Save
Ask
Tour
Hide
Share
$799,000
1 Day On Site

1294 Catalpa Place
Erie, CO 80516

For Sale|Single Family Residence|Active
4
Beds
4
Total Baths
2
Full Baths
2
Partial Baths
3,482
SqFt
$229
/SqFt
2012
Built
Subdivision:
Vista Ridge
County:
Weld

Due to the health concerns created by Coronavirus we are offering personal 1-1 online video walkthough tours where possible.
Call Now: 720-419-0470
Is this the listing for you? We can help make it yours.
720-419-0470
1294 Catalpa Place1294 Catalpa Place1294 Catalpa Place1294 Catalpa Place
Save
Ask
Tour
Hide
Share

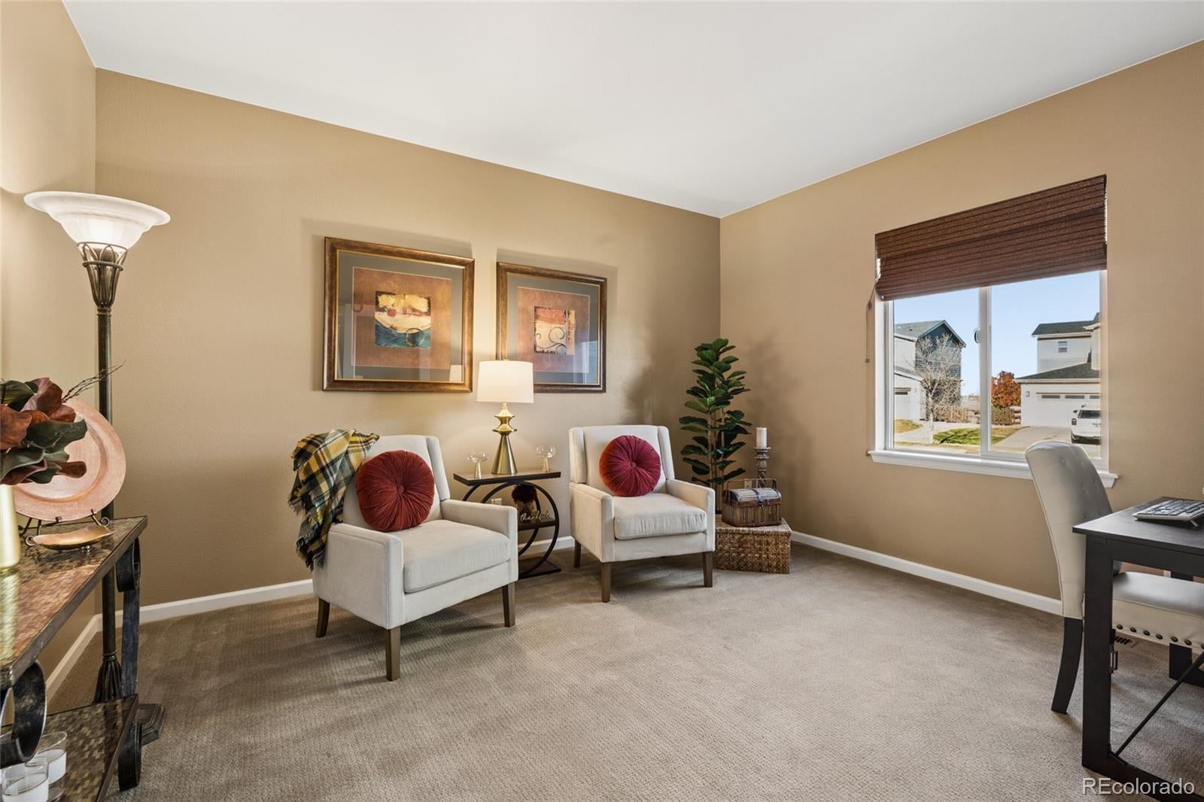
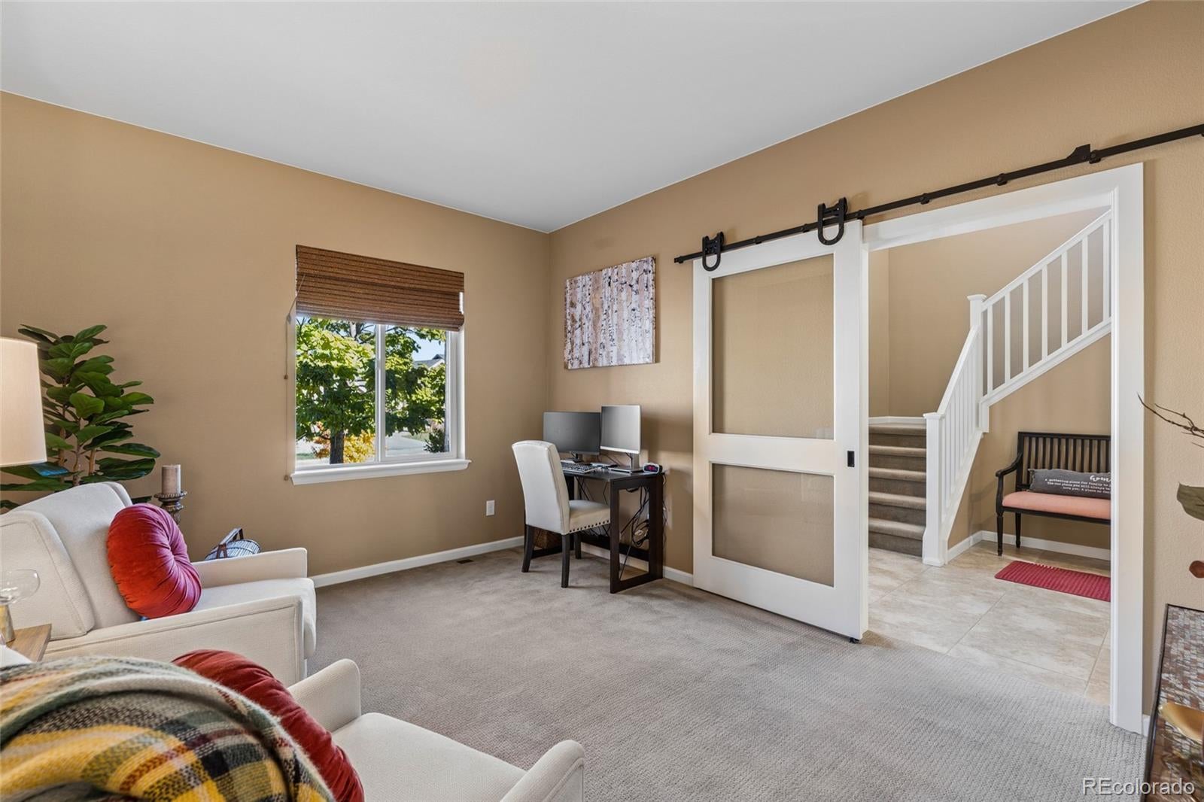
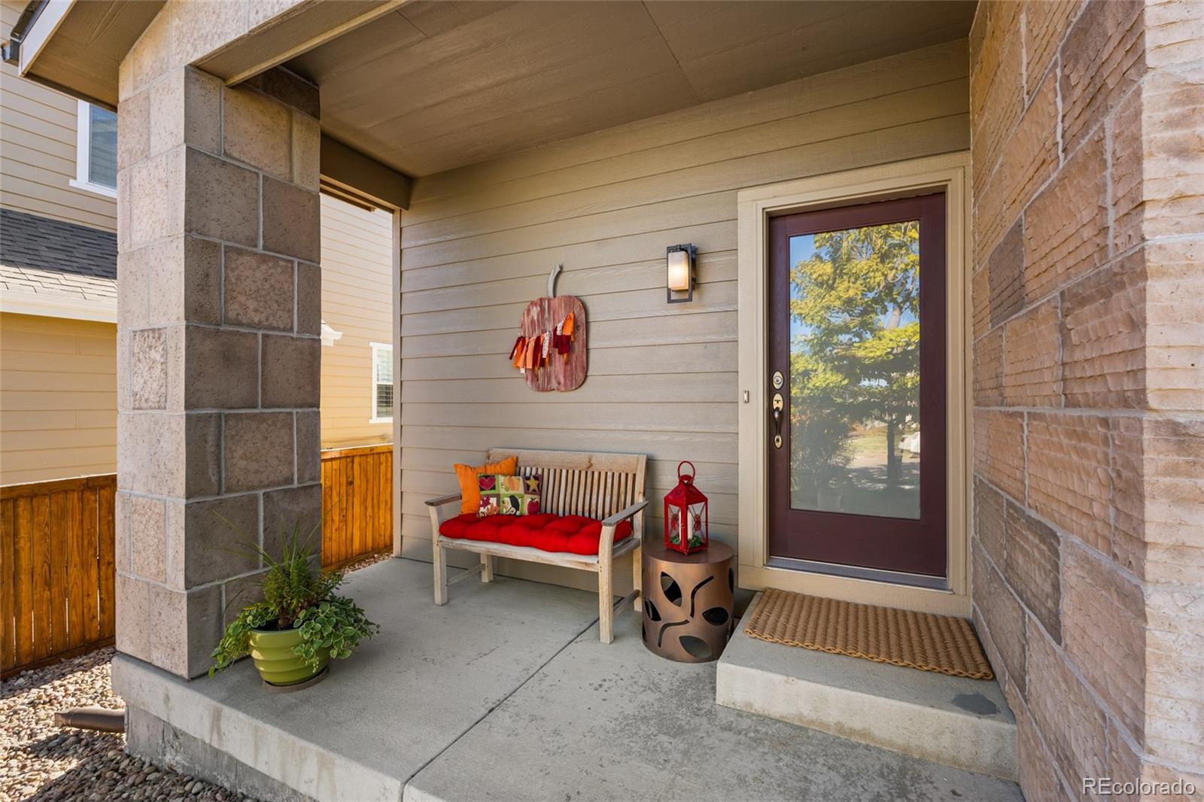
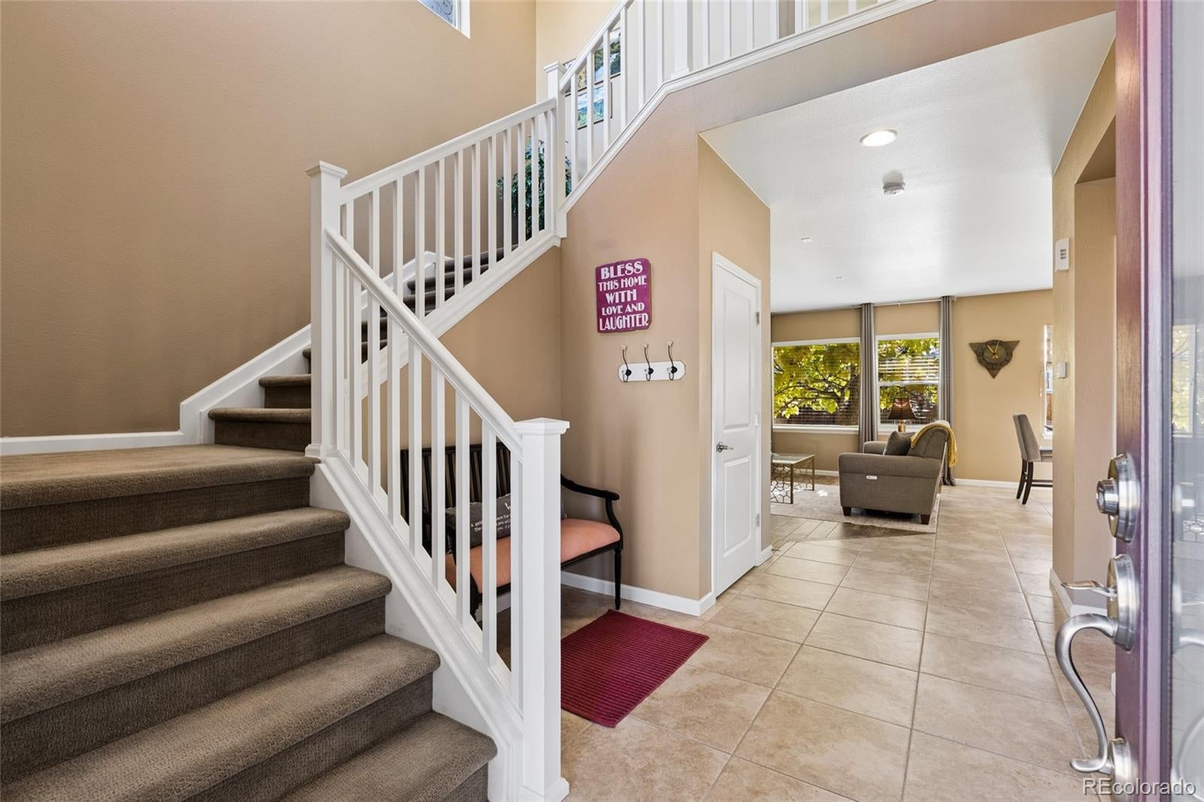
Fantastic 4 bedroom 4 bath home in beautiful Vista Ridge. Original owners have kept it up immaculately. Many upgrades that start off with the high ceilings in the entry foyer and a barn door opening into the office. Tile floors in the entry and walk paths off the garage protect your floors from the Colorado weather. The warm wood tile floors in the living room accent the feature wall. The open floor plan allows everyone to be in the party at the same time. The gourmet kitchen has tons of cabinets, a walk in pantry and a huge island for all everyone to gather around. Upstairs you have a generous loft that greets you at the top of the stairs and a primary bedroom with a large ensuite to relax in. 2 other bedrooms and a full bath round out this floor. The finished basement is a mecca for adults and kids alike to play shuffleboard or golf if you want to convert the first storage room into a golf simulator paradise. Relax and watch the game on your big screen or sit at the bar and have a drink or get a bottle of wine from the wine cellar next to the bar. The basement bedroom and bath, gives guests or a teen a private oasis to retreat to. No need to take up space in the garage for a workshop because you already have one in the second storage room in the basement. Outside you have a covered patio surrounded by a full fenced yard to soak up the sun or relax in the shade under the patio. If you choose to get a golf cart you can drive it to the neighborhood clubhouse, pool and tennis courts then stop into the golf pro shop bar/restaurant to get a drink watch the sunset. This home is located on a dead end cul-de-sac where there is a neighborhood pocket park that has a spectacular mountain view, so most traffic is limited to your neighbors. Treat yourself to a wonderful opportunity by coming to visit this home before it is gone.

Save
Ask
Tour
Hide
Share
Listing Snapshot
Price 
$799,000
Days On Site 
1 Day
Bedrooms 
4
Inside Area (SqFt) 
3,482 sqft
Total Baths 
4
Full Baths 
2
Partial Baths 
2
Lot Size 
0.19 Acres
Year Built 
2012
MLS Number 
6435389
Status 
Active
Property Tax 
$7,303
HOA/Condo/Coop Fees 
$93 monthly
Sq Ft Source 
Public Records
Friends & Family
Recent Activity
22 hours agoListing updated with changes from the MLS
yesterdayStatus changed to Active
yesterdayListing first seen on site
General Features
Acres 
0.19
Attached Garage 
Yes
Foundation 
Concrete Perimeter
Garage 
Yes
Garage Spaces 
3
Levels 
Two
Parking 
ConcreteTandemAttached
Parking Spaces 
3
Pets 
Cats OKDogs OK
Property Condition 
Updated/Remodeled
Property Sub Type 
Single Family Residence
Security 
Carbon Monoxide Detector(s)Smoke Detector(s)
Sewer 
Public Sewer
SqFt Above 
2436
SqFt Below 
1046
SqFt Total 
3582
Style 
Traditional
Utilities 
Natural Gas AvailableCable AvailableElectricity AvailableElectricity ConnectedNatural Gas ConnectedPhone Connected
Water Source 
Public
Interior Features
Appliances 
Bar FridgeCooktopDishwasherDisposalDouble OvenDryerElectric Water HeaterMicrowaveRefrigeratorWasher
Basement 
Finished
Cooling 
Ceiling Fan(s)Central Air
Electric 
220 Volts
Fireplace Features 
Gas Log
Flooring 
CarpetTile
Heating 
Forced Air
Interior 
Built-in FeaturesCeiling Fan(s)Entrance FoyerHigh CeilingsHigh Speed InternetKitchen IslandOpen FloorplanPantryWalk-In Closet(s)Wet BarWired for Data
Window Features 
Double Pane WindowsWindow Coverings
Bathroom Full 
Dimensions - 12 x 13Level - Upper
Bathroom Half 
Dimensions - 5 x 5Level - Main
Bathroom Three Quarter 
Level - Basement
Bedroom 
Dimensions - 15 x 11Level - Upper
Dining Room 
Dimensions - 9 x 15Level - Main
Family Room 
Level - Basement
Game Room 
Level - Basement
Kitchen 
Dimensions - 11 x 20Level - Main
Laundry 
Level - Upper
Living Room 
Dimensions - 16 x 16Level - Main
Office 
Dimensions - 11 x 13Level - Main
Wine Cellar 
Level - Basement
Workshop 
Level - Basement
Save
Ask
Tour
Hide
Share
Exterior Features
Construction Details 
Cement Siding
Exterior 
Private YardRain Gutters
Fencing 
FencedFull
Lot Features 
Cul-De-Sac
Patio And Porch 
CoveredFront PorchPatio
Roof 
Shingle
Windows/Doors 
Double Pane WindowsWindow Coverings
Community Features
Association Amenities 
ClubhouseFitness CenterGolf CourseParkPlaygroundPoolSpa/Hot TubTennis Court(s)Trail(s)
Association Fee 
$93.0
Association Fee Frequency 
Monthly
School District 
St. Vrain Valley RE-1J
Financing Terms Available 
CashConventionalFHAVA Loan
Roads 
Paved
Schools
School District
St. Vrain Valley RE-1J
Elementary School
Black Rock
Middle School
Erie
High School
Erie
Listing courtesy of MB Dave Ipsen & Associates [email protected]


The content relating to real estate for sale in this Web site comes in part from the Internet Data eXchange ("IDX") program of METROLIST, INC., DBA RECOLORADO real estate listings held by brokers other than MB Dave Ipsen & Associates are marked with the IDX Logo. This information is being provided for the consumers' personal, non-commercial use and may not be used for any other purpose. All information subject to change and should be independently verified.

Neighborhood & Commute
Source: Walkscore
Disclosure: Community information and market data powered by Constellation Data Labs. Information is deemed reliable but not guaranteed.
Save
Ask
Tour
Hide
Share