
221 W 57th StreetLoveland, CO 80538
Due to the health concerns created by Coronavirus we are offering personal 1-1 online video walkthough tours where possible.
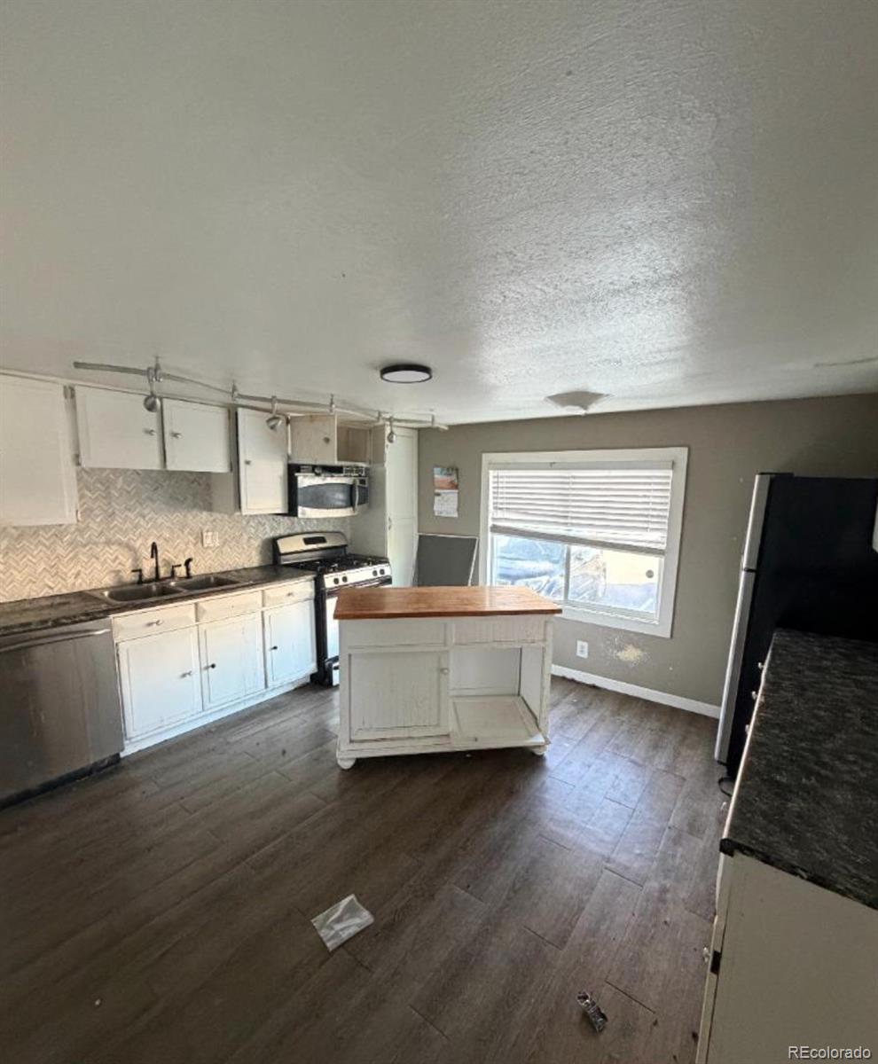
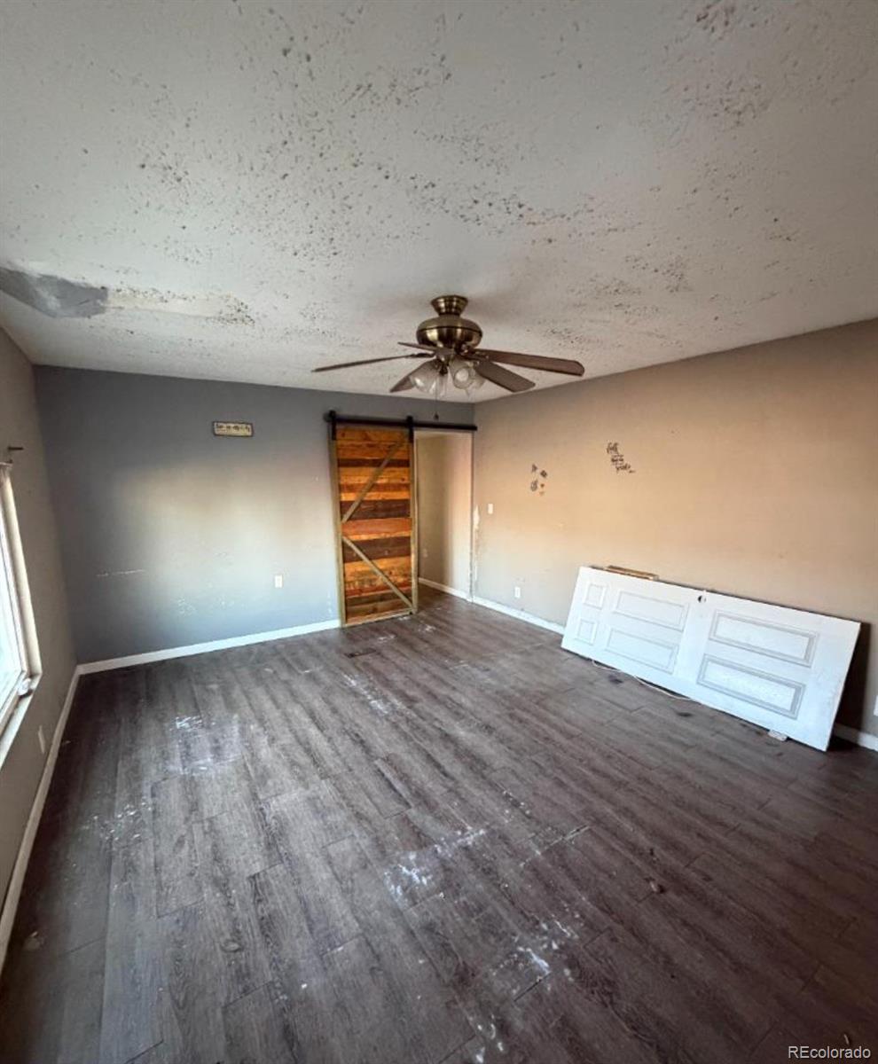
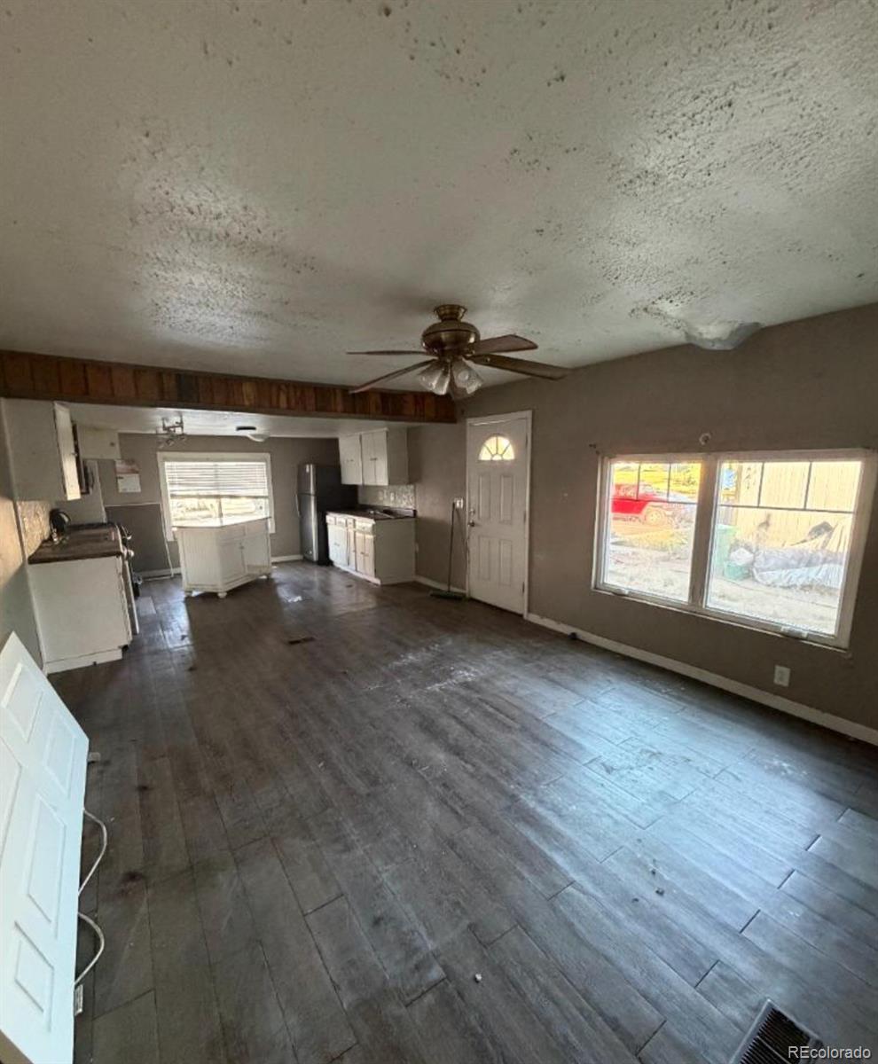
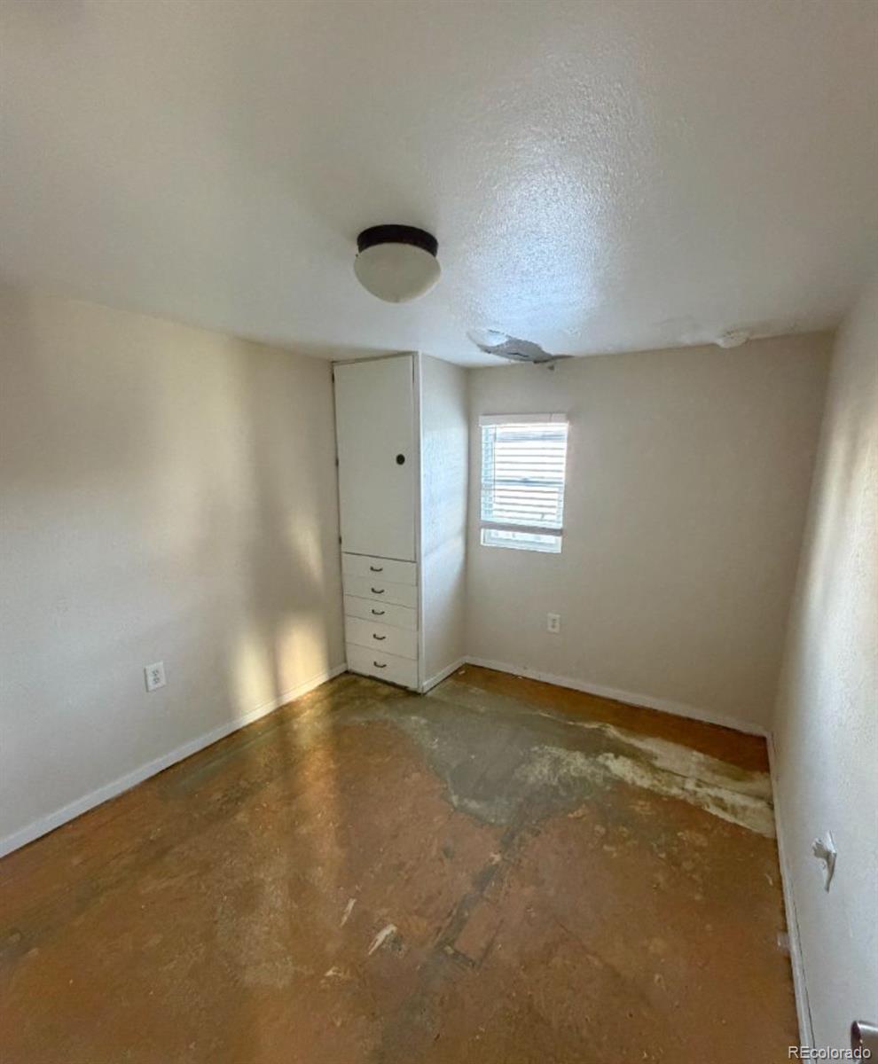
Located in the lovely 55+ Apple Ridge community in Loveland, this charming single-wide offers an affordable opportunity to make a home your own! This 1971 Skyline features 2 bedrooms, 1 full bathroom, and 840 square feet of living space. Step inside to find a comfortable, open floor plan with laminate flooring throughout the main living areas. The family room offers a cozy space to relax and flows into the eat-in kitchen, which provides a convenient space for cooking and dining. Both bedrooms are comfortably sized, and a full bathroom completes the interior layout. With a little TLC and some personal touches, this home has the potential to become a wonderful space to call your own! Located in the established Apple Ridge community, this home offers a great opportunity to enjoy a relaxed lifestyle in a convenient Loveland location. Shopping, dining, and everyday essentials are just a short drive away! Whether you're looking to downsize or take on a project to create a space that reflects your style, this home is full of possibilities! Home is being sold strictly AS-IS, CASH ONLY. Don't miss this affordable opportunity! CALL TO SCHEDULE YOUR SHOWING TODAY!
| yesterday | Listing updated with changes from the MLS | |
| yesterday | Listing first seen on site |

The content relating to real estate for sale in this Web site comes in part from the Internet Data eXchange ("IDX") program of METROLIST, INC., DBA RECOLORADO real estate listings held by brokers other than Metro 21 Real Estate Group are marked with the IDX Logo. This information is being provided for the consumers' personal, non-commercial use and may not be used for any other purpose. All information subject to change and should be independently verified.
Did you know? You can invite friends and family to your search. They can join your search, rate and discuss listings with you.