Save
Ask
Tour
Hide
Share
$497,500
New Listing

Nevada Place Condos
5592 S Nevada Street 209
Littleton, CO 80120

For Sale|Condominium|Active
1
Bed
2
Total Baths
1
Full Bath
1
Partial Bath
1,140
SqFt
$436
/SqFt
2010
Built
Subdivision:
Old Littleton
County:
Arapahoe

Due to the health concerns created by Coronavirus we are offering personal 1-1 online video walkthough tours where possible.
Call Now: 720-419-0470
Is this the listing for you? We can help make it yours.
720-419-0470
5592 S Nevada Street 2095592 S Nevada Street 2095592 S Nevada Street 2095592 S Nevada Street 209
Save
Ask
Tour
Hide
Share

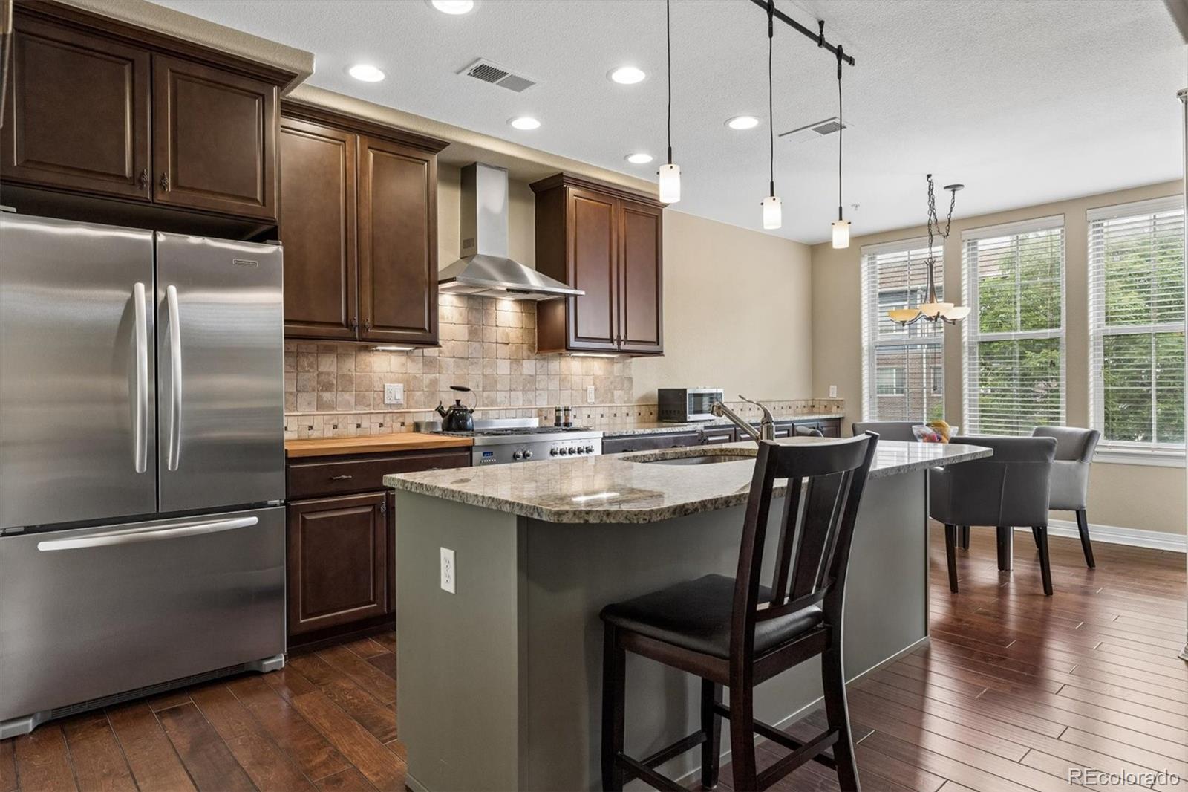
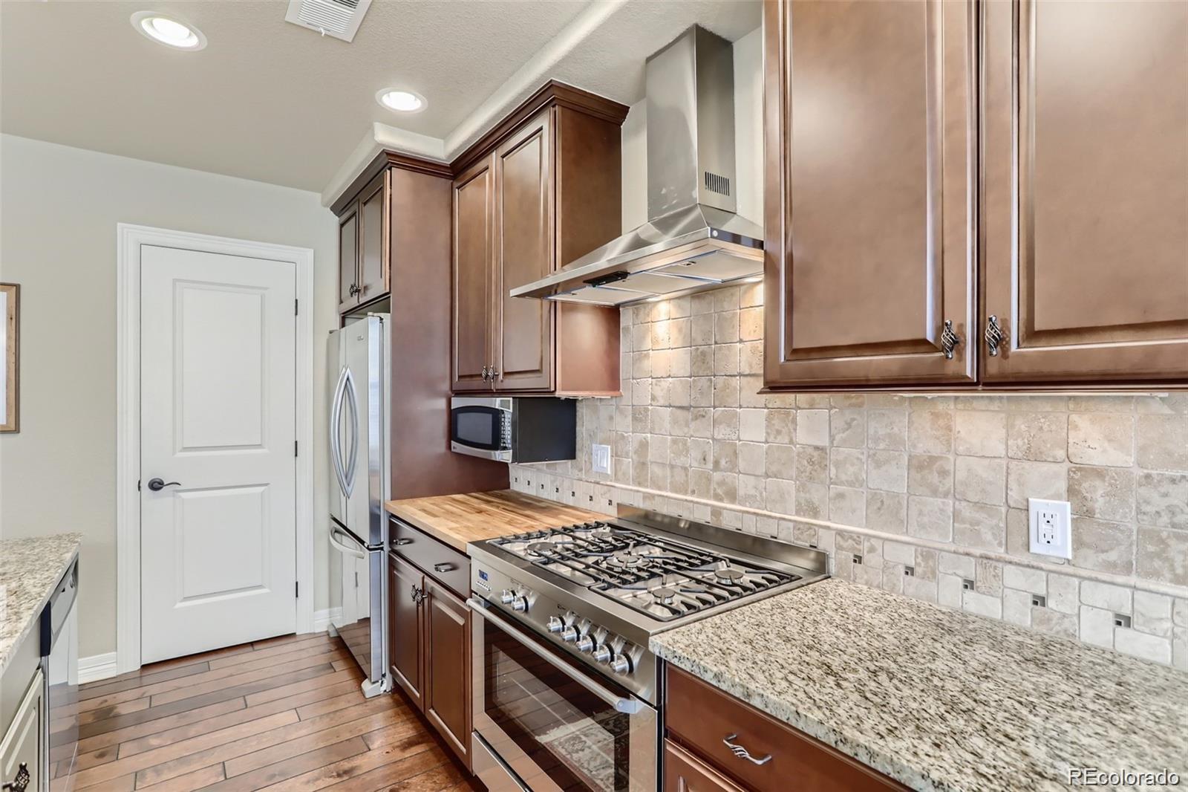
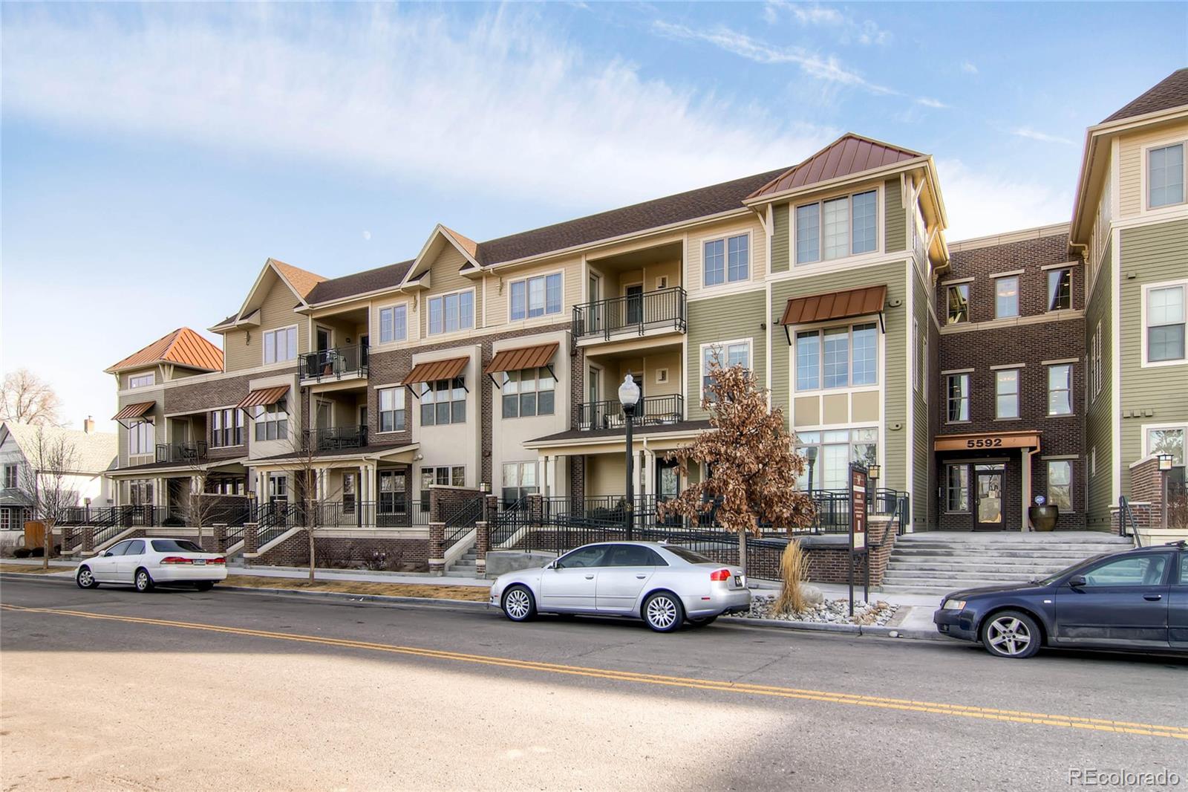
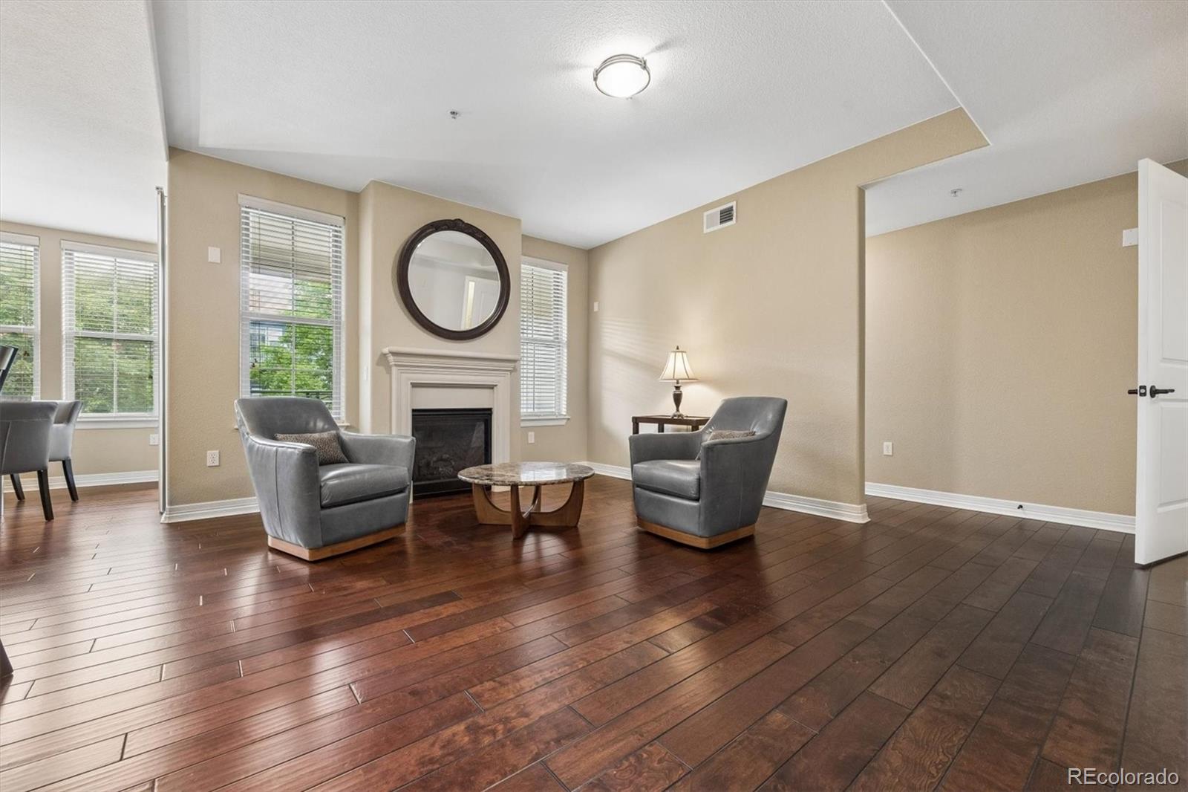
Rare opportunity to purchase an end-unit luxury boutique condo just one block from the hugely popular Historic Old Littleton Main Street! This stunning residence offers the perfect lock-and-leave lifestyle with upscale finishes, thoughtful design, and unbeatable walkability. Elevator access from all levels including parking garage. The unique 2-story primary suite features a massive walk-in closet complete with in-unit washer and dryer, creating the ultimate private retreat. Building was designed to have no one living above this condo despite being a mid-level unit. The bright and open main living area boasts 9-foot ceilings, solid wood doors, engineered wood floors, and a dedicated office space ideal for working from home. The gourmet kitchen is beautifully appointed with granite countertops, 42” cabinetry, stainless steel appliances, gas range, pantry, and more! Enjoy seamless indoor-outdoor living with a private balcony accessible from both the kitchen and primary bedroom. Designated secured underground parking that also includes the largest private storage unit in the building. You can't beat this location being just blocks away from popular restaurants like Smokin' Fins, ViewHouse, Melting Pot, along with being near numerous independent boutiques and galleries!

Save
Ask
Tour
Hide
Share
Listing Snapshot
Price 
$497,500
Days On Site 
0 Days
Bedrooms 
1
Inside Area (SqFt) 
1,140 sqft
Total Baths 
2
Full Baths 
1
Partial Baths 
1
Lot Size 
N/A
Year Built 
2010
MLS® Number 
6407548
Status 
Active
Property Tax 
$3,754
HOA/Condo/Coop Fees 
$576 monthly
Sq Ft Source 
Public Records
Friends & Family
Recent Activity
2 hours agoListing updated with changes from the MLS®
4 hours agoListing first seen on site
General Features
Direction Faces 
West
Foundation 
Concrete Perimeter
Garage 
Yes
Garage Spaces 
1
Levels 
One
Parking 
ConcreteHeated GarageLightedStorageUnderground
Parking Spaces 
1
Pets 
Breed RestrictionsCats OKDogs OK
Property Sub Type 
Condominium
Security 
Carbon Monoxide Detector(s)Secured Garage/ParkingSmoke Detector(s)
Sewer 
Public Sewer
SqFt Above 
1140
SqFt Total 
1140
Utilities 
Natural Gas AvailableCable AvailableElectricity ConnectedNatural Gas ConnectedPhone Available
Water Source 
Public
Zoning 
RES
Interior Features
Appliances 
DishwasherDisposalDryerGas Water HeaterMicrowaveOvenRangeRange HoodRefrigeratorWasher
Cooling 
Central Air
Fireplace 
Yes
Fireplace Features 
Living Room
Fireplaces 
1
Flooring 
Laminate
Heating 
Forced Air
Interior 
Built-in FeaturesEat-in KitchenElevatorGranite CountersHigh CeilingsHigh Speed InternetKitchen IslandOpen FloorplanPantrySmart ThermostatVaulted Ceiling(s)Walk-In Closet(s)
Laundry Features 
In Unit
Main Level Bedrooms 
1
Window Features 
Window Coverings
Bathroom Full 
Level - Main
Bathroom Half 
Level - Main
Bedroom 
Level - Main
Kitchen 
Level - Main
Laundry 
Level - MainDescription - Located conveniently in Primary Oversized Closet
Living Room 
Level - Main
Office 
Level - MainDescription - Could work as a small secondary bedroom
Utility Room 
Level - Main
Save
Ask
Tour
Hide
Share
Exterior Features
Construction Details 
BrickFrame
Exterior 
Balcony
Lot Features 
Near Public Transit
Patio And Porch 
CoveredPatio
Roof 
Membrane
Windows/Doors 
Window Coverings
Community Features
Accessibility Features 
Accessible EntranceAccessible Approach with RampAccessible Hallway(s)
Association Amenities 
Elevator(s)Fitness CenterParkingStorage
Association Dues 
576
Building Access 
Ground
Financing Terms Available 
CashConventionalFHAVA Loan
HOA Fee Frequency 
Monthly
Roads 
Paved
School District 
Littleton 6
Schools
School District
Littleton 6
Elementary School
Field
Middle School
Goddard
High School
Littleton
Listing courtesy of Real Broker, LLC DBA Real [email protected]


The content relating to real estate for sale in this Web site comes in part from the Internet Data eXchange ("IDX") program of METROLIST, INC., DBA RECOLORADO real estate listings held by brokers other than Real Broker, LLC DBA Real are marked with the IDX Logo. This information is being provided for the consumers' personal, non-commercial use and may not be used for any other purpose. All information subject to change and should be independently verified.

Neighborhood & Commute
Source: Walkscore
Disclosure: Community information and market data powered by Constellation Data Labs. Information is deemed reliable but not guaranteed.
Save
Ask
Tour
Hide
Share