
1150 S Fairfax StreetDenver, CO 80246
Due to the health concerns created by Coronavirus we are offering personal 1-1 online video walkthough tours where possible.
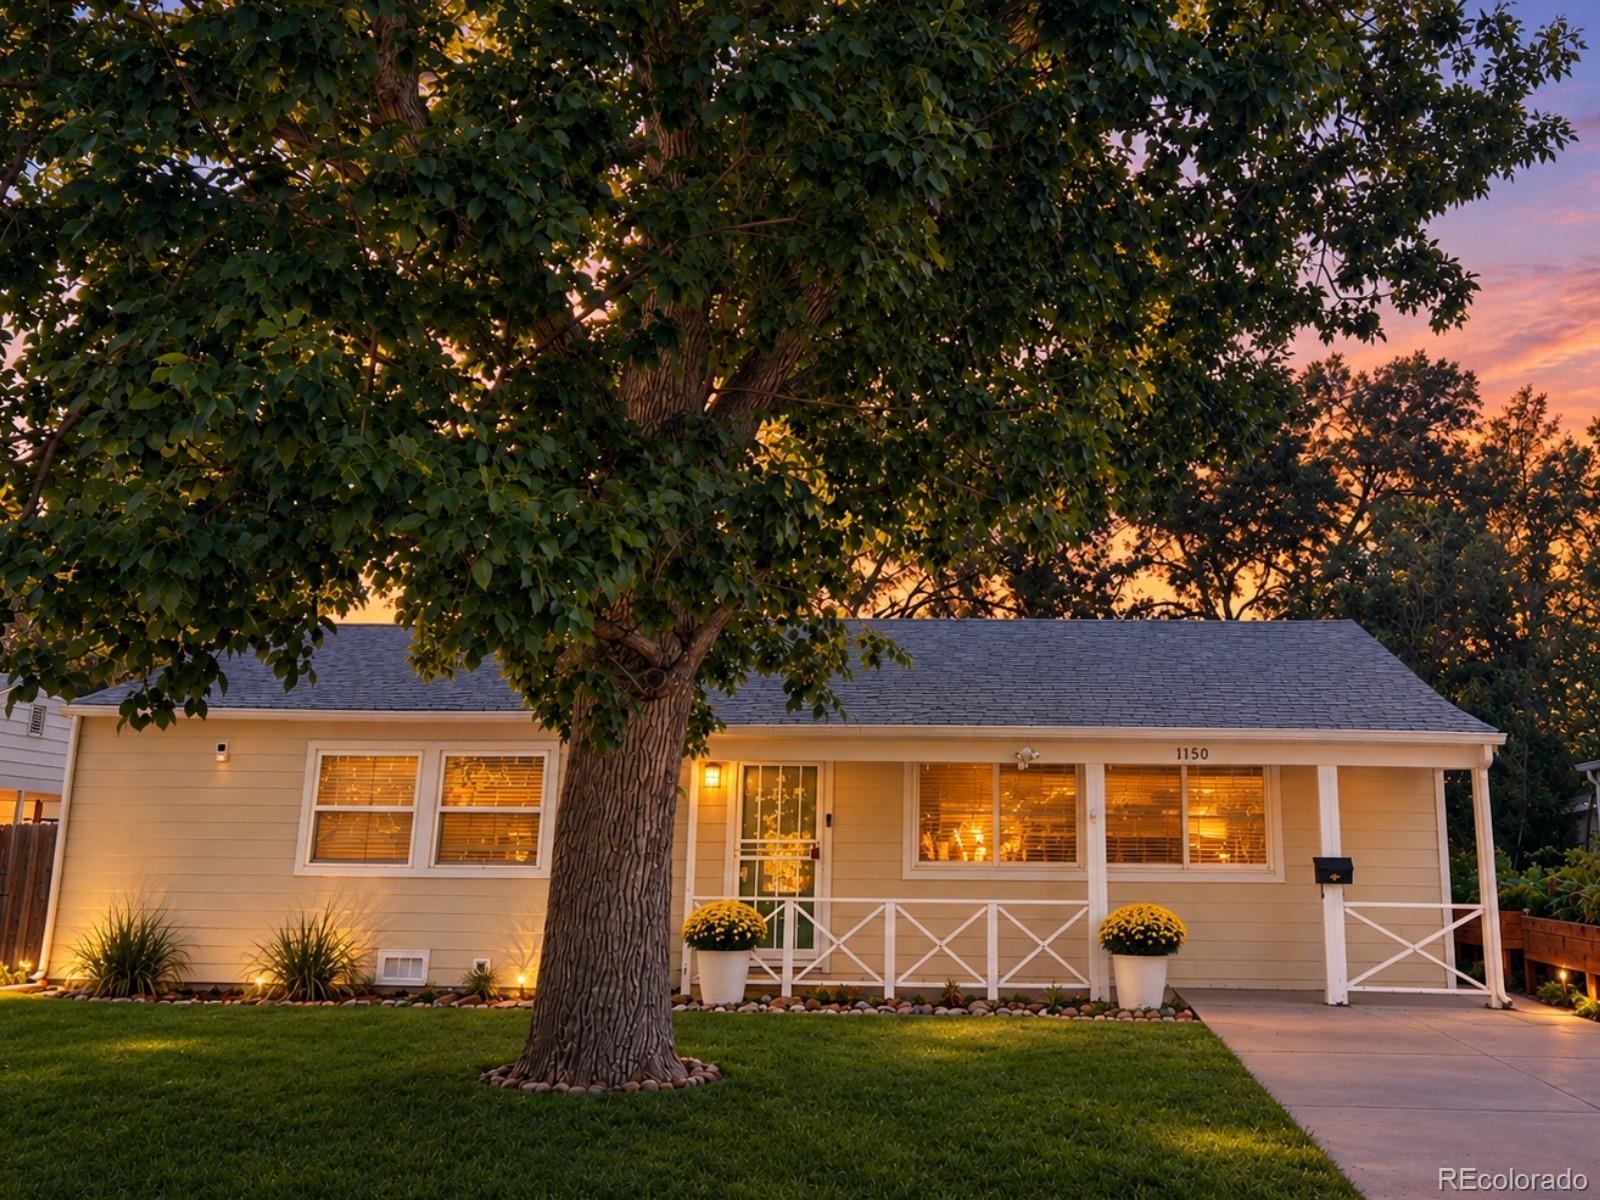
Professional photos coming Sept 17- Showings begin Sept 18. Welcome to this charming and well maintained Virginia Village home, perfectly situated on a beautiful tree lined street in one of Denver’s most desirable neighborhoods. Set on a generous lot, this three bedroom, one bath residence features gorgeous hardwood floors, new lighting, updated kitchen cabinets, and newer windows that enhance the home’s comfort and appeal. The oversized backyard offers a private, lush retreat with abundant raised garden beds along the south side of the home—ideal for vegetables, flowers, and outdoor projects. A large covered patio provides excellent space for entertaining, and a spacious storage shed with the washer and dryer included offers ample room for tools, equipment, or hobbies. Major updates include a new AC and furnace (2022), new siding & roof drainage (2021), and new water lines from the house to the main tap. These improvements make the home move in ready while preserving its classic charm.This location offers exceptional walkability. A short stroll brings you to a neighborhood shopping center with a local taqueria, butcher shop, market, swim school, coffee, shopping, and a new beer garden opening in late 2026. You’re also just blocks from the library and minutes from downtown Denver, with quick access to DTC. Virginia Village offers a vibrant community atmosphere with movie nights in the park, Glendale fireworks, sporting events at Infinity Park, and recreation at Cook Park Rec Center. Whether you’re gardening, entertaining, or enjoying nearby amenities, this home provides an outstanding opportunity to experience the best of Virginia Village living.
| 17 hours ago | Listing updated with changes from the MLS® | |
| yesterday | Listing first seen on site |

The content relating to real estate for sale in this Web site comes in part from the Internet Data eXchange ("IDX") program of METROLIST, INC., DBA RECOLORADO real estate listings held by brokers other than Kentwood Real Estate Cherry Creek are marked with the IDX Logo. This information is being provided for the consumers' personal, non-commercial use and may not be used for any other purpose. All information subject to change and should be independently verified.
Did you know? You can invite friends and family to your search. They can join your search, rate and discuss listings with you.