Save
Ask
Tour
Hide
Share
$290,000
2 Days On Site

391 S Newton Street
Denver, CO 80219

For Sale|Single Family Residence|Active
1
Bed
1
Total Bath
1
Full Bath
573
SqFt
$506
/SqFt
1924
Built
Subdivision:
Westwood
County:
Denver

Due to the health concerns created by Coronavirus we are offering personal 1-1 online video walkthough tours where possible.
Call Now: 720-419-0470
Is this the listing for you? We can help make it yours.
720-419-0470
391 S Newton Street391 S Newton Street391 S Newton Street391 S Newton Street
Save
Ask
Tour
Hide
Share

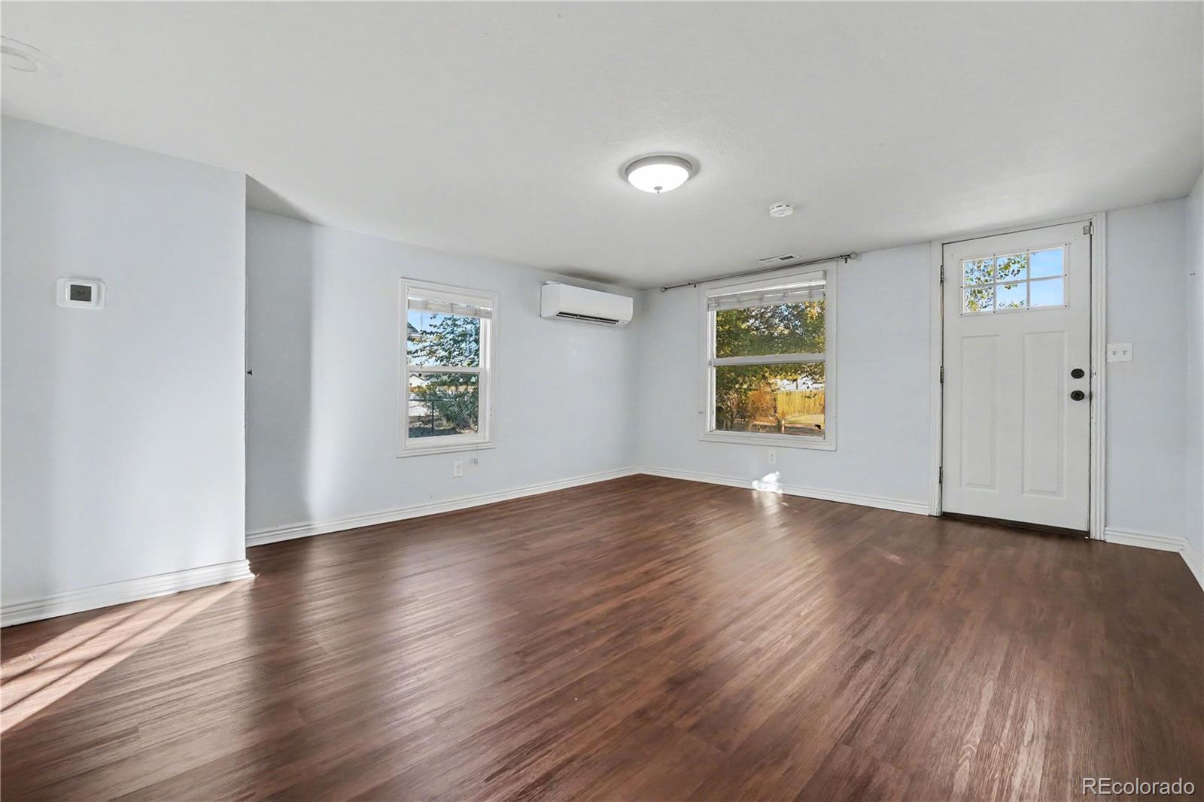
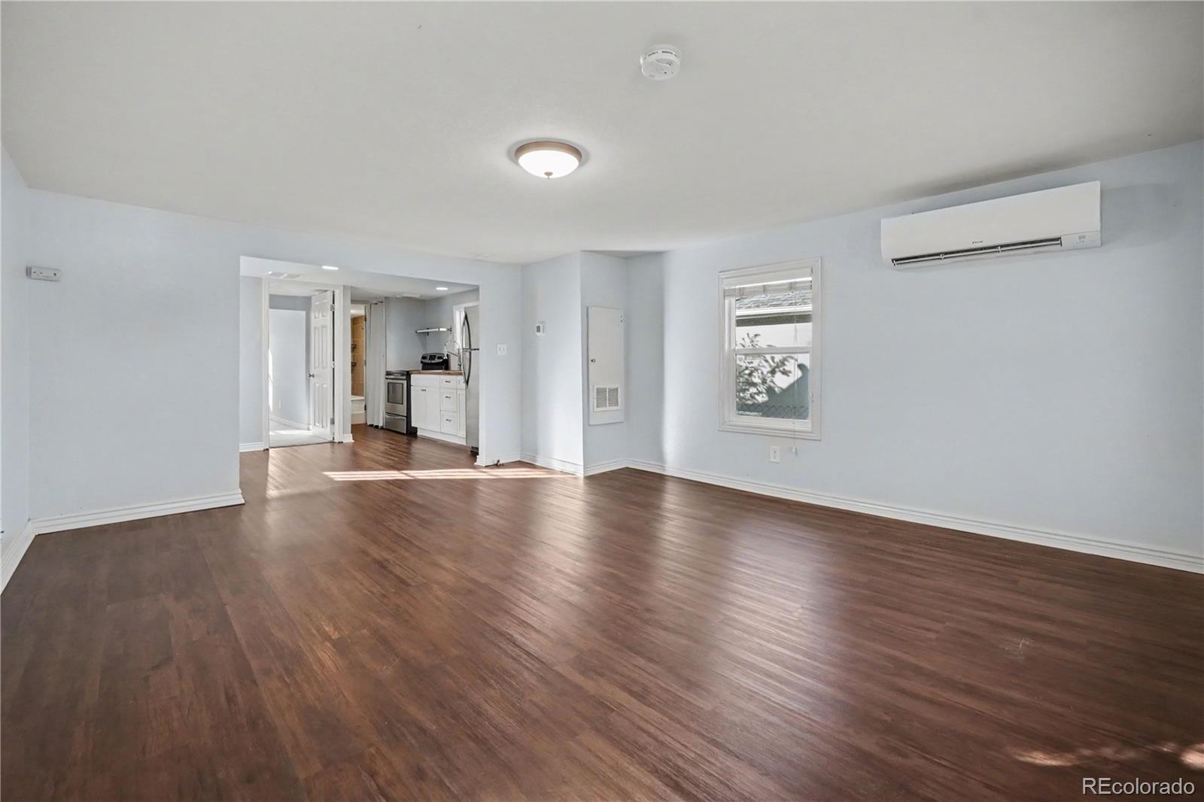
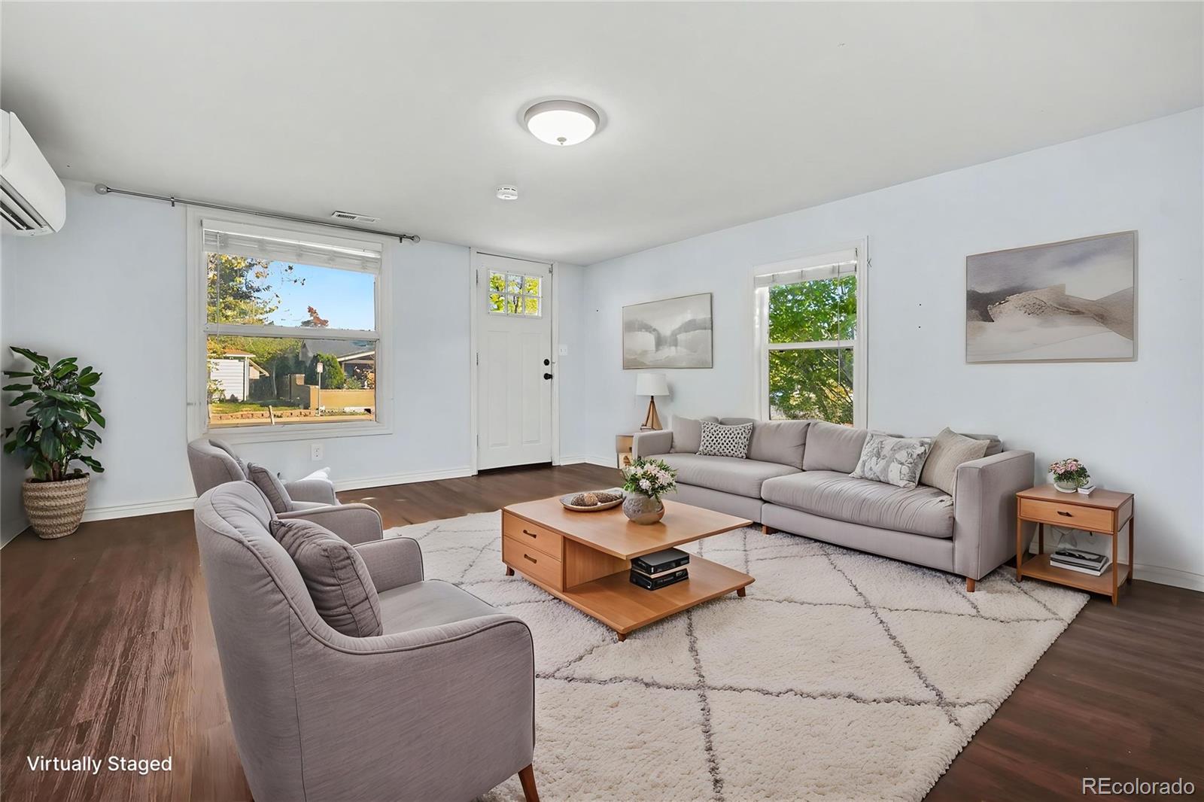
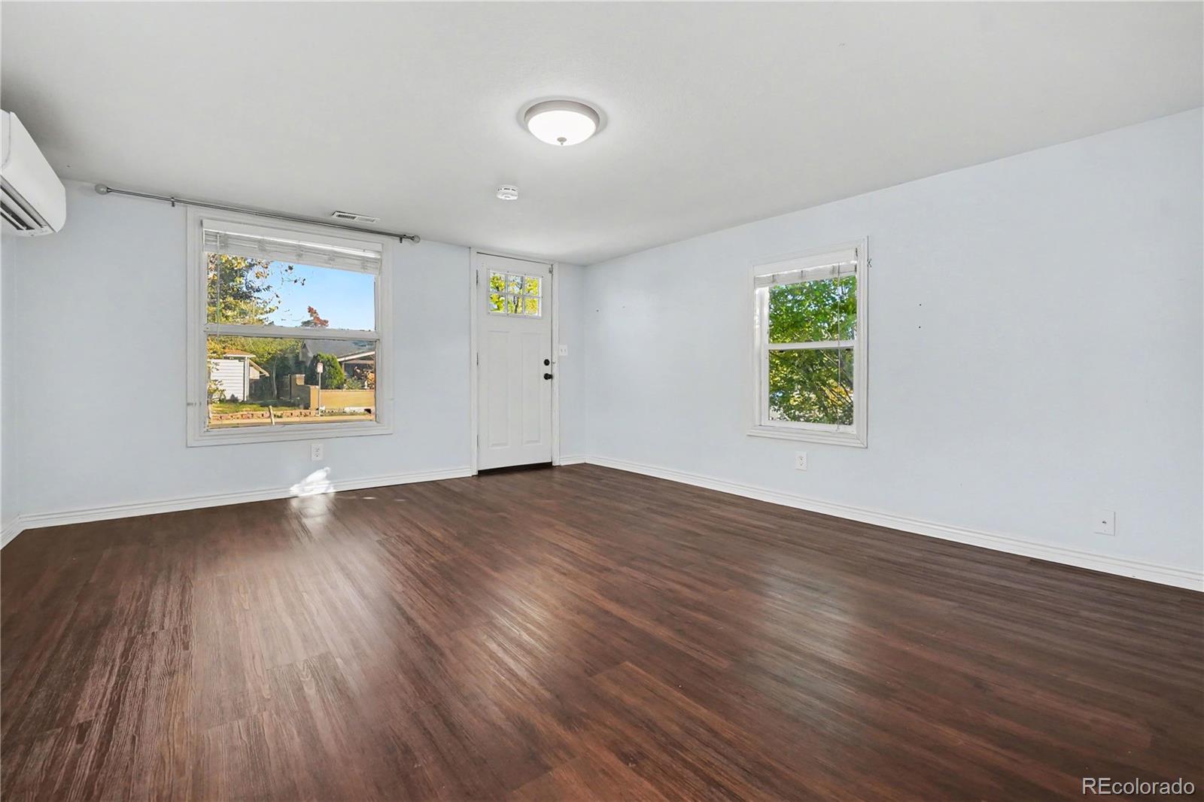
Welcome to this thoughtfully updated home situated in the heart of Westwood, one of Denver’s oldest neighborhoods known for having some of the best local dining spots in the city! Inside, the efficient open layout makes the most of every square foot, introducing an inviting living area that flows directly into the kitchen featuring block countertops, stainless steel appliances, a modern sink with disposal, and integrated laundry. To the rear of the home is a quiet bedroom and full bathroom, while a side exit leads to the new deck and fully fenced in backyard. Lots of major infrastructure work has been completely taken care of since 2019, including a new roof, sewer line repair, upgraded attic insulation, a mini-split heating and cooling system, newer water heater, durable luxury vinyl plank flooring, and gutters with leaf guards. The location puts you just 4 miles from Downtown Denver, 3 miles from I-25, and steps from public transit and neighborhood barbecues at nearby Cuatro Vientos Park. This home is an ideal blend of smart updates, outdoor space, and close-in city convenience!

Save
Ask
Tour
Hide
Share
Listing Snapshot
Price 
$290,000
Days On Site 
2 Days
Bedrooms 
1
Inside Area (SqFt) 
573 sqft
Total Baths 
1
Full Baths 
1
Partial Baths 
N/A
Lot Size 
0.08 Acres
Year Built 
1924
MLS Number 
6365355
Status 
Active
Property Tax 
$1,750
HOA/Condo/Coop Fees 
N/A
Sq Ft Source 
Public Records
Friends & Family
Recent Activity
5 hours agoListing updated with changes from the MLS
2 days agoListing first seen on site
General Features
Acres 
0.08
Direction Faces 
East
Green Energy Efficient 
HVAC
Levels 
One
Parking 
Asphalt
Parking Spaces 
1
Property Sub Type 
Single Family Residence
Security 
Carbon Monoxide Detector(s)Smoke Detector(s)
Sewer 
Public Sewer
SqFt Above 
573
SqFt Total 
573
Style 
Bungalow
Utilities 
Natural Gas AvailableCable AvailableElectricity ConnectedNatural Gas ConnectedPhone Available
Water Source 
Public
Zoning 
E-TU-C
Interior Features
Appliances 
DisposalDryerFreezerGas Water HeaterOvenRefrigeratorWasher
Basement 
Crawl Space
Cooling 
Other
Electric 
220 Volts
Flooring 
CarpetTileVinyl
Heating 
ElectricForced Air
Main Level Bedrooms 
1
Window Features 
Window Coverings
Bathroom Full 
Dimensions - 5 x 9Level - MainDescription - Tub/shower combination, sink with vanity, tile flooring
Bedroom 
Dimensions - 8 x 14Level - MainDescription - Closet, carpet flooring
Kitchen 
Dimensions - 13 x 13Level - MainDescription - Stainless steel appliances, block countertops, laundry, vinyl flooring
Living Room 
Dimensions - 13 x 16Level - MainDescription - Vinyl flooring
Save
Ask
Tour
Hide
Share
Exterior Features
Construction Details 
Other
Exterior 
Private YardRain Gutters
Fencing 
Partial
Lot Features 
Near Public Transit
View 
City
Waterview 
City
Windows/Doors 
Window Coverings
Community Features
School District 
Denver 1
Financing Terms Available 
CashConventionalFHAVA Loan
Roads 
Paved
Schools
School District
Denver 1
Elementary School
Munroe
Middle School
Kepner
High School
West
Listing courtesy of Redfin Corporation [email protected]


The content relating to real estate for sale in this Web site comes in part from the Internet Data eXchange ("IDX") program of METROLIST, INC., DBA RECOLORADO real estate listings held by brokers other than Redfin Corporation are marked with the IDX Logo. This information is being provided for the consumers' personal, non-commercial use and may not be used for any other purpose. All information subject to change and should be independently verified.

Neighborhood & Commute
Source: Walkscore
Disclosure: Community information and market data powered by Constellation Data Labs. Information is deemed reliable but not guaranteed.
Save
Ask
Tour
Hide
Share