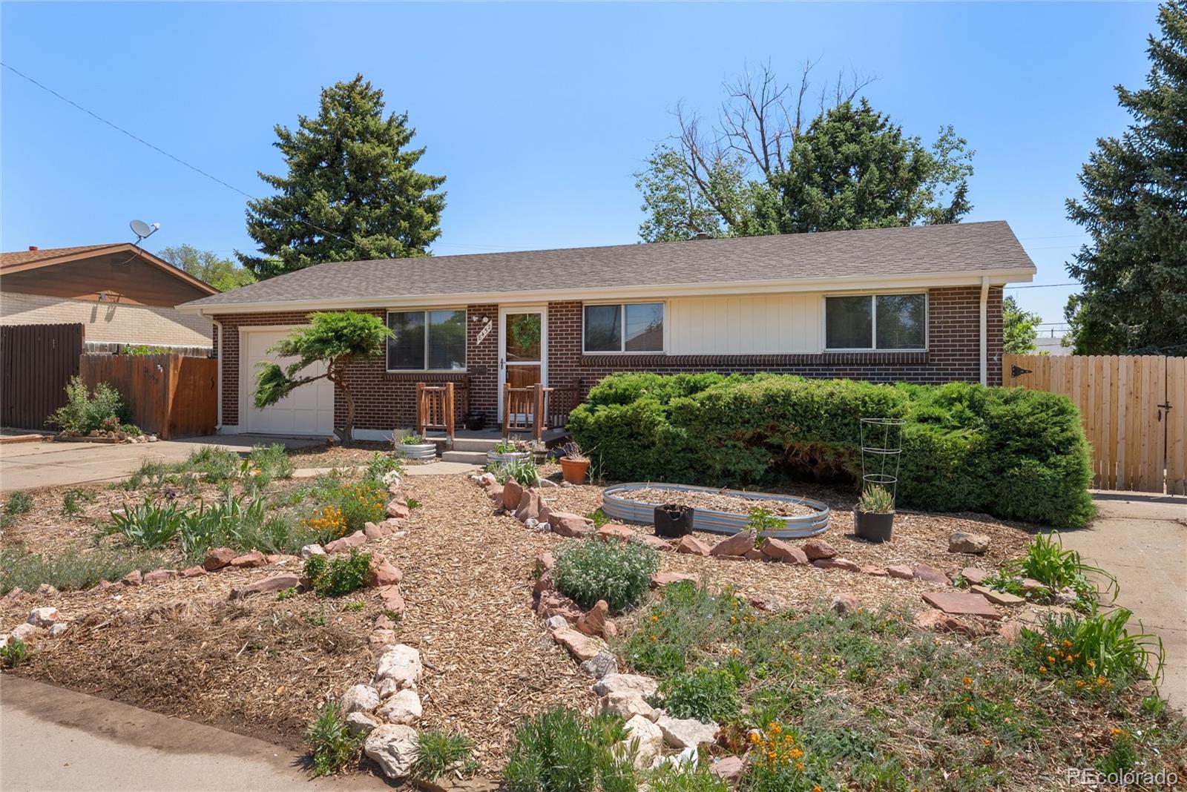
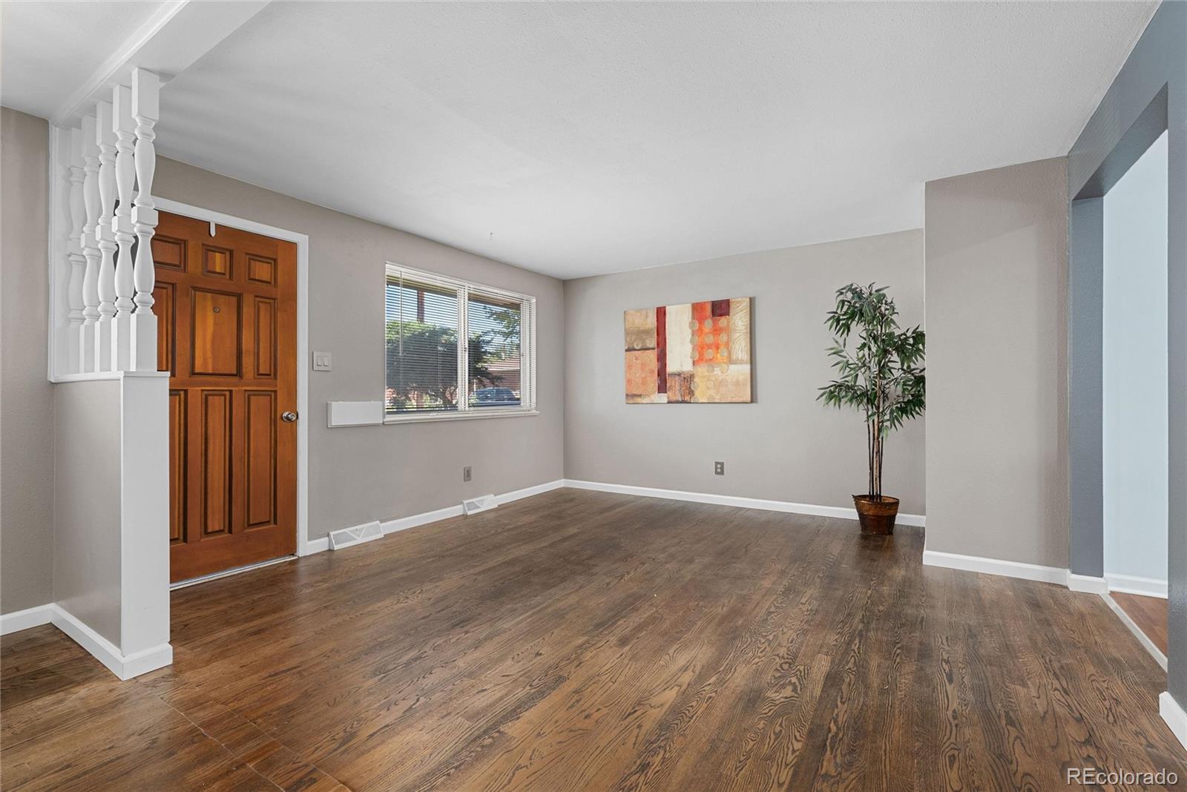
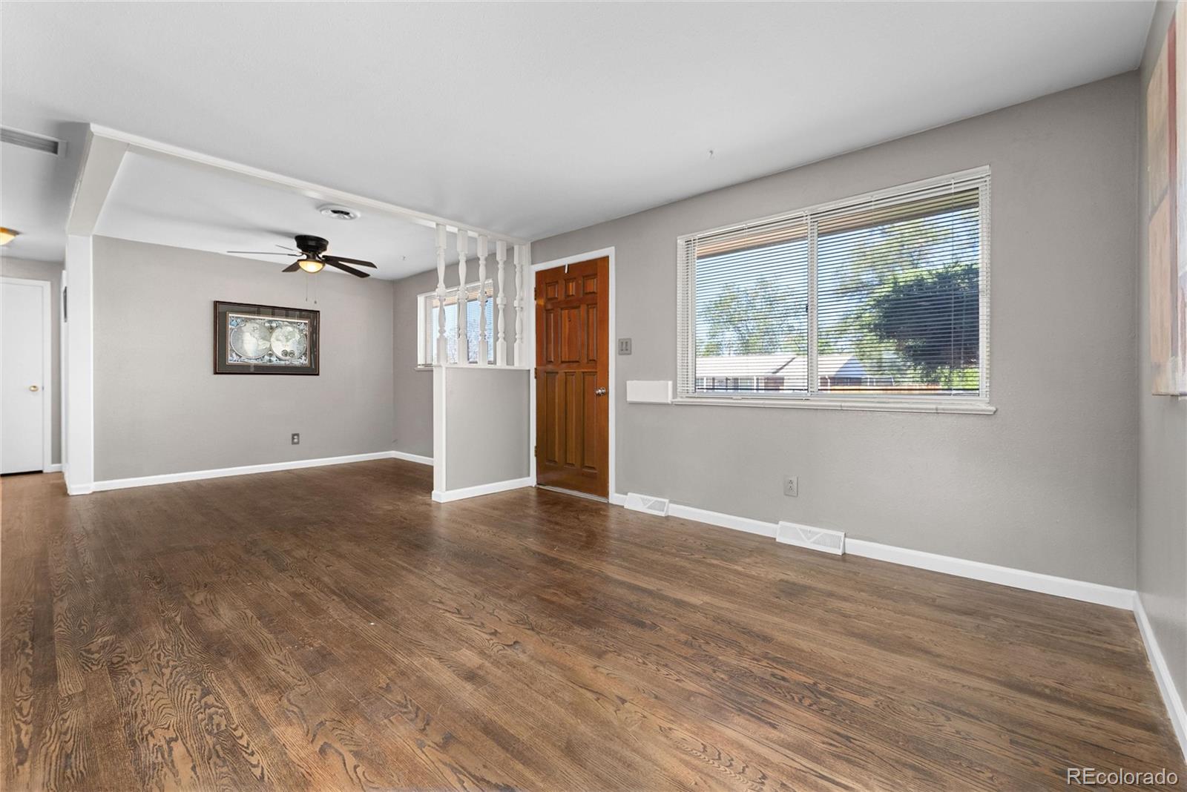
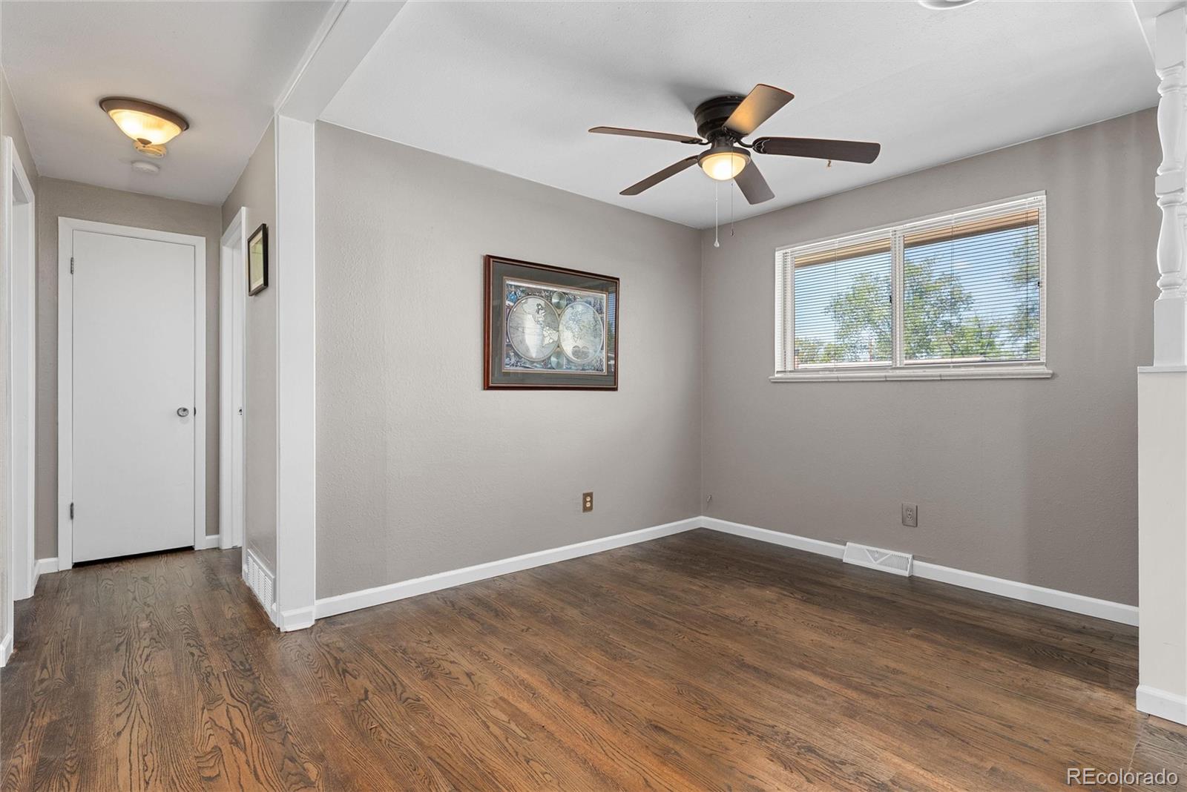
Wow! Recently painted inside and out, refinished hardwood floors and updates in both the kitchen and bath, newer appliances and modern décor are highlights of the eat in kitchen looking into the full covered deck ideal for entertaining and extended living space. Third bedroom was incorporated to create a spacious great room accommodating a home office, dining room or play area for kids. Partially finished basement has electrical, ceiling, paneling, framing , non-conforming bedroom and laundry area with hook ups, and rough plumbing . Exterior features include, large shed with window and wood floor, concrete pad for RV’s behind double gates, dog run and parking for 4 to six vehicles in addition to the garage. Water conscious landscaping awaits your attention. Take advantage of the opportunity to create additional equity while living well!
Save
Ask
Tour
Hide
Share
Listing Snapshot
Price
$425,000
Days On Site
11 Days
Bedrooms
2
Inside Area (SqFt)
864 sqft
Total Baths
1
Full Baths
1
Partial Baths
N/A
Lot Size
0.16 Acres
Year Built
1963
MLS® Number
6348868
Status
Pending
Property Tax
$2,495
HOA/Condo/Coop Fees
N/A
Sq Ft Source
Public Records
Friends & Family
React
Invite
Recent Activity
a week ago
Listing updated with changes from the MLS®
a week ago
Status changed to Pending
2 weeks ago
Listing first seen on site
General Features
Acres
0.16
Attached Garage
Yes
Foundation
Concrete Perimeter
Garage
Yes
Garage Spaces
1
Levels
One
Parking
ConcreteOversizedAttached
Parking Spaces
7
Property Condition
Updated/Remodeled
Property Sub Type
Single Family Residence
Sewer
Public Sewer
SqFt Above
864
SqFt Total
1728
Style
Traditional
Utilities
Natural Gas AvailableElectricity ConnectedNatural Gas Connected
Water Source
Public
Zoning
R-1-C
Interior Features
Appliances
OvenDishwasherDisposalGas Water HeaterRangeRefrigeratorSelf Cleaning Oven
Basement
Exterior EntryFullInterior EntryUnfinished
Cooling
Ceiling Fan(s)Evaporative Cooling
Flooring
LaminateTileWood
Heating
Forced AirNatural Gas
Interior
Ceiling Fan(s)Eat-in KitchenLaminate Counters
Main Level Bedrooms
2
Bathroom Full
Level - Main
Bedroom
Level - MainDescription - extra large closet - adding closet from 3rd bedroom
Family Room
Level - BasementDescription - Partially finished
Great Room
Level - MainDescription - incorporated 3rd bedroom for spacious Great Room
Kitchen
Level - MainDescription - Looks out to encompass covered patio
Laundry
Level - BasementDescription - unfinished, has hook ups
Library
Level - BasementDescription - unfinished room with W/D hook up
Save
Ask
Tour
Hide
Share
Exterior Features
Construction Details
BrickFrameWood Siding
Exterior
Dog RunPrivate Yard
Fencing
FencedFull
Lot Features
LandscapedLevelNear Public Transit
Patio And Porch
CoveredDeckFront PorchPatio
Roof
Composition
Community Features
Financing Terms Available
CashConventionalFHAVA Loan
Roads
Paved
School District
Westminster Public Schools
Schools
School District
Westminster Public Schools
Elementary School
Flynn
Middle School
Shaw Heights
High School
Westminster
Listing courtesy of Keller Williams Advantage Realty LLC [email protected]
The content relating to real estate for sale in this Web site comes in part from the Internet Data eXchange ("IDX") program of METROLIST, INC., DBA RECOLORADO real estate listings held by brokers other than Keller Williams Advantage Realty LLC are marked with the IDX Logo. This information is being provided for the consumers' personal, non-commercial use and may not be used for any other purpose. All information subject to change and should be independently verified.
Neighborhood & Commute
Source: Walkscore
Disclosure: Community information and market data powered by Constellation Data Labs. Information is deemed reliable but not guaranteed.