Save
Ask
Tour
Hide
Share
$399,900
New Listing

736 Open Sky Terrace
Pueblo, CO 81006

For Sale|Single Family Residence|Active
3
Beds
2
Total Baths
1
Full Bath
1
Partial Bath
1,702
SqFt
$235
/SqFt
1982
Built
Subdivision:
Other
County:
Pueblo

Due to the health concerns created by Coronavirus we are offering personal 1-1 online video walkthough tours where possible.
Call Now: 720-419-0470
Is this the listing for you? We can help make it yours.
720-419-0470
736 Open Sky Terrace736 Open Sky Terrace736 Open Sky Terrace736 Open Sky Terrace
Save
Ask
Tour
Hide
Share

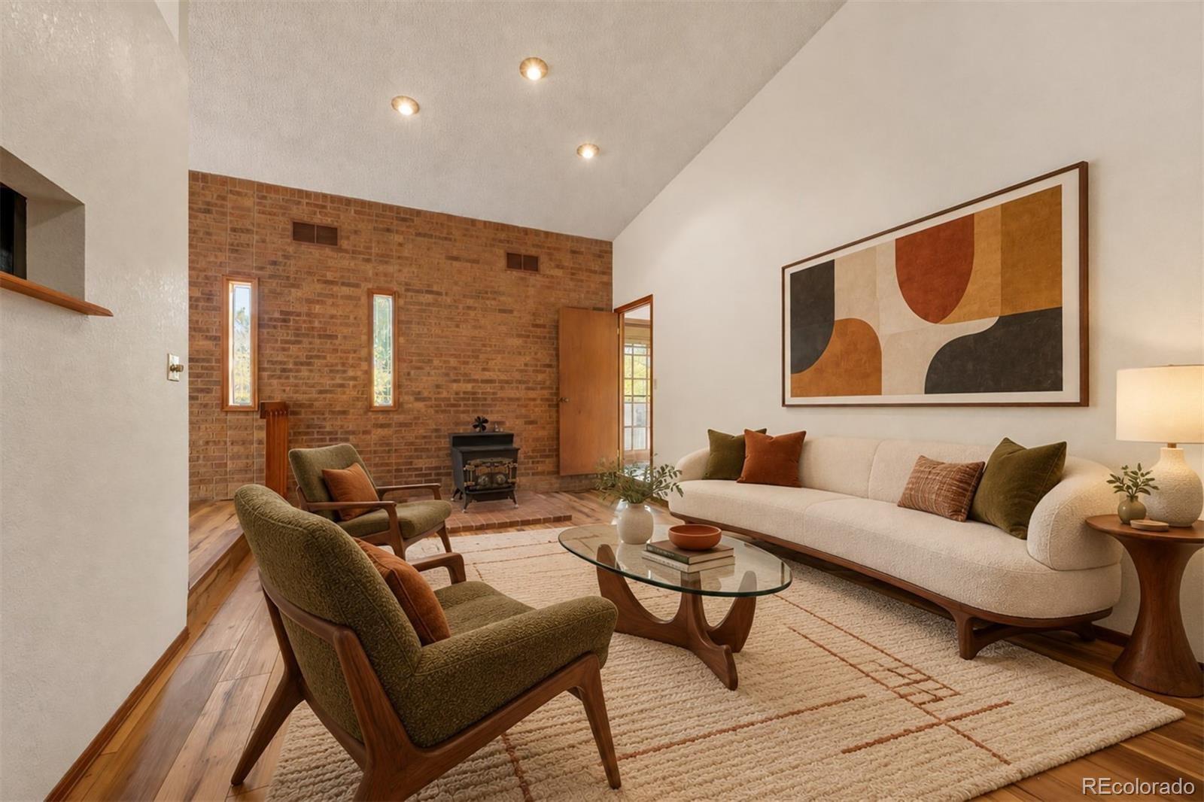
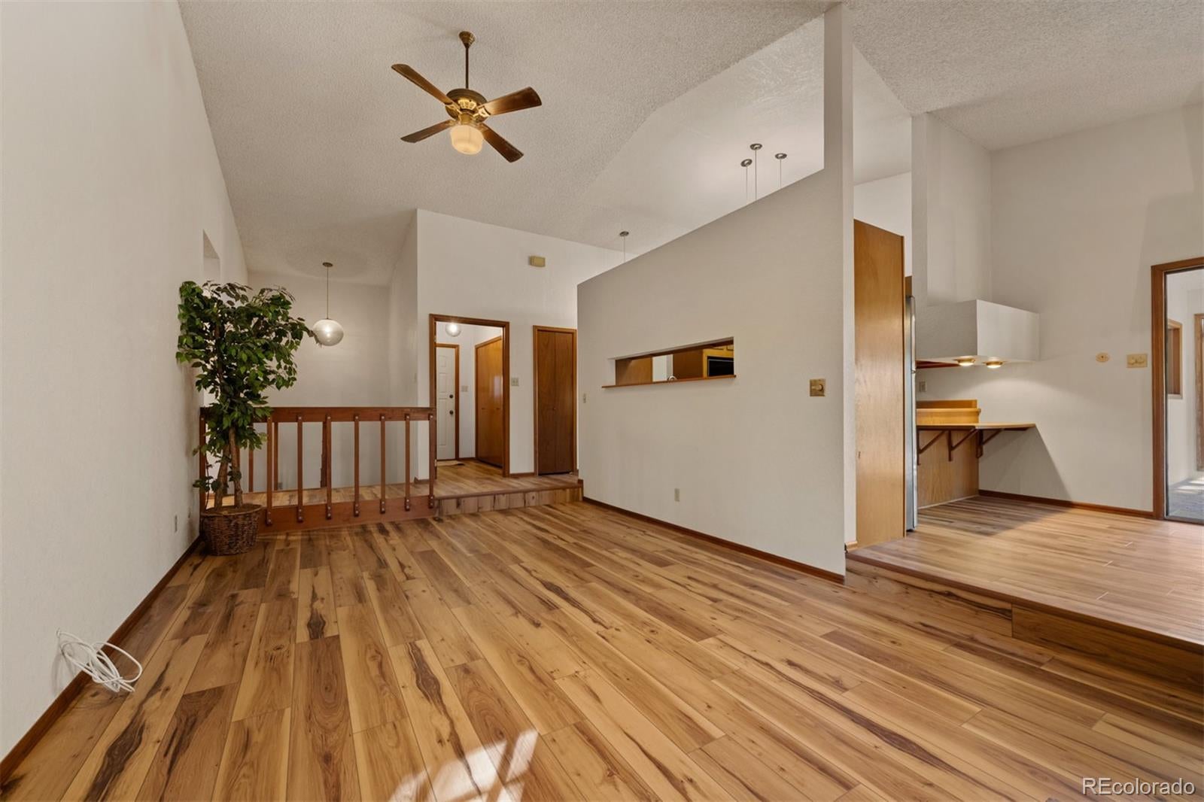
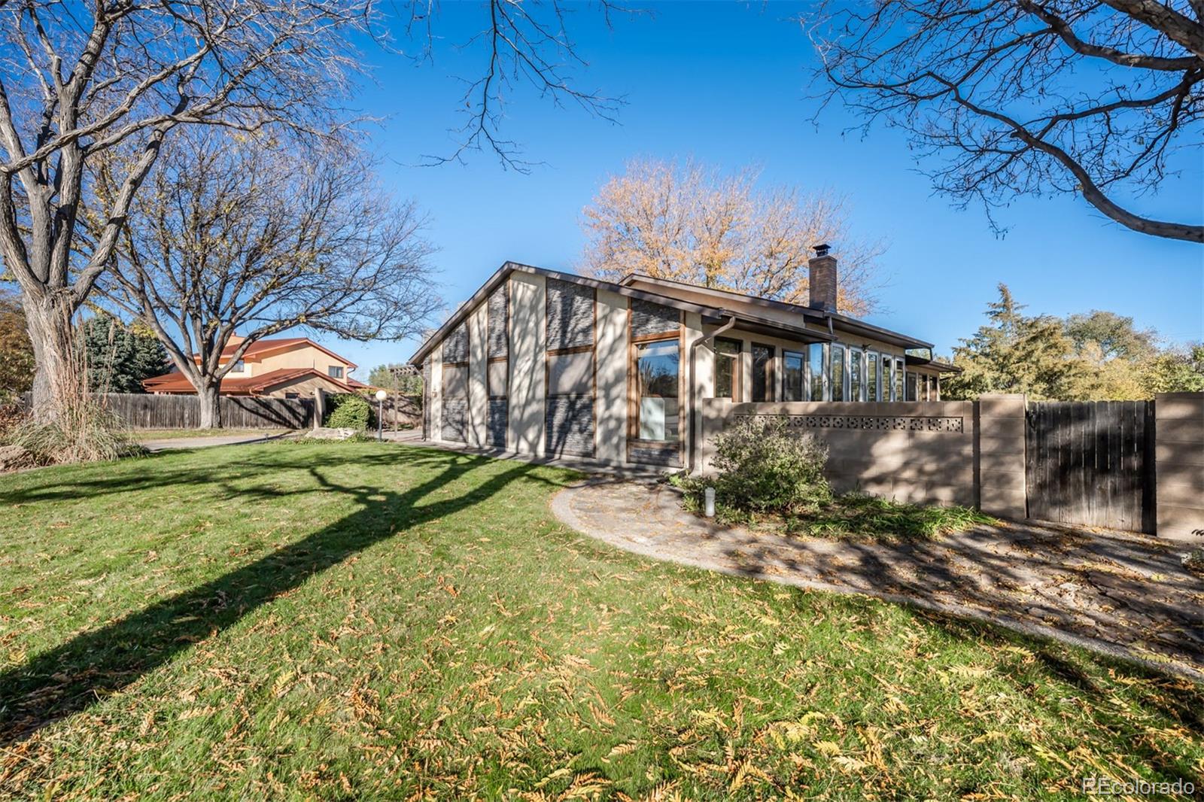
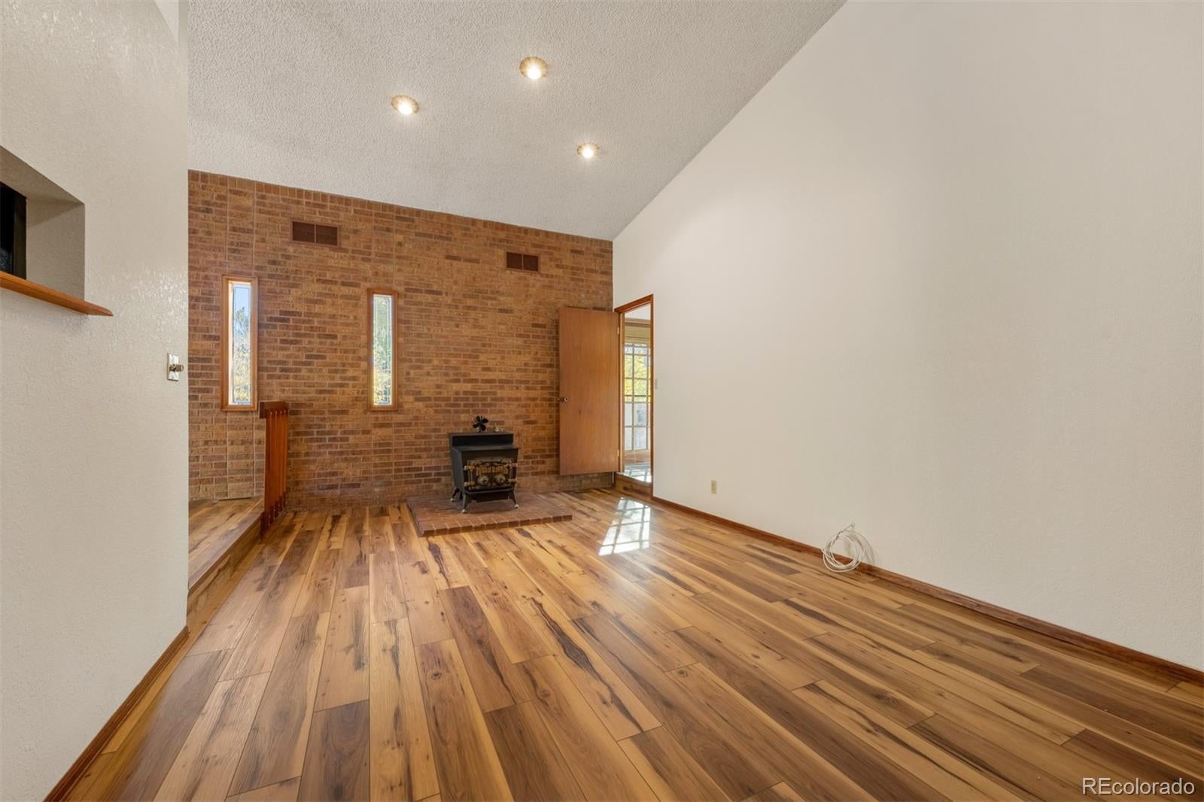
LOCATION, LOCATION, LOCATION! Beautifully situated on the Mesa, this spacious passive solar home sits on over ½ acre with nothing behind you but open space! Offering 3 bedrooms and 2 baths on the main level. Enjoy two light-filled solariums, a spacious living room with wood-burning stove, and generously sized bedrooms. The primary suite features its own solarium, large walk-in closet and handicap-accessible ¾ bath. Another bedroom offers a solarium perfect for a home office or sitting area. Both bathrooms have been recently remodeled, including the full bath just weeks ago. NEW HVAC (heat & central air, 4 months old), new bedroom carpet and stairs, plus luxury vinyl plank flooring in the kitchen and dining areas. The solariums feature attractive brick flooring. The unfinished basement offers tremendous potential with two additional large sheetrocked rooms, electrical boxes and wiring in place, and a framed, stubbed-in bath. Fully fenced backyard with storage shed, Beautiful front yard with automatic front sprinklers, RV parking and large access gate. Oversized 3-car garage with 2-car opening, plus additional space behind the fence for a possible future garage. A rare opportunity to enjoy space, flexibility and an exceptional Mesa location!

Save
Ask
Tour
Hide
Share
Listing Snapshot
Price 
$399,900
Days On Site 
0 Days
Bedrooms 
3
Inside Area (SqFt) 
1,702 sqft
Total Baths 
2
Full Baths 
1
Partial Baths 
1
Lot Size 
0.62 Acres
Year Built 
1982
MLS Number 
6330130
Status 
Active
Property Tax 
$1,775.49
HOA/Condo/Coop Fees 
N/A
Sq Ft Source 
N/A
Friends & Family
Recent Activity
9 hours agoListing updated with changes from the MLS
10 hours agoListing first seen on site
General Features
Acres 
0.62
Attached Garage 
Yes
Garage 
Yes
Garage Spaces 
3
Levels 
One
Parking 
Attached
Parking Spaces 
3
Property Sub Type 
Single Family Residence
Sewer 
Septic Tank
SqFt Above 
1702
SqFt Total 
3404
Water Source 
Public
Interior Features
Appliances 
CooktopDishwasherDisposalDryerMicrowaveRefrigeratorWasher
Basement 
FullUnfinished
Cooling 
Ceiling Fan(s)Central Air
Fireplace 
Yes
Fireplace Features 
Free StandingLiving RoomWood Burning
Fireplaces 
1
Flooring 
CarpetLaminate
Heating 
Forced AirNatural GasPassive Solar
Interior 
Ceiling Fan(s)Walk-In Closet(s)
Main Level Bedrooms 
3
Bathroom Full 
Dimensions - 5 x 8Level - Main
Bathroom Three Quarter 
Dimensions - 5 x 8Level - Main
Bedroom 
Dimensions - 12 x 15Level - Main
Dining Room 
Dimensions - 10 x 9Level - Main
Kitchen 
Dimensions - 9 x 11Level - Main
Laundry 
Dimensions - 5 x 8Level - Main
Living Room 
Dimensions - 12 x 20Level - Main
Save
Ask
Tour
Hide
Share
Exterior Features
Construction Details 
FrameStoneStucco
Fencing 
FencedFull
Lot Features 
Cul-De-SacMany Trees
Patio And Porch 
CoveredFront Porch
Roof 
Composition
Community Features
School District 
Pueblo County 70
Financing Terms Available 
CashConventionalFHAVA Loan
Schools
School District
Pueblo County 70
Elementary School
Vineland
Middle School
Vineland
High School
Pueblo County
Listing courtesy of Re/Max of Pueblo Inc. [email protected]


The content relating to real estate for sale in this Web site comes in part from the Internet Data eXchange ("IDX") program of METROLIST, INC., DBA RECOLORADO real estate listings held by brokers other than Re/Max of Pueblo Inc. are marked with the IDX Logo. This information is being provided for the consumers' personal, non-commercial use and may not be used for any other purpose. All information subject to change and should be independently verified.

Neighborhood & Commute
Source: Walkscore
Disclosure: Community information and market data powered by Constellation Data Labs. Information is deemed reliable but not guaranteed.
Save
Ask
Tour
Hide
Share