Save
Ask
Tour
Hide
Share
$730,000
1 Day On Site

2516 W Hillside Avenue
Denver, CO 80219

For Sale|Single Family Residence|Active
5
Beds
3
Total Baths
1
Full Bath
2
Partial Baths
2,784
SqFt
$262
/SqFt
2005
Built
Subdivision:
Southlawn Gardens
County:
Denver

Due to the health concerns created by Coronavirus we are offering personal 1-1 online video walkthough tours where possible.
Call Now: 720-419-0470
Is this the listing for you? We can help make it yours.
720-419-0470
2516 W Hillside Avenue2516 W Hillside Avenue2516 W Hillside Avenue2516 W Hillside Avenue
Save
Ask
Tour
Hide
Share

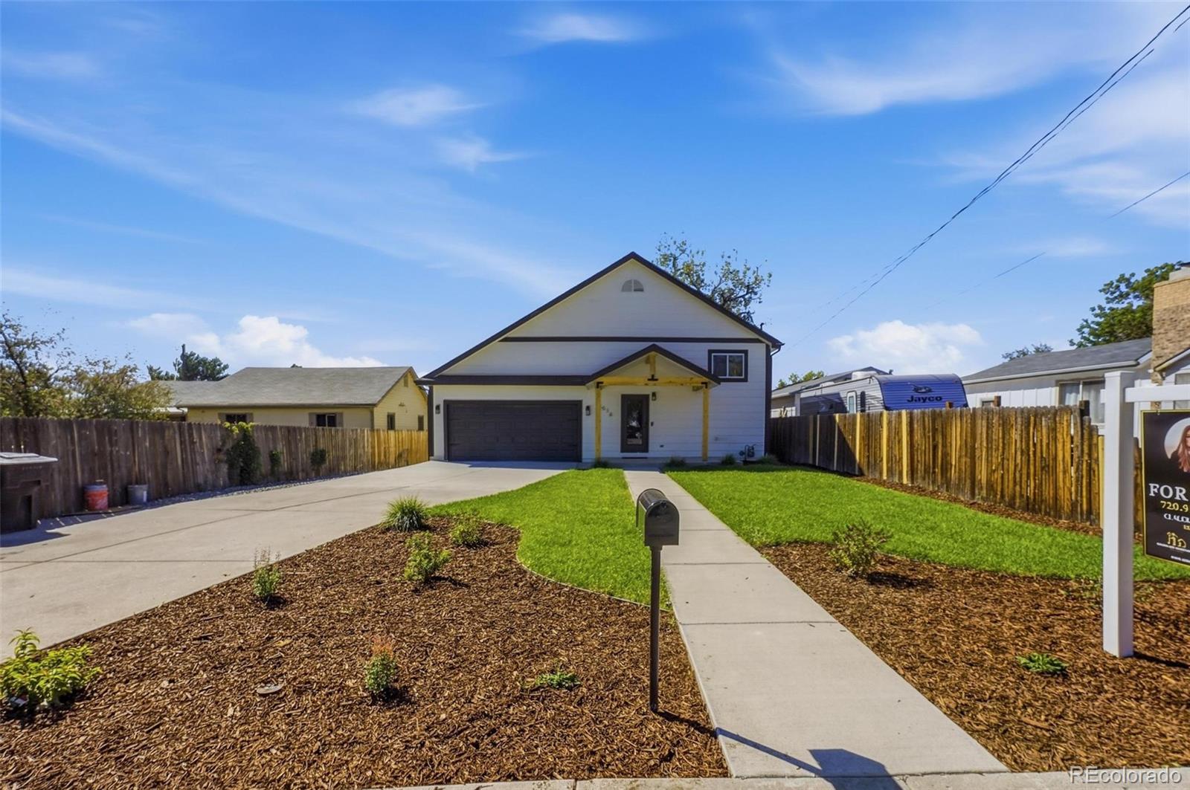
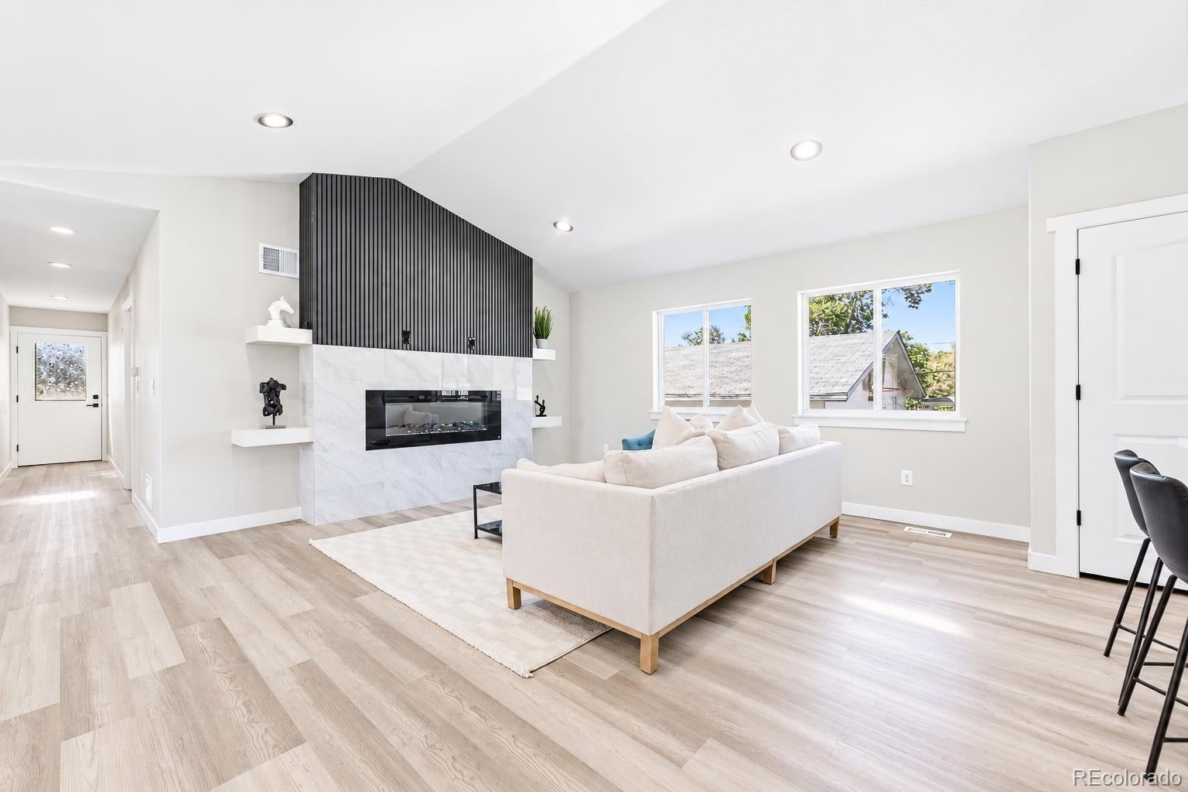
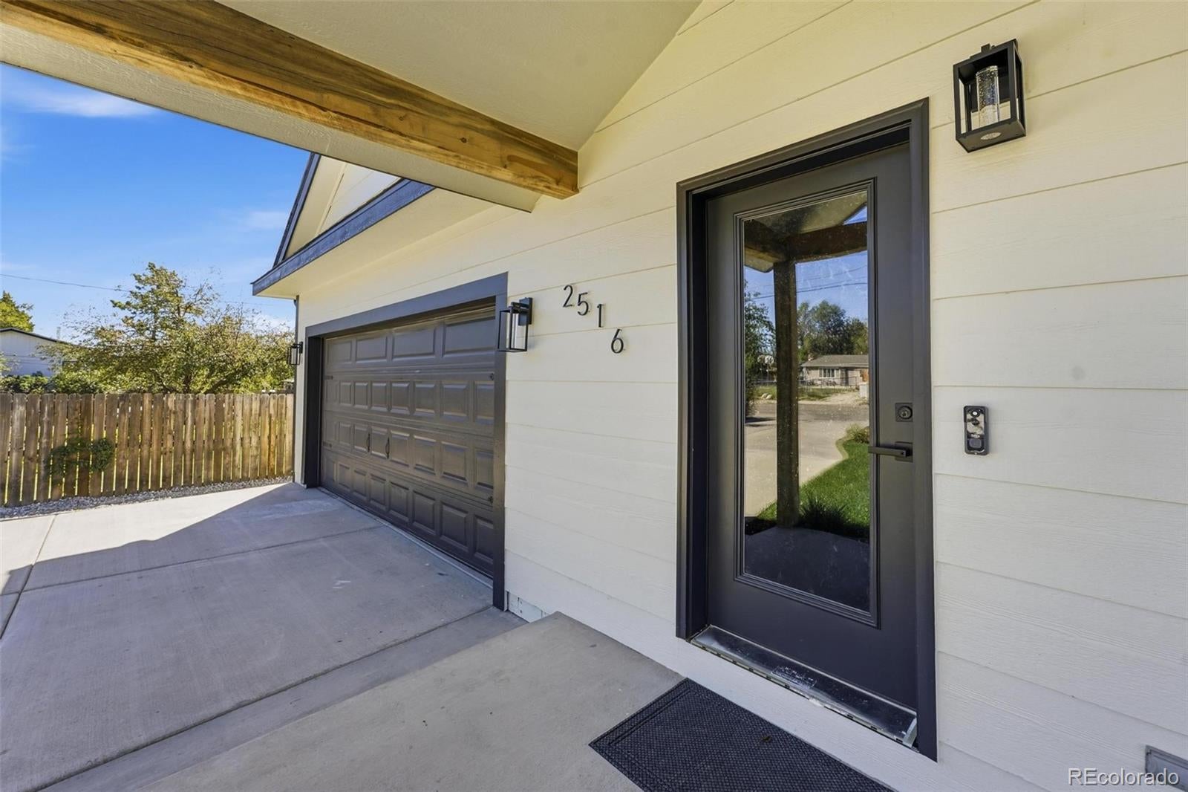
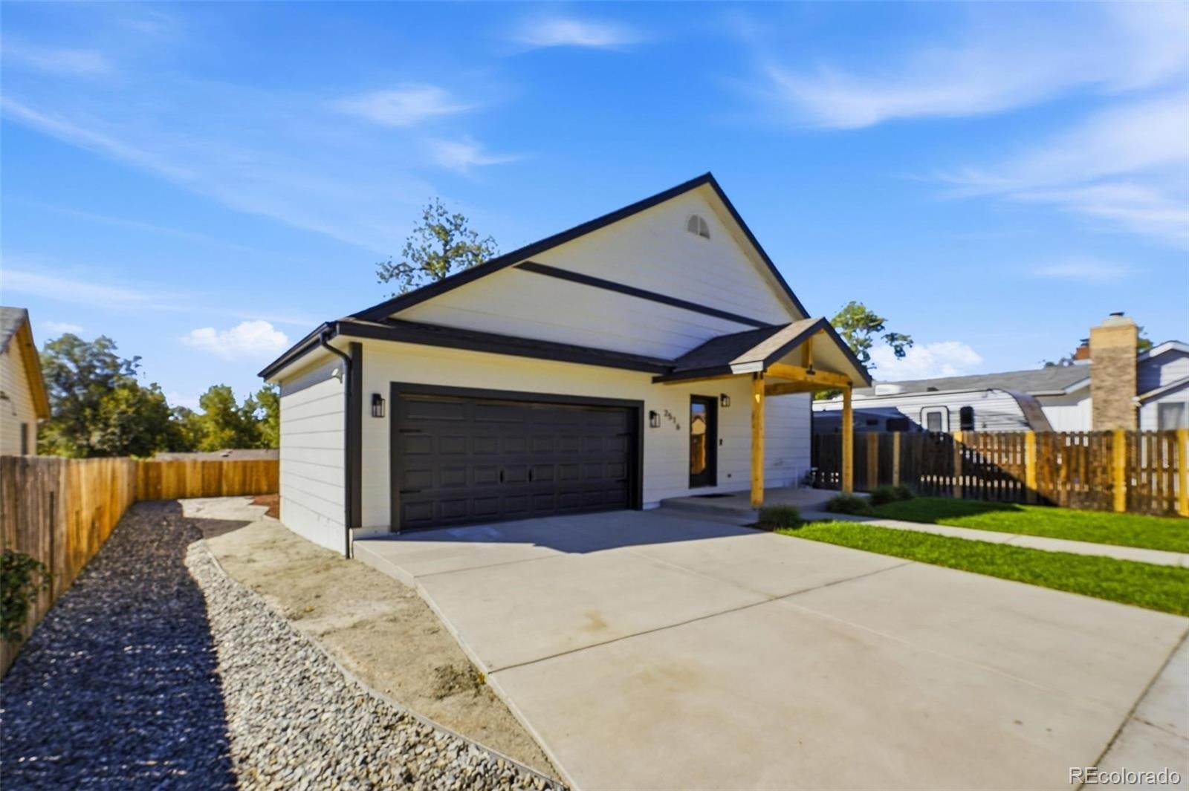
Welcome home to this beautifully remodeled Denver property where modern design meets everyday functionality. Step inside to a bright, open floor plan featuring stylish flooring, recessed lighting, and a stunning statement fireplace that anchors the main living space. The completely updated kitchen offers crisp white cabinetry, quartz countertops, stainless steel appliances, contemporary backsplash, and sleek black finishes, creating a clean and timeless look perfect for entertaining. The spacious bedrooms offer abundant natural light, while the beautifully renovated bathrooms feature designer tile, modern vanities, upgraded fixtures, and eye-catching finishes throughout. The primary suite provides a comfortable retreat with generous closet space and a beautifully appointed bathroom. The lower level offers additional flexible living space ideal for a family room, entertainment area, home office, or guest space. Outside, enjoy fresh landscaping, a fenced yard, and plenty of room to relax or entertain. A large finished attached garage with epoxy and expansive driveway provide excellent parking and storage options. New roof and HVAC System. Thoughtfully renovated from top to bottom with a modern neutral palette and attention to detail, this home is truly move-in ready. Conveniently located with easy access to downtown Denver, shopping, dining, parks, and major commuter routes. **This is one you won’t want to miss!**

Save
Ask
Tour
Hide
Share
Listing Snapshot
Price 
$730,000
Days On Site 
1 Day
Bedrooms 
5
Inside Area (SqFt) 
2,784 sqft
Total Baths 
3
Full Baths 
1
Partial Baths 
2
Lot Size 
0.17 Acres
Year Built 
2005
MLS® Number 
6305958
Status 
Active
Property Tax 
$2,924
HOA/Condo/Coop Fees 
N/A
Sq Ft Source 
Public Records
Friends & Family
Recent Activity
yesterdayListing updated with changes from the MLS®
yesterdayListing first seen on site
General Features
Acres 
0.17
Attached Garage 
Yes
Garage 
Yes
Garage Spaces 
2
Green Energy Efficient 
Appliances
Parking 
ConcreteOversizedAttached
Parking Spaces 
2
Property Condition 
Updated/Remodeled
Property Sub Type 
Single Family Residence
Security 
Carbon Monoxide Detector(s)Smoke Detector(s)
Sewer 
Public Sewer
SqFt Above 
2784
SqFt Total 
2784
Style 
Mid-Century Modern
Water Source 
Public
Zoning 
S-SU-F1
Interior Features
Appliances 
DishwasherDisposalMicrowaveRangeRefrigerator
Cooling 
Ceiling Fan(s)Central Air
Fireplace 
Yes
Fireplace Features 
ElectricFamily Room
Fireplaces 
1
Flooring 
CarpetTileVinyl
Furnished 
Unfurnished
Heating 
Forced Air
Interior 
Ceiling Fan(s)High CeilingsOpen FloorplanSmart ThermostatVaulted Ceiling(s)Walk-In Closet(s)
Laundry Features 
In Unit
Window Features 
Double Pane Windows
Bathroom Full 
Level - Lower
Bathroom Three Quarter 
Level - UpperDescription - Inside primary
Bedroom 
Level - LowerDescription - Large sized bedroom
Dining Room 
Level - UpperDescription - Large dining area
Family Room 
Level - Lower
Kitchen 
Level - Upper
Laundry 
Level - Lower
Living Room 
Level - Upper
Save
Ask
Tour
Hide
Share
Exterior Features
Construction Details 
ConcreteFrameVinyl Siding
Exterior 
BalconyLightingPrivate Yard
Fencing 
FencedFull
Lot Features 
LevelSprinklers In FrontSprinklers In Rear
Patio And Porch 
Front Porch
Roof 
ShingleComposition
Windows/Doors 
Double Pane Windows
Community Features
School District 
Denver 1
Financing Terms Available 
CashConventionalFHAVA Loan
Schools
School District
Denver 1
Elementary School
College View
Middle School
Henry
High School
Abraham Lincoln
Listing courtesy of Megastar Realty [email protected]


The content relating to real estate for sale in this Web site comes in part from the Internet Data eXchange ("IDX") program of METROLIST, INC., DBA RECOLORADO real estate listings held by brokers other than Megastar Realty are marked with the IDX Logo. This information is being provided for the consumers' personal, non-commercial use and may not be used for any other purpose. All information subject to change and should be independently verified.

Neighborhood & Commute
Source: Walkscore
Disclosure: Community information and market data powered by Constellation Data Labs. Information is deemed reliable but not guaranteed.
Save
Ask
Tour
Hide
Share