Save
Ask
Tour
Hide
Share
$895,000
New Listing

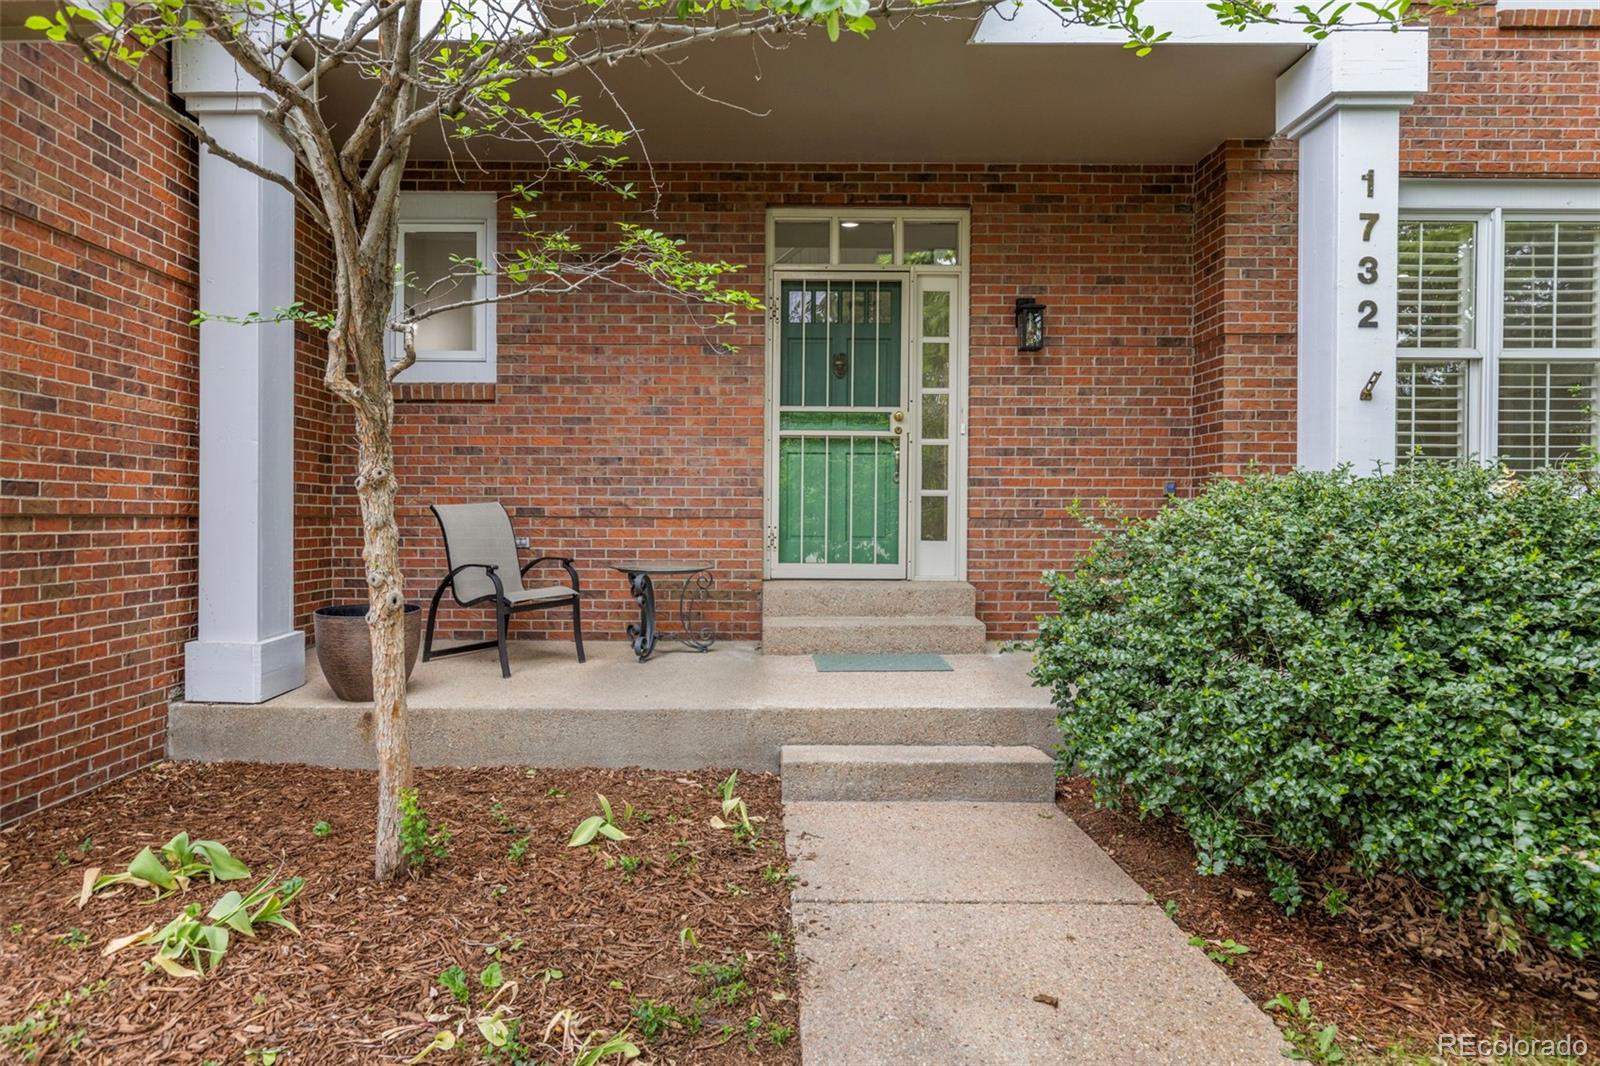
1732 E Phillips Avenue
Littleton, CO 80122

For Sale|Single Family Residence|Active
4
Beds
4
Total Baths
2
Full Baths
2
Partial Baths
3,254
SqFt
$275
/SqFt
1992
Built
Subdivision:
Four Lakes
County:
Arapahoe

Due to the health concerns created by Coronavirus we are offering personal 1-1 online video walkthough tours where possible.
Call Now: 720-419-0470
Is this the listing for you? We can help make it yours.
720-419-0470
1732 E Phillips Avenue1732 E Phillips Avenue1732 E Phillips Avenue1732 E Phillips Avenue
Save
Ask
Tour
Hide
Share

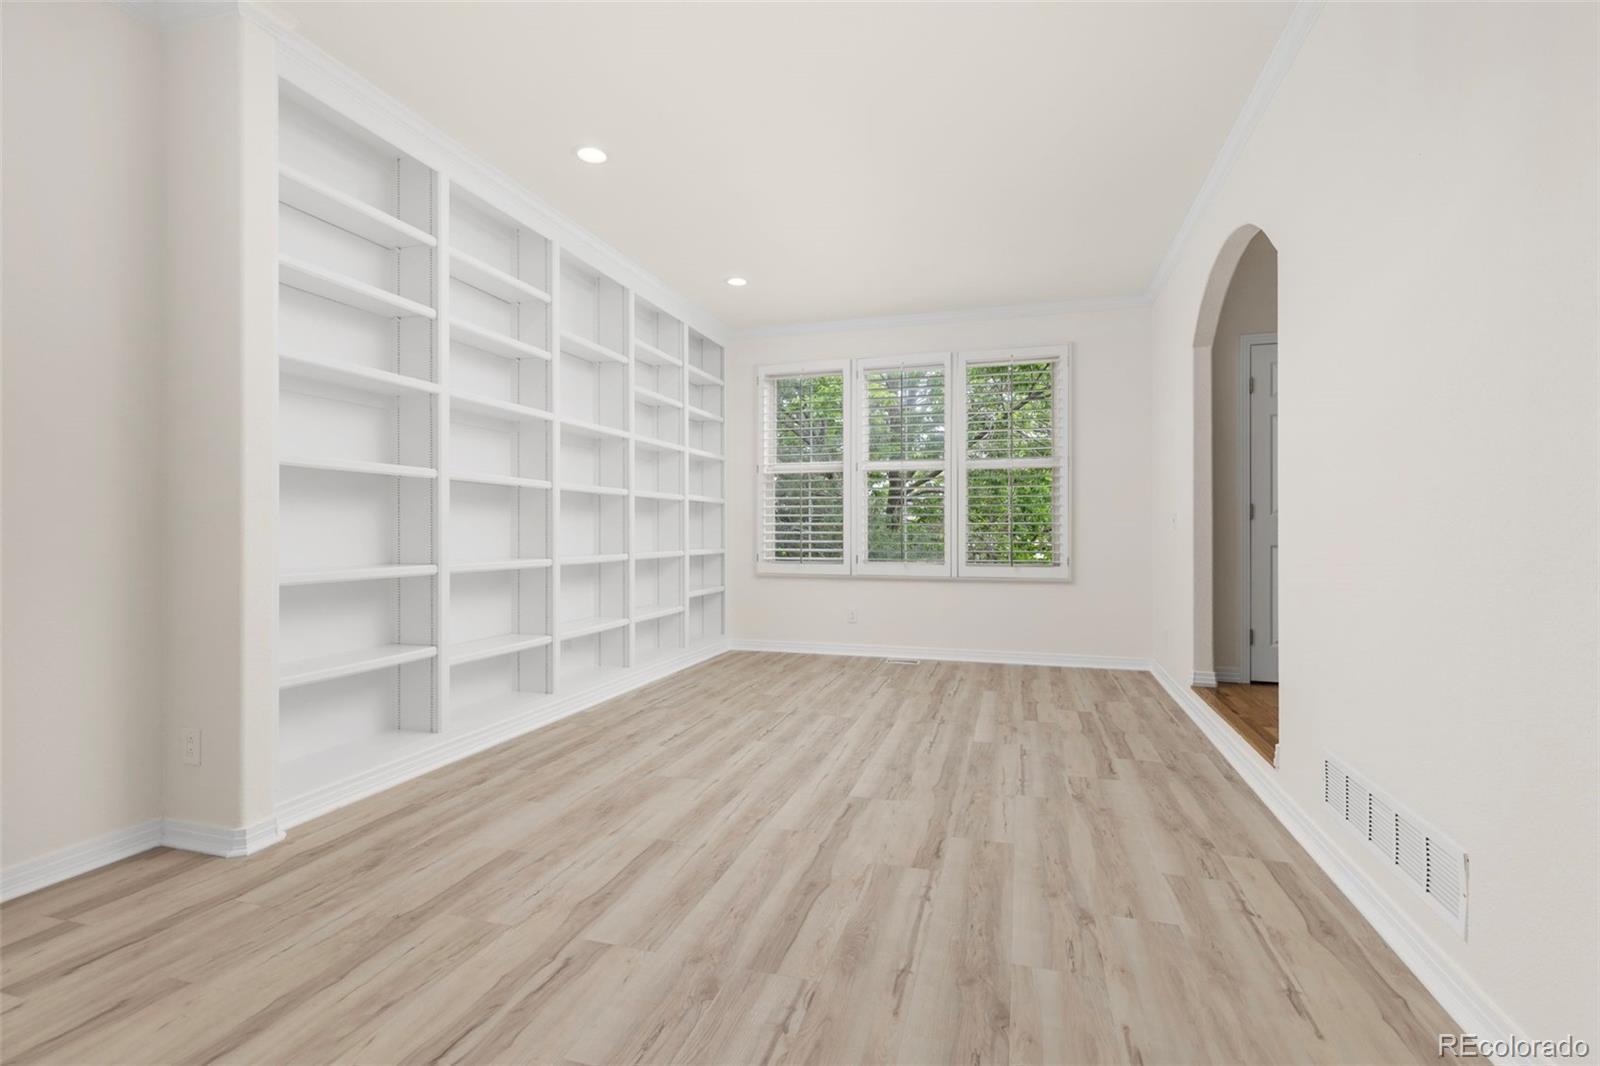
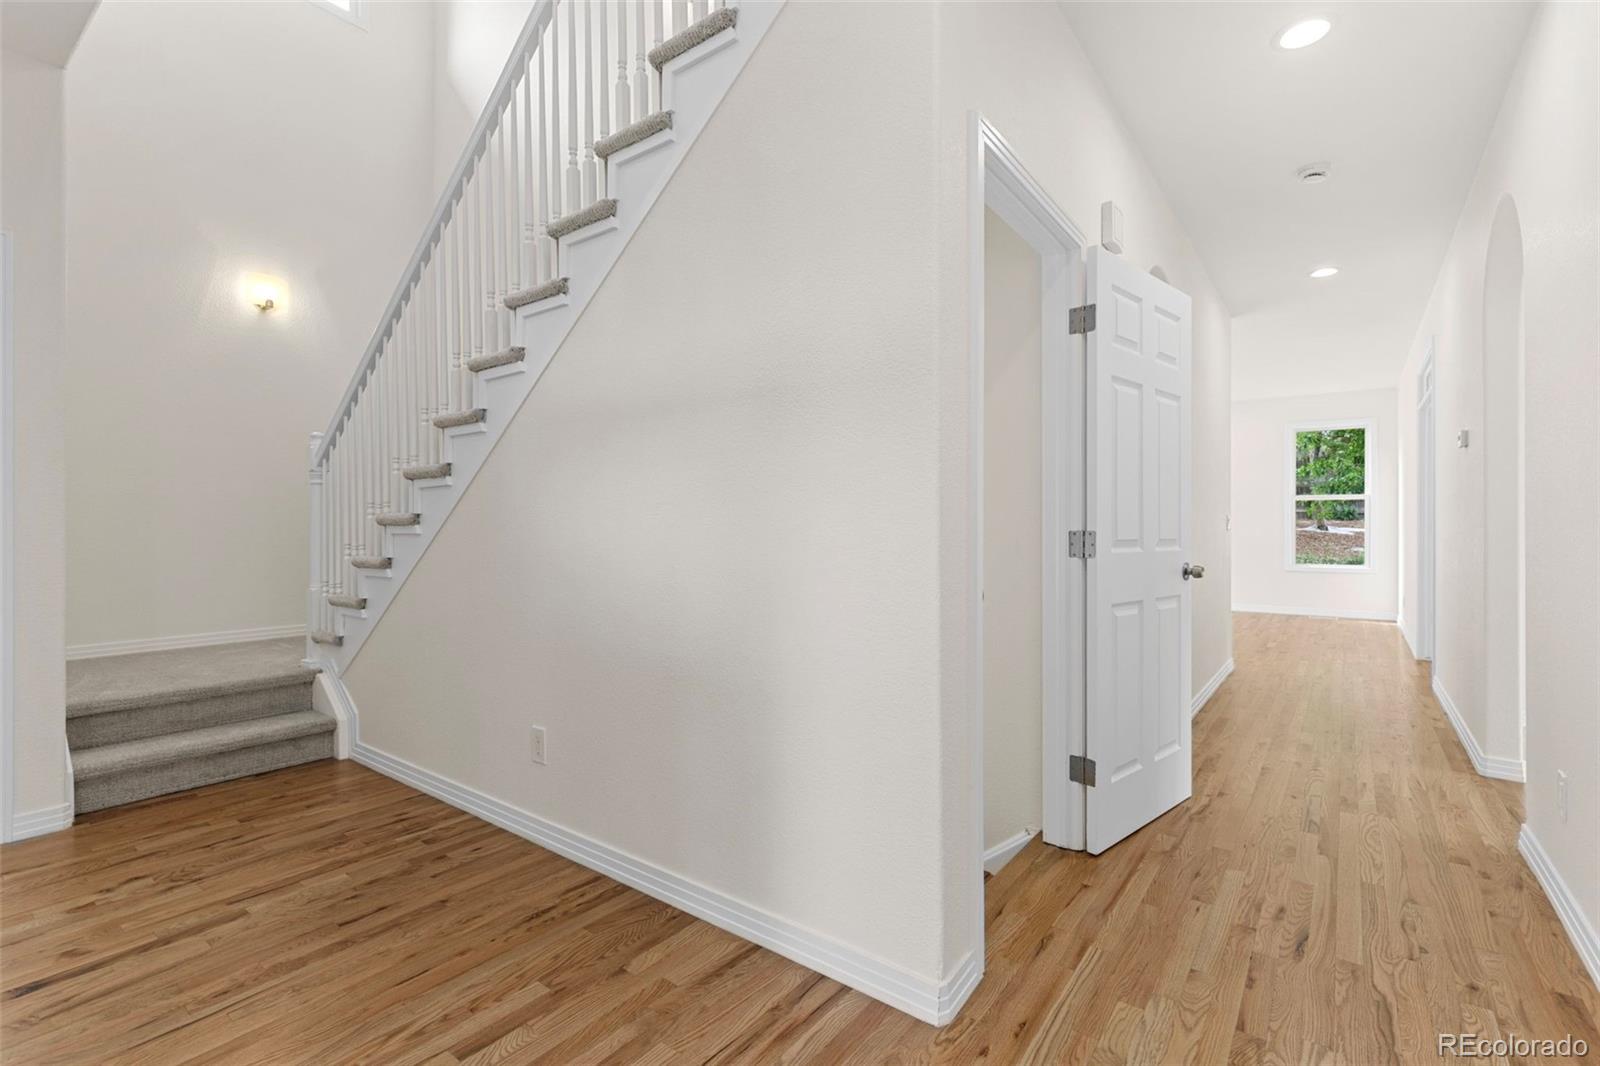
Fully renovated and move-in ready in Four Lakes. The open main level showcases floor-to-ceiling built-ins, all-new hardwood floors, gas fireplace, new kitchen cabinets, quartz countertops, stainless steel appliances including double oven, island prep area, a peninsula and a sunny breakfast nook — built for real entertaining. A private office with glass French doors, vaulted ceilings, and generous built-ins adds serious functionality. Four bedrooms upstairs including a spacious primary with marble en-suite and jetted tub. The finished basement with new carpet expands your living space with a media/game room area, and built-in work/hobby desks. Other highlights: Class IV hail resistant roof (2026), 3-car garage with all new doors, openers and an EV 220V charger. All new electrical panel and wiring. Brand new washer/dryer. Radon mitigation system. New paint, hardwoods, and carpet throughout. Automated underground sprinkler system, private fenced yard with room to breathe. The HOA provides residents pool and tennis court access. Four Lakes is one of Littleton's most connected neighborhoods — close to C-470, top-rated Arapahoe County schools, and the trails and open space that make this area so livable. This one checks every box.

Save
Ask
Tour
Hide
Share
Listing Snapshot
Price 
$895,000
Days On Site 
0 Days
Bedrooms 
4
Inside Area (SqFt) 
3,254 sqft
Total Baths 
4
Full Baths 
2
Partial Baths 
2
Lot Size 
0.25 Acres
Year Built 
1992
MLS® Number 
6301328
Status 
Active
Property Tax 
$7,149
HOA/Condo/Coop Fees 
$93 monthly
Sq Ft Source 
Public Records
Friends & Family
Recent Activity
3 hours agoListing updated with changes from the MLS®
3 hours agoListing first seen on site
General Features
Acres 
0.25
Attached Garage 
Yes
Garage 
Yes
Garage Spaces 
3
Levels 
Two
Parking 
Attached
Parking Spaces 
3
Property Condition 
Updated/Remodeled
Property Sub Type 
Single Family Residence
Security 
Carbon Monoxide Detector(s)Smoke Detector(s)
Sewer 
Public Sewer
SqFt Above 
2590
SqFt Below 
664
SqFt Total 
3254
Style 
Contemporary
Interior Features
Appliances 
DishwasherDisposalDouble OvenDryerMicrowaveRangeRefrigeratorWasher
Basement 
Sump PumpFinished
Cooling 
Ceiling Fan(s)Central Air
Fireplace 
Yes
Fireplace Features 
Insert
Fireplaces 
1
Flooring 
CarpetVinylWood
Heating 
Fireplace InsertForced Air
Interior 
Breakfast BarCeiling Fan(s)High CeilingsKitchen IslandOpen FloorplanPantryVaulted Ceiling(s)Walk-In Closet(s)
Laundry Features 
Sink
Window Features 
Double Pane Windows
Bathroom Full 
Level - UpperDescription - marble tile, double vanity, granite countertops, new lighting, jetted tub, linen closet
Bathroom Half 
Level - MainDescription - quartz countertop, new vanity
Bathroom Three Quarter 
Level - BasementDescription - quartz countertop
Bedroom 
Level - UpperDescription - LVP, flush mount lighting, closet
Den 
Level - BasementDescription - new carpet, recessed lighting, built-in desks
Dining Room 
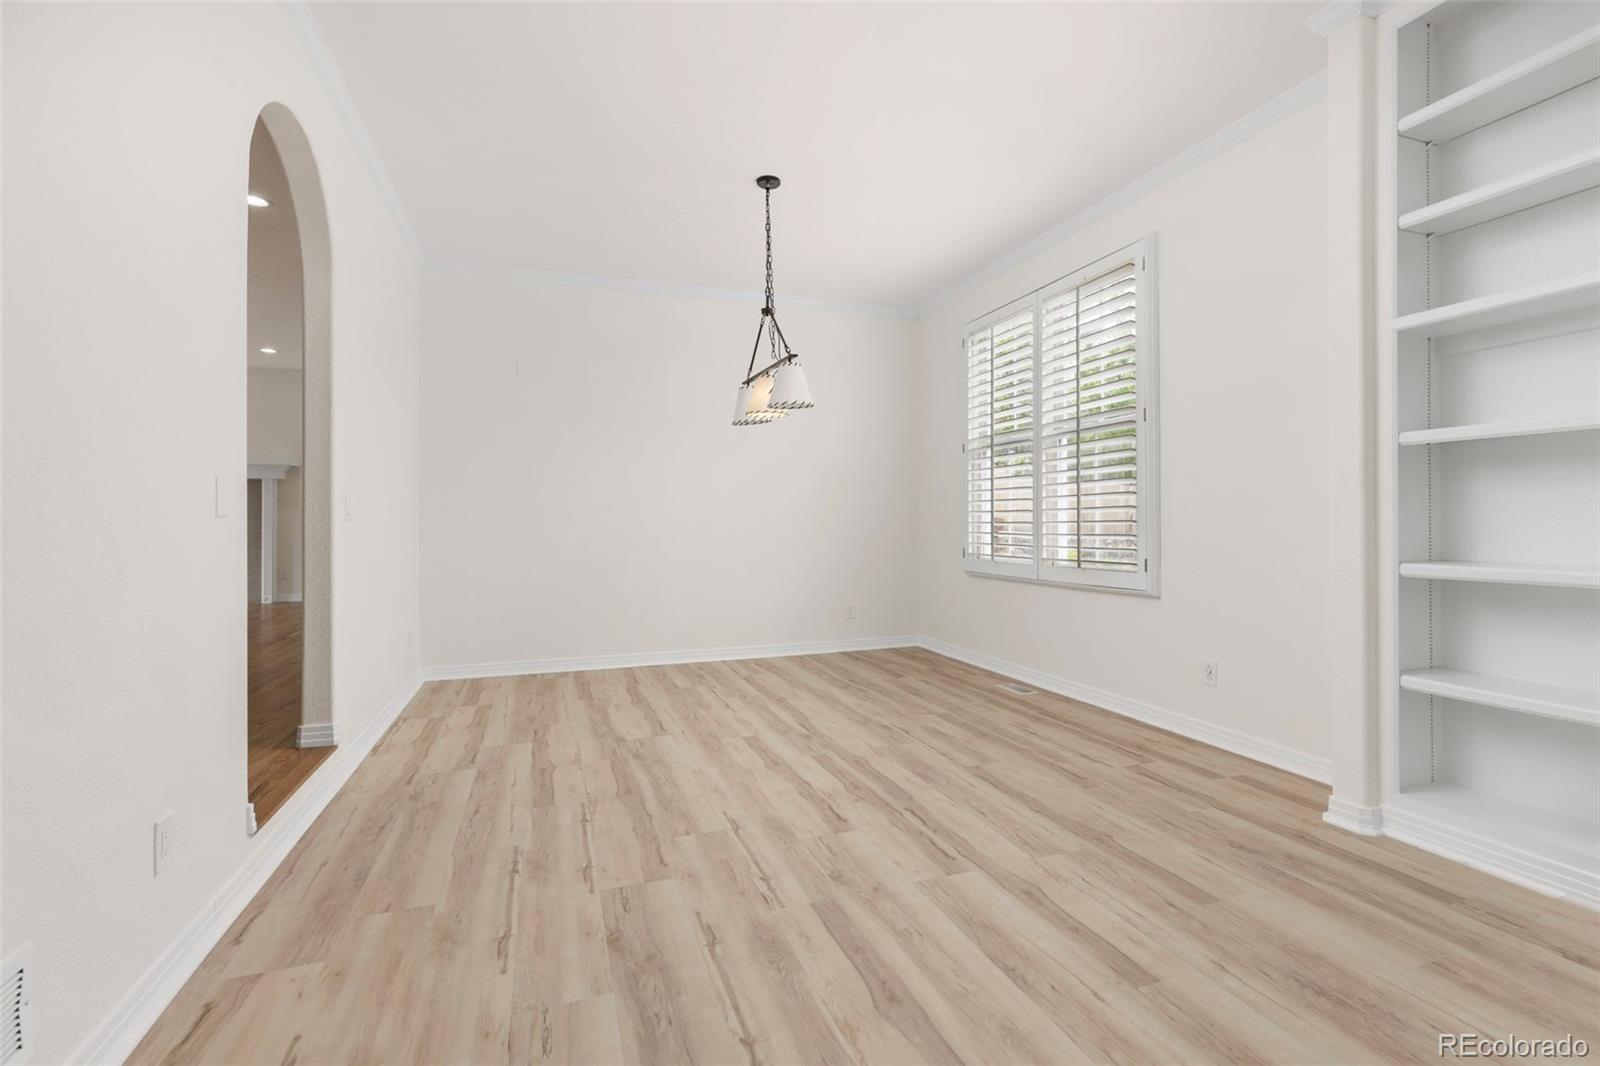
Level - MainDescription - LVP, chandelier, open to living room, arch doorway
Family Room 
Level - MainDescription - new hardwoods, gas fireplace, recessed lighting
Kitchen 
Level - MainDescription - new hardwoods, breakfast nook, subway tile backsplash, island, double ovens, SS appliances, quartz countertops, gas range, microwave, recessed lighting, peninsula, open floor plan
Laundry 
Level - MainDescription - new washer/dryer, utility sink, LVP, garage access
Living Room 
Level - MainDescription - recessed lighting, LVP, built-ins, arch doorway
Office 
Level - MainDescription - new hardwoods, built-in bookshelf, ceiling fan, french doors
Utility Room 
Level - BasementDescription - shelving, crawl space access, LVP, recessed lighting, storage
Save
Ask
Tour
Hide
Share
Exterior Features
Construction Details 
BrickVinyl Siding
Roof 
Composition
Spa Features 
Bath
Windows/Doors 
Double Pane Windows
Community Features
Association Amenities 
ParkPlaygroundPoolTennis Court(s)
Association Dues 
93
Financing Terms Available 
CashConventionalFHAVA Loan
HOA Fee Frequency 
Monthly
School District 
Littleton 6
Schools
School District
Littleton 6
Elementary School
Sandburg
Middle School
Powell
High School
Arapahoe
Listing courtesy of Compass - Denver [email protected]


The content relating to real estate for sale in this Web site comes in part from the Internet Data eXchange ("IDX") program of METROLIST, INC., DBA RECOLORADO real estate listings held by brokers other than Compass - Denver are marked with the IDX Logo. This information is being provided for the consumers' personal, non-commercial use and may not be used for any other purpose. All information subject to change and should be independently verified.

Neighborhood & Commute
Source: Walkscore
Disclosure: Community information and market data powered by Constellation Data Labs. Information is deemed reliable but not guaranteed.
Save
Ask
Tour
Hide
Share