Save
Ask
Tour
Hide
Share
$1,699,000
5 Days On Site

3 Marsh Hawk Lane
Littleton, CO 80127

For Sale|Single Family Residence|Active
5
Beds
5
Total Baths
2
Full Baths
3
Partial Baths
3,944
SqFt
$431
/SqFt
1992
Built
Subdivision:
Ken Caryl
County:
Jefferson

Due to the health concerns created by Coronavirus we are offering personal 1-1 online video walkthough tours where possible.
Call Now: 720-419-0470
Is this the listing for you? We can help make it yours.
720-419-0470
3 Marsh Hawk Lane3 Marsh Hawk Lane3 Marsh Hawk Lane3 Marsh Hawk Lane
Save
Ask
Tour
Hide
Share

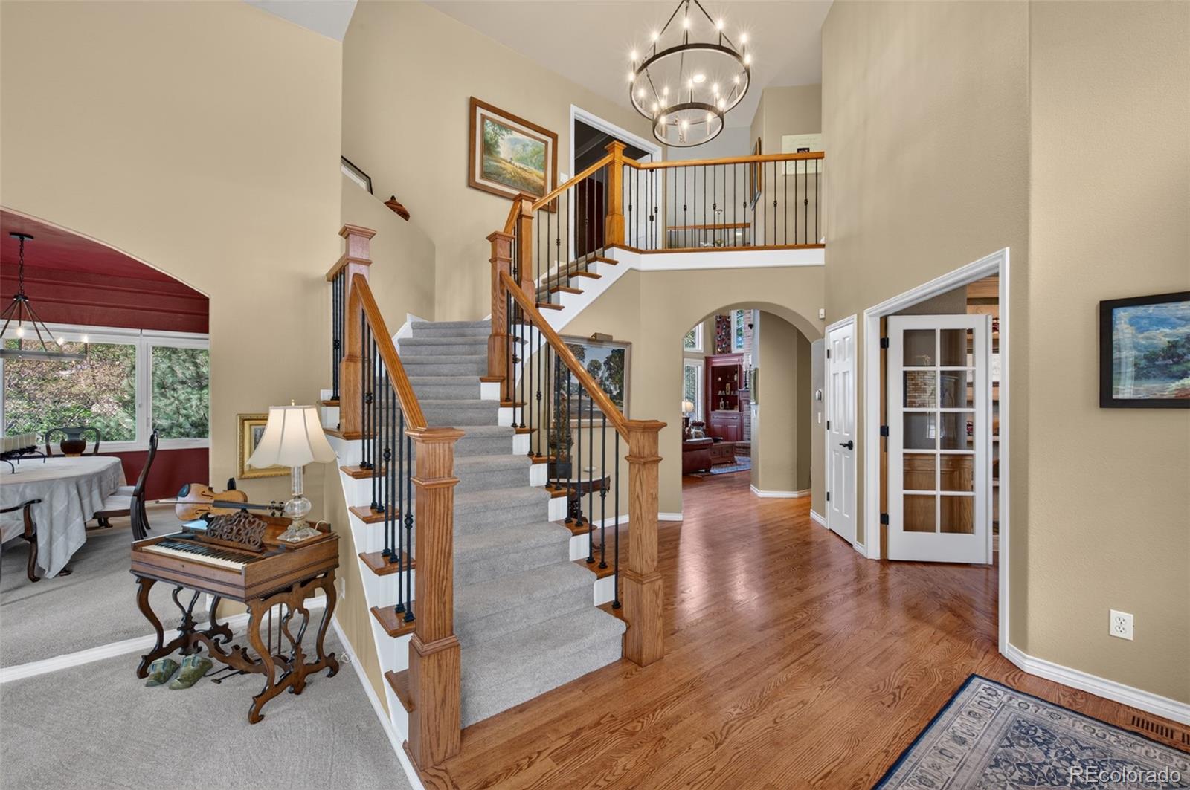
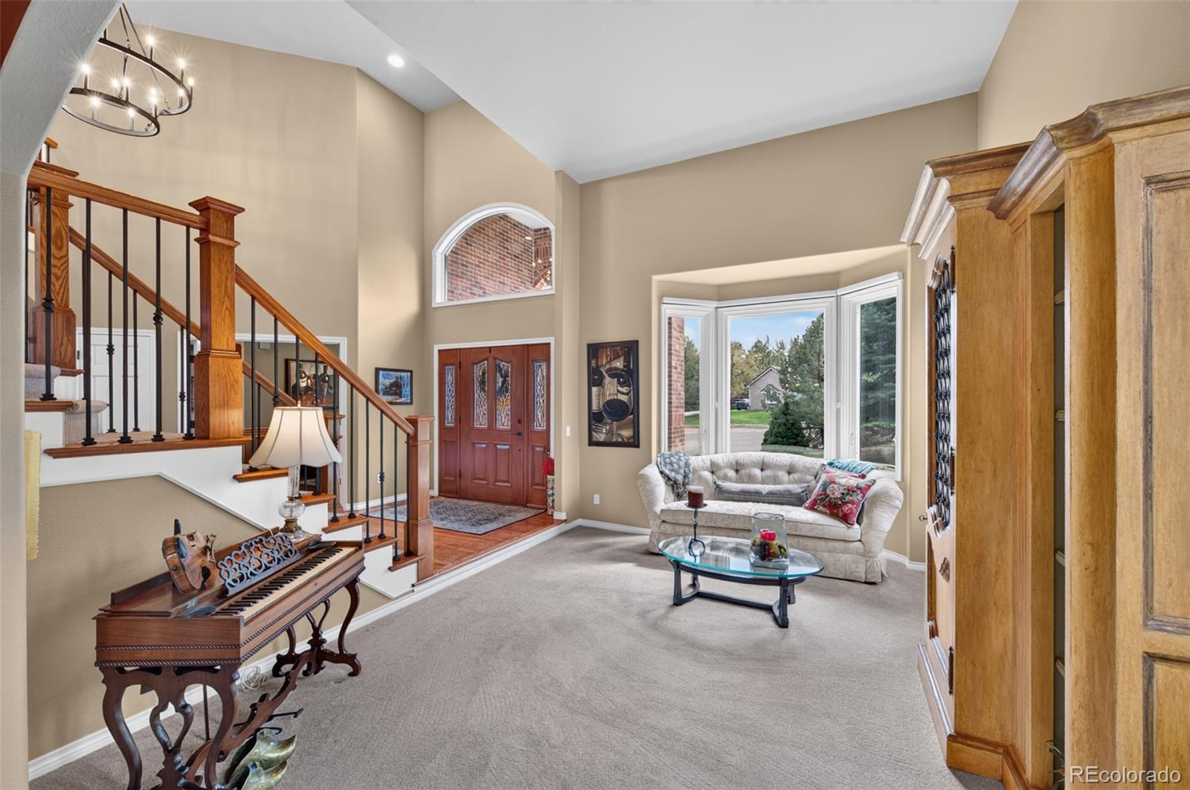
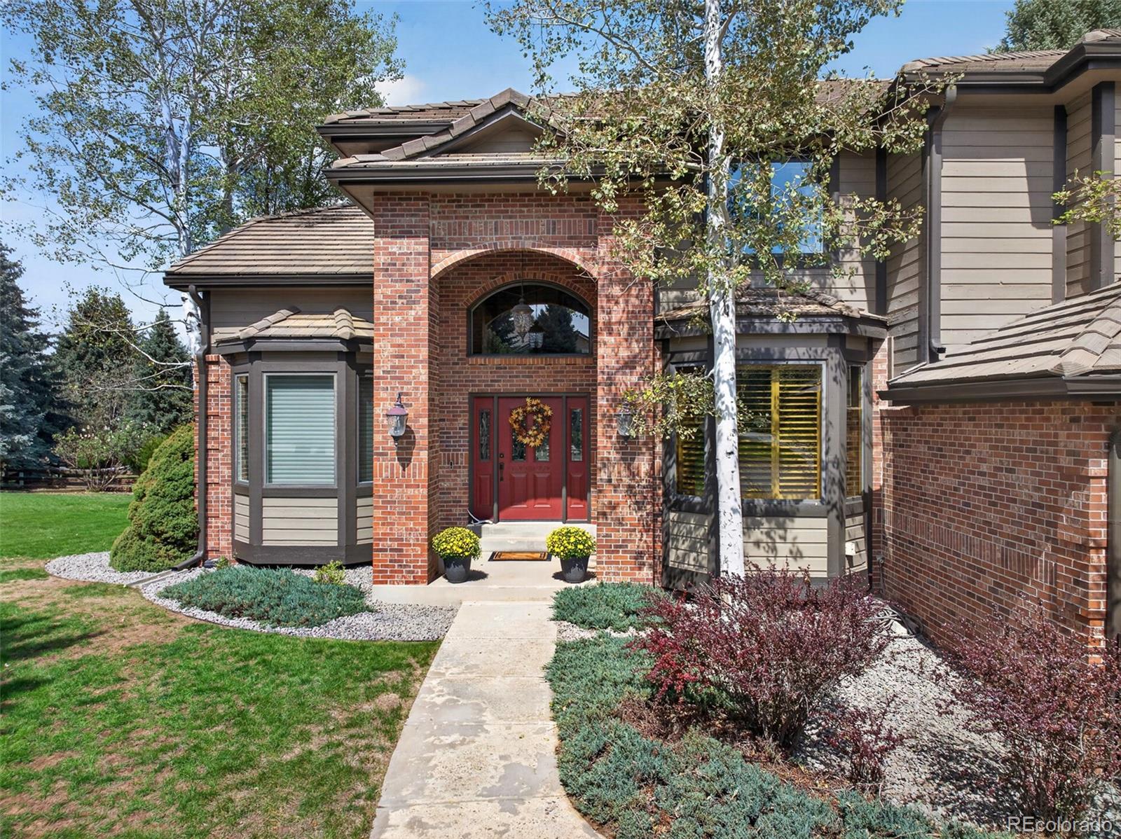
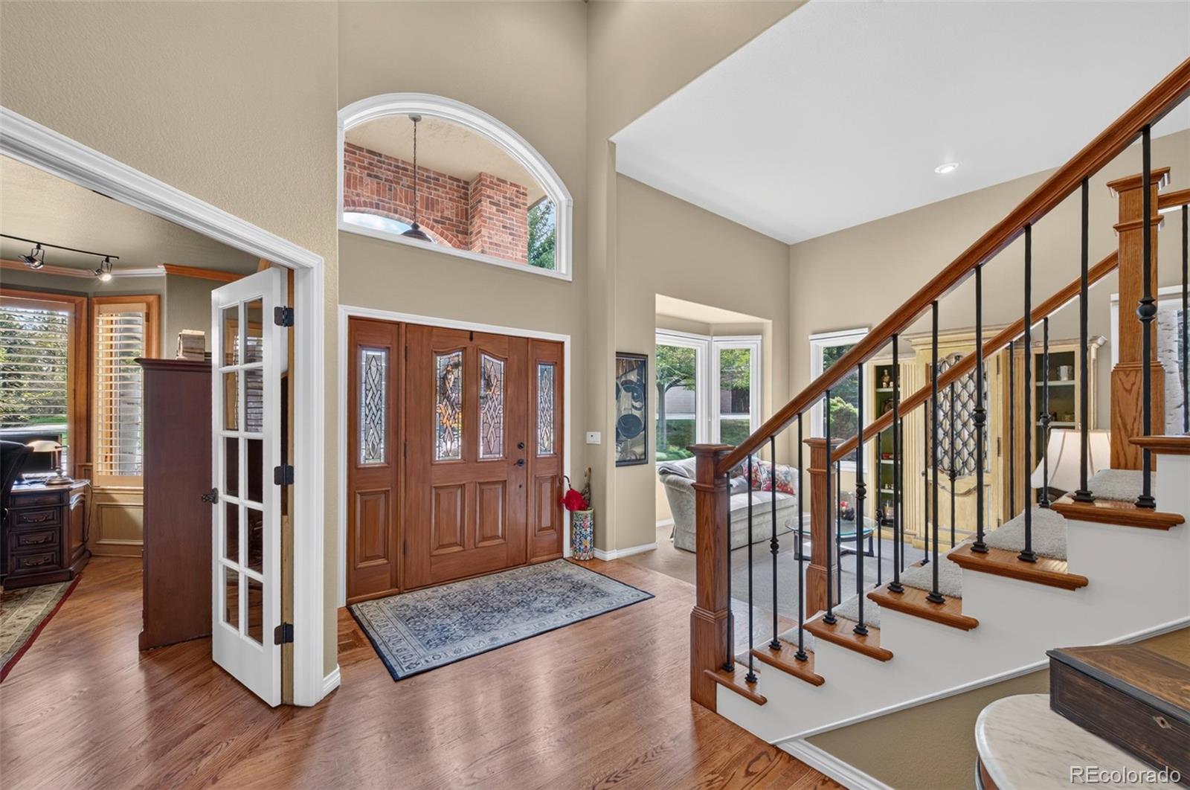
Welcome to 3 Marsh Hawk Lane, an exceptional residence tucked into a cul-de-sac in the prestigious North Ranch neighborhood of Ken-Caryl Valley. Set on more than half an acre, this spacious home offers a sought-after floor plan with four bedrooms together upstairs and an additional bedroom in the finished basement, ideal for guests, a home office, or multigenerational living. New upstairs carpet and a custom stair railing and banister add a fresh, polished touch. Designed for everyday comfort and entertaining, the main level features a generous kitchen with a large center island, double ovens, and a JennAir warming drawer. The home is wired for sound, creating the perfect backdrop for gatherings inside and out. Two decks extend the living space. One offers room for an outdoor pizza kitchen, while the second sits directly off the primary suite and showcases beautiful mountain views. All secondary bathrooms were updated in 2020, while the primary bathroom offers an opportunity to personalize the space. Additional improvements include new windows throughout in 2013, exterior paint completed approximately five years ago, and a smart Rachio sprinkler system. Ken-Caryl residents enjoy access to three swimming pools, 22 tennis and pickleball courts, an equestrian center, 11 community parks, and more than 80 miles of private trails winding through the foothills and open space. Bradford Pool is within walking distance and offers a quieter seasonal setting with tennis and volleyball courts, picnic areas, a firepit, and expansive green space. With its rare lot, flexible five-bedroom layout, inviting outdoor spaces, mountain views, and premier North Ranch location, this one-of-a-kind home reflects exceptional pride of ownership throughout.

Save
Ask
Tour
Hide
Share
Listing Snapshot
Price 
$1,699,000
Days On Site 
5 Days
Bedrooms 
5
Inside Area (SqFt) 
3,944 sqft
Total Baths 
5
Full Baths 
2
Partial Baths 
3
Lot Size 
0.55 Acres
Year Built 
1992
MLS® Number 
6300317
Status 
Active
Property Tax 
$10,833
HOA/Condo/Coop Fees 
$100 monthly
Sq Ft Source 
Public Records
Friends & Family
Recent Activity
2 days agoListing updated with changes from the MLS®
5 days agoStatus changed to Active
5 days agoListing first seen on site
General Features
Acres 
0.55
Attached Garage 
Yes
Foundation 
Slab
Garage 
Yes
Garage Spaces 
3
Levels 
Two
Parking 
Attached
Parking Spaces 
3
Pets 
Cats OKDogs OK
Property Condition 
Updated/Remodeled
Property Sub Type 
Single Family Residence
Sewer 
Public Sewer
SqFt Above 
2860
SqFt Below 
1084
SqFt Total 
4065
Style 
Traditional
Zoning 
P-D
Interior Features
Appliances 
CooktopDishwasherDisposalDryerMicrowaveOvenRefrigeratorWasher
Basement 
Finished
Cooling 
Ceiling Fan(s)Central Air
Fireplace 
Yes
Fireplace Features 
Master BedroomFamily Room
Fireplaces 
2
Flooring 
CarpetTileWood
Furnished 
Unfurnished
Heating 
Forced Air
Interior 
Breakfast BarBuilt-in FeaturesCeiling Fan(s)Eat-in KitchenEntrance FoyerGranite CountersHigh CeilingsHigh Speed InternetKitchen IslandOpen FloorplanPantryVaulted Ceiling(s)Walk-In Closet(s)
Laundry Features 
Sink
Window Features 
Double Pane WindowsWindow Coverings
Bathroom Full 
Level - UpperDescription - Five piece en suite bath with dual sinks and large walk-in closet
Bathroom Half 
Level - MainDescription - Powder room
Bathroom Three Quarter 
Level - BasementDescription - Bath with shower for guests staying in 5th bedroom
Bedroom 
Level - Upper
Dining Room 
Level - MainDescription - Formal dining with tray ceiling and contemporary Chandelier
Family Room 
Level - MainDescription - Two Story fireplace overlooking hardwood flooring and custom built-ins
Kitchen 
Level - MainDescription - Open concept into family room with Large center island, custom cabinetry, Jenn Air warming drawer, and quaint breakfast nook
Laundry 
Level - MainDescription - Off garage with utility sink and shelving
Living Room 
Level - MainDescription - Light and bright family room off grand foyer
Media Room 
Level - BasementDescription - Large media/game/playroom/bonus space with natural light
Office 
Level - MainDescription - Wainscoting, plantation shutters, and Custom built-ins
Save
Ask
Tour
Hide
Share
Exterior Features
Construction Details 
BrickWood Siding
Exterior 
BalconyLightingPrivate YardRain Gutters
Lot Features 
Cul-De-SacGreenbeltLandscapedLevelSecludedSprinklers In FrontSprinklers In Rear
Patio And Porch 
DeckPatio
Roof 
Concrete
Windows/Doors 
Double Pane WindowsWindow Coverings
Community Features
Association Amenities 
ClubhouseFitness CenterParkPlaygroundPoolTennis Court(s)Trail(s)
Association Fee 
$83.0
Association Fee Frequency 
Monthly
Additional Association Fee 
$204.0
Additional Association Fee Frequency 
Annually
School District 
Jefferson County R-1
Financing Terms Available 
CashConventionalVA Loan
Roads 
Paved
Schools
School District
Jefferson County R-1
Elementary School
Bradford
Middle School
Bradford
High School
Chatfield
Listing courtesy of eXp Realty, LLC [email protected]


The content relating to real estate for sale in this Web site comes in part from the Internet Data eXchange ("IDX") program of METROLIST, INC., DBA RECOLORADO real estate listings held by brokers other than eXp Realty, LLC are marked with the IDX Logo. This information is being provided for the consumers' personal, non-commercial use and may not be used for any other purpose. All information subject to change and should be independently verified.

Neighborhood & Commute
Source: Walkscore
Disclosure: Community information and market data powered by Constellation Data Labs. Information is deemed reliable but not guaranteed.
Save
Ask
Tour
Hide
Share