Save
Ask
Tour
Hide
Share
$515,000
3 Days On Site

4991 Wheeling Street
Denver, CO 80239

For Sale|Single Family Residence|Active
5
Beds
3
Total Baths
1
Full Bath
2
Partial Baths
2,238
SqFt
$230
/SqFt
1972
Built
Subdivision:
Montbello
County:
Denver

Due to the health concerns created by Coronavirus we are offering personal 1-1 online video walkthough tours where possible.
Call Now: 720-419-0470
Is this the listing for you? We can help make it yours.
720-419-0470
4991 Wheeling Street4991 Wheeling Street4991 Wheeling Street4991 Wheeling Street
Save
Ask
Tour
Hide
Share

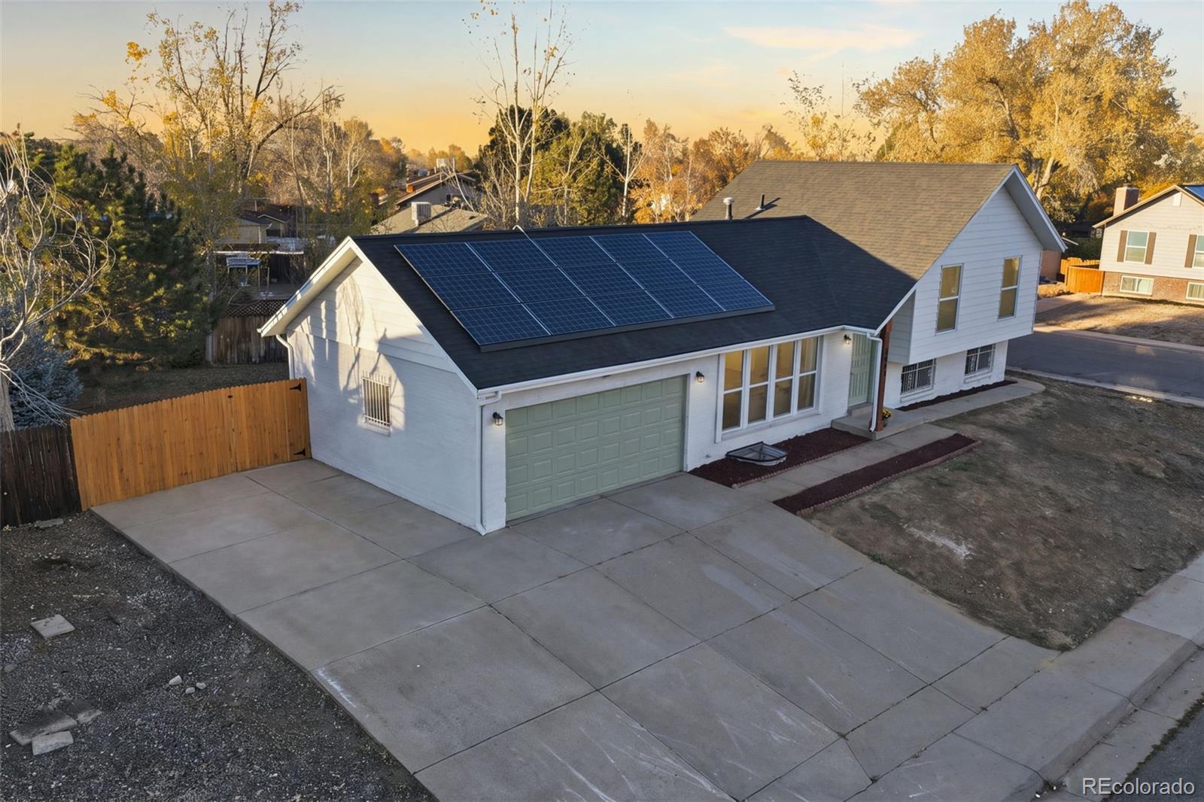
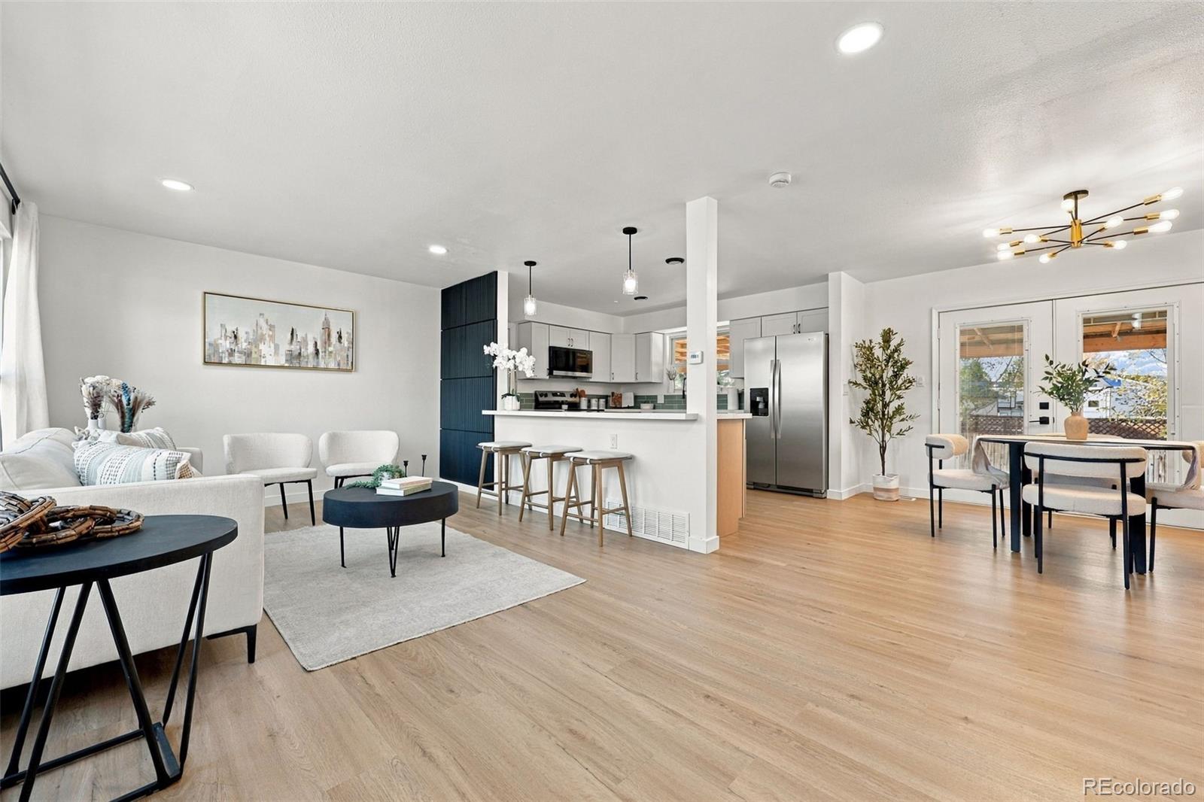
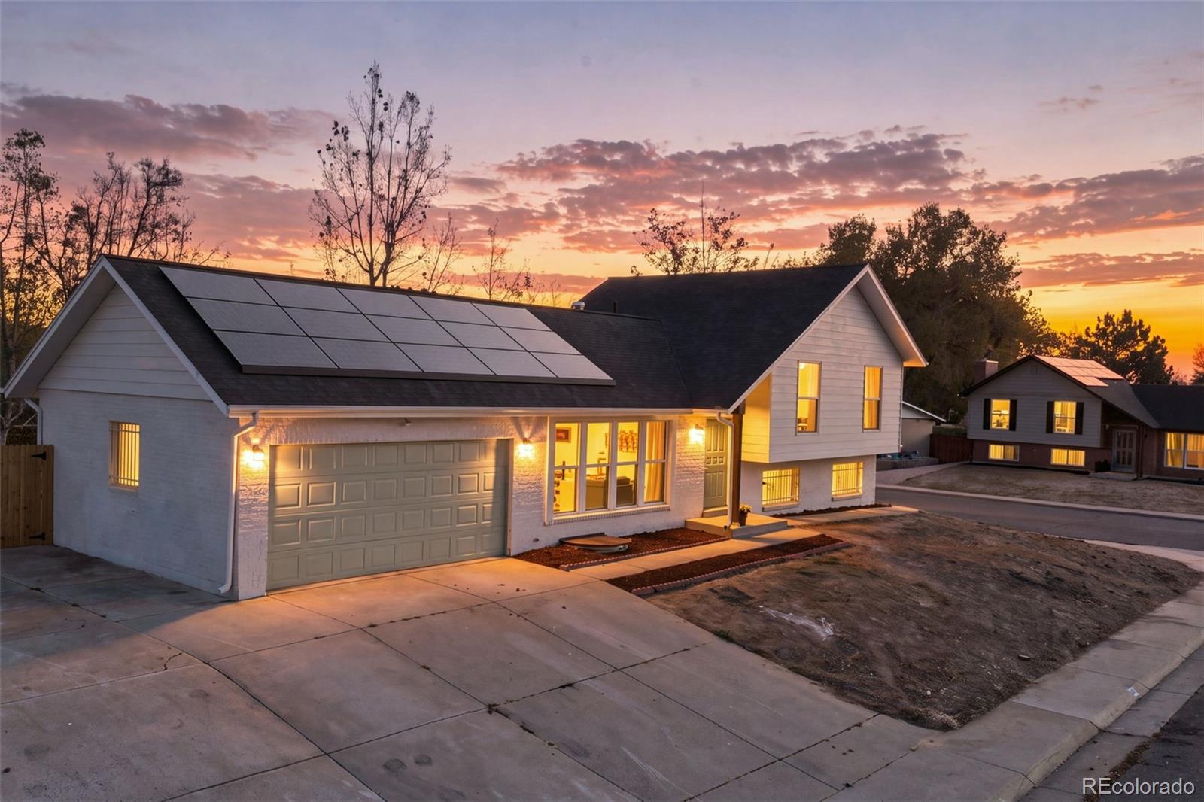
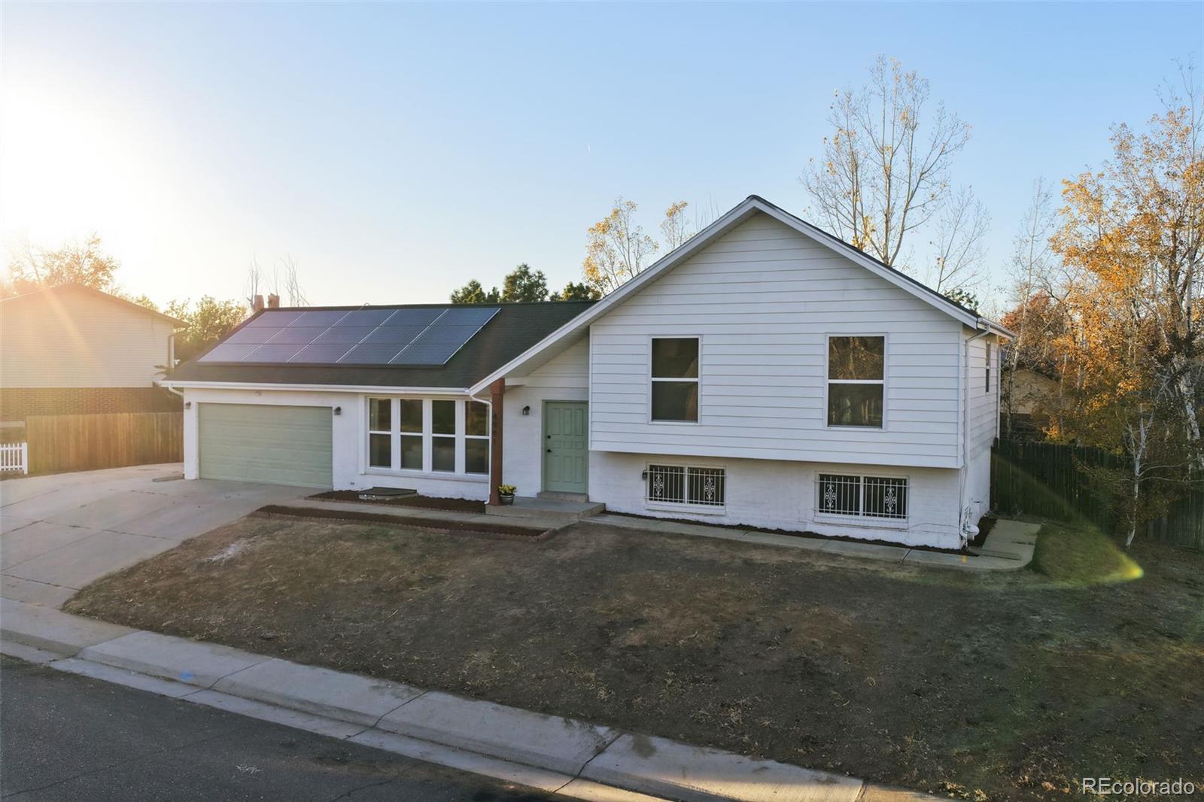
You're new Home is ready this Fully remodeled 5 bedroom, 3 bath home for sale in Denver’s Montbello neighborhood, zip code 80239. This single family home sits on a large 0.26 acre lot with RV parking and a 2-car garage. Just blocks from the new Montbello High School campus. Room for your RV, boat, or work truck. Big corner lots with RV parking are hard to find in Denver. Inside, the home is move-in ready with a full remodel. Highlights: new kitchen with quartz countertops and two toned cabinets, New Appliances, New LVP flooring throughout, bathrooms finished with new vanities and quartz countertops, paint inside and out. Newer roof with paid off Solar Panels! You get 2,238 finished square feet, including a finished basement. Use it for guests, a home office, or a media room. The large backyard has space for a garden, cookouts, or a shop. Montbello offers quick access to Denver International Airport, Peña Blvd, and I-70. It’s an easy commute to downtown Denver and the Aurora job centers. No need to wait on a fixer-upper. This updated Denver home is ready now. Schedule your showing today.

Save
Ask
Tour
Hide
Share
Listing Snapshot
Price 
$515,000
Days On Site 
3 Days
Bedrooms 
5
Inside Area (SqFt) 
2,238 sqft
Total Baths 
3
Full Baths 
1
Partial Baths 
2
Lot Size 
0.26 Acres
Year Built 
1972
MLS Number 
6244703
Status 
Active
Property Tax 
$2,596
HOA/Condo/Coop Fees 
N/A
Sq Ft Source 
Public Records
Friends & Family
Recent Activity
5 hours agoListing updated with changes from the MLS
3 days agoListing first seen on site
General Features
Acres 
0.26
Attached Garage 
Yes
Garage 
Yes
Garage Spaces 
2
Home Warranty 
Yes
Parking 
ConcreteOversizedStorageAttached
Parking Spaces 
6
Property Condition 
Updated/Remodeled
Property Sub Type 
Single Family Residence
Security 
Carbon Monoxide Detector(s)
Sewer 
Public Sewer
SqFt Above 
1695
SqFt Below 
543
SqFt Total 
2238
Zoning 
S-SU-D
Interior Features
Appliances 
DishwasherDisposalGas Water HeaterMicrowaveOvenRefrigerator
Basement 
Finished
Cooling 
Central Air
Fireplace 
Yes
Fireplace Features 
Family Room
Fireplaces 
1
Flooring 
Vinyl
Furnished 
Unfurnished
Heating 
Active SolarForced AirSolar
Bathroom Full 
Level - UpperDescription - New Vanity Fully Remodeled
Bathroom Three Quarter 
Level - UpperDescription - Primary en suite
Bedroom 
Level - Upper
Den 
Level - LowerDescription - Off lower Family Room
Dining Room 
Level - MainDescription - New LVP Flooring New lighting
Family Room 
Level - LowerDescription - Fire Place
Kitchen 
Level - MainDescription - New Appliances, Quartz Counter Tops, New Cabinets
Laundry 
Level - BasementDescription - Basement by Hvac
Living Room 
Level - MainDescription - New LVP Flooring
Save
Ask
Tour
Hide
Share
Exterior Features
Construction Details 
BrickFrameVinyl Siding
Fencing 
FencedFull
Lot Features 
Corner Lot
Patio And Porch 
Patio
Roof 
Composition
Community Features
School District 
Denver 1
Financing Terms Available 
1031 ExchangeCashConventionalFHAVA Loan
Roads 
Paved
Schools
School District
Denver 1
Elementary School
Maxwell
Middle School
DCIS at Montbello
High School
Montbello
Listing courtesy of PAK Home Realty [email protected]


The content relating to real estate for sale in this Web site comes in part from the Internet Data eXchange ("IDX") program of METROLIST, INC., DBA RECOLORADO real estate listings held by brokers other than PAK Home Realty are marked with the IDX Logo. This information is being provided for the consumers' personal, non-commercial use and may not be used for any other purpose. All information subject to change and should be independently verified.

Neighborhood & Commute
Source: Walkscore
Disclosure: Community information and market data powered by Constellation Data Labs. Information is deemed reliable but not guaranteed.
Save
Ask
Tour
Hide
Share