
8655 E Phillips AvenueCentennial, CO 80112
Due to the health concerns created by Coronavirus we are offering personal 1-1 online video walkthough tours where possible.
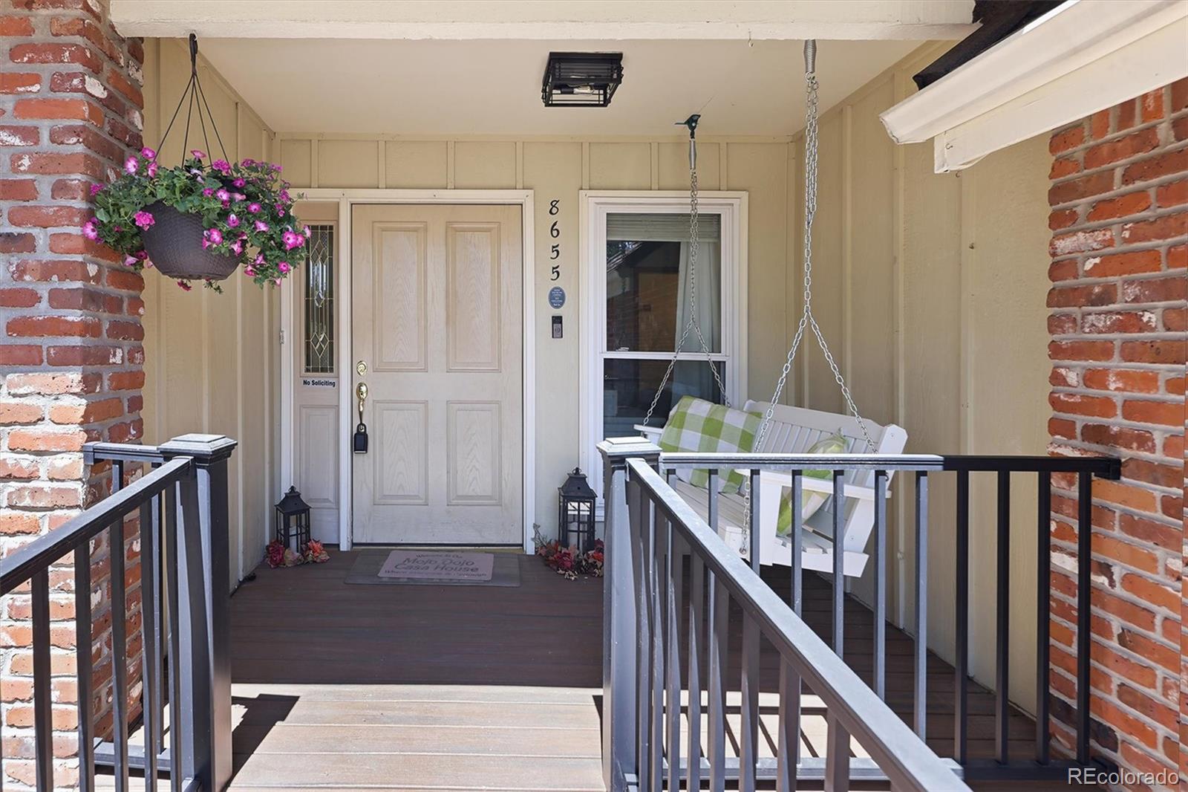
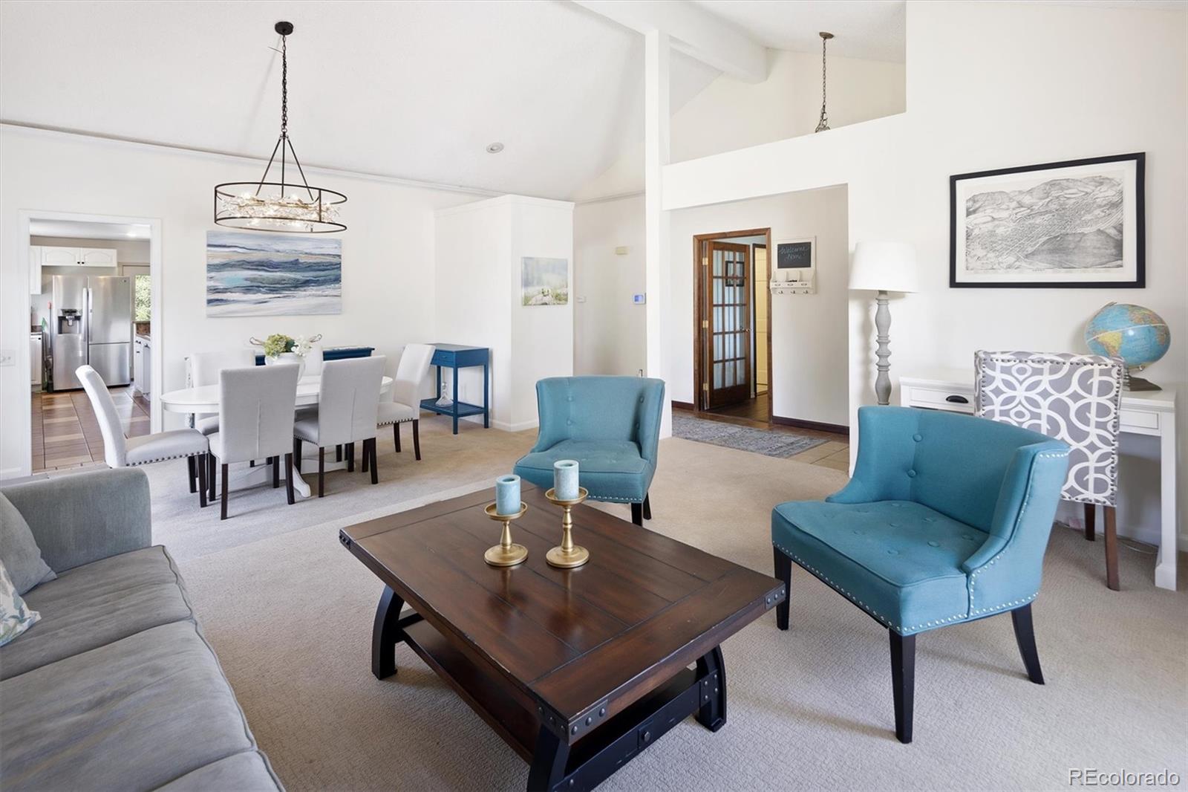
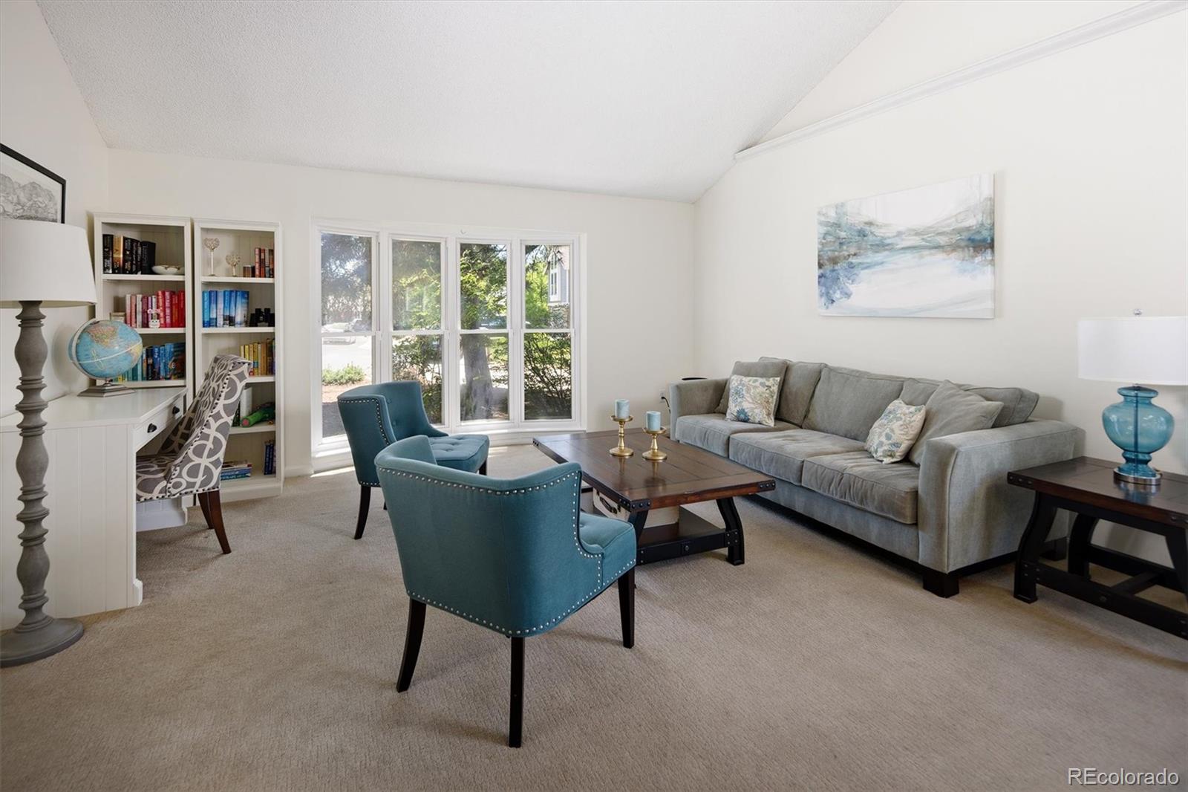
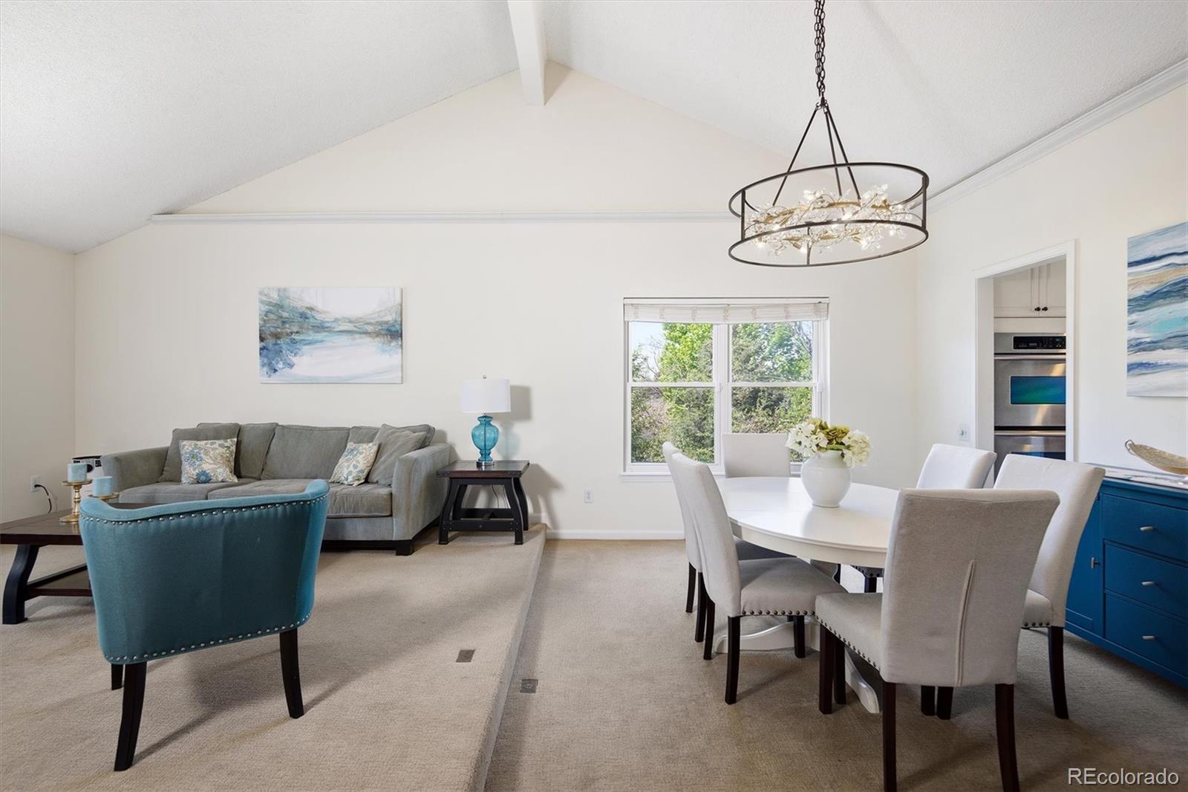
Tucked Away On A .40 Acre Quiet Interior Cul-De-Sac Lot In The Sought-After Willow Creek Neighborhood * Low Maintenance, Easy Living Is The Name Of The Game Here * Primary Bedroom With En-Suite Bath, Two Addtl Bedrooms & Full Bath, Living Room, Great Room, Office & Laundry All On The Main Floor * Portrait/Picture Windows Maximize The Natural Light * Open Floor Plan * The Dining Room & Kitchen Both Flow Seamlessly Into The Great Room, Where A Classic Fireplace Adds Warmth & Charm * Bright & Cheery Kitchen With Center Island & Breakfast Bar Seating * Downstairs, The Walkout Basement Is Built For Entertainment, With A Gas Fireplace In The Large Family Room (Popcorn Machine Stays!), Plus, A Spacious Bedroom & Bath With Shower & Tub For Guests * Handicap Accessible Entry Ramp, Main Floor Bath & Even Access To The Back Yard! OUTSIDE: * No Need To Worry Over The Water Bill With This Easy Maintenance Turf Yard * With Walk-Out Access, The Expansive, Private Mature Wooded Yard Is Perfect For Entertaining Or Relaxing & Enjoying The Colorado Weather * Or Take Out the Binoculars For Great Birdwatching In Your Own Back Yard * Outdoor Seating *Covered Pergola * Hot Tub * Fire Pit * Stationary Swing * Water Feature * Room For The Little Ones, Yard Games & Fido * Enjoy July 4th Fireworks From The Upper Deck * The Shed Is Handy For Storing Your Toys, Garden & Lawn Supplies * Outdoor Furniture & Hot Tub Included * NEIGHBORHOOD: Willow Creek Amenities Include 2 Community Pools, Tennis Courts, Clubhouse, An Extensive Network Of Scenic Walking Trails & Regular Social Events .. Including Food Trucks At The Club House On Wednesday’s * LOCATION: Ideally Located Just Minutes From Park Meadows Mall, I-25, & An Array Of Shops & Restaurants * This Home Feeds Into Award-Winning Cherry Creek Schools: Cherry Creek High School, West Middle & The Kids Can Walk To Willow Creek Elementary * While Light Rail Is Only 1 Mile Away, There Is A Shuttle Available From The Club House To The Light Rail Station
| 4 days ago | Listing updated with changes from the MLS® | |
| 4 days ago | Status changed to Active Under Contract | |
| 2 weeks ago | Listing first seen on site |

The content relating to real estate for sale in this Web site comes in part from the Internet Data eXchange ("IDX") program of METROLIST, INC., DBA RECOLORADO real estate listings held by brokers other than Kentwood Real Estate Cherry Creek are marked with the IDX Logo. This information is being provided for the consumers' personal, non-commercial use and may not be used for any other purpose. All information subject to change and should be independently verified.