Save
Ask
Tour
Hide
Share
$745,000
11 Days On Site

11444 E Regency Court
Parker, CO 80138

For Sale|Single Family Residence|Active Under Contract
4
Beds
4
Total Baths
2
Full Baths
2
Partial Baths
3,775
SqFt
$197
/SqFt
1988
Built
Subdivision:
Rowley Downs
County:
Douglas

Due to the health concerns created by Coronavirus we are offering personal 1-1 online video walkthough tours where possible.
Call Now: 720-419-0470
Is this the listing for you? We can help make it yours.
720-419-0470
11444 E Regency Court11444 E Regency Court11444 E Regency Court11444 E Regency Court
Save
Ask
Tour
Hide
Share

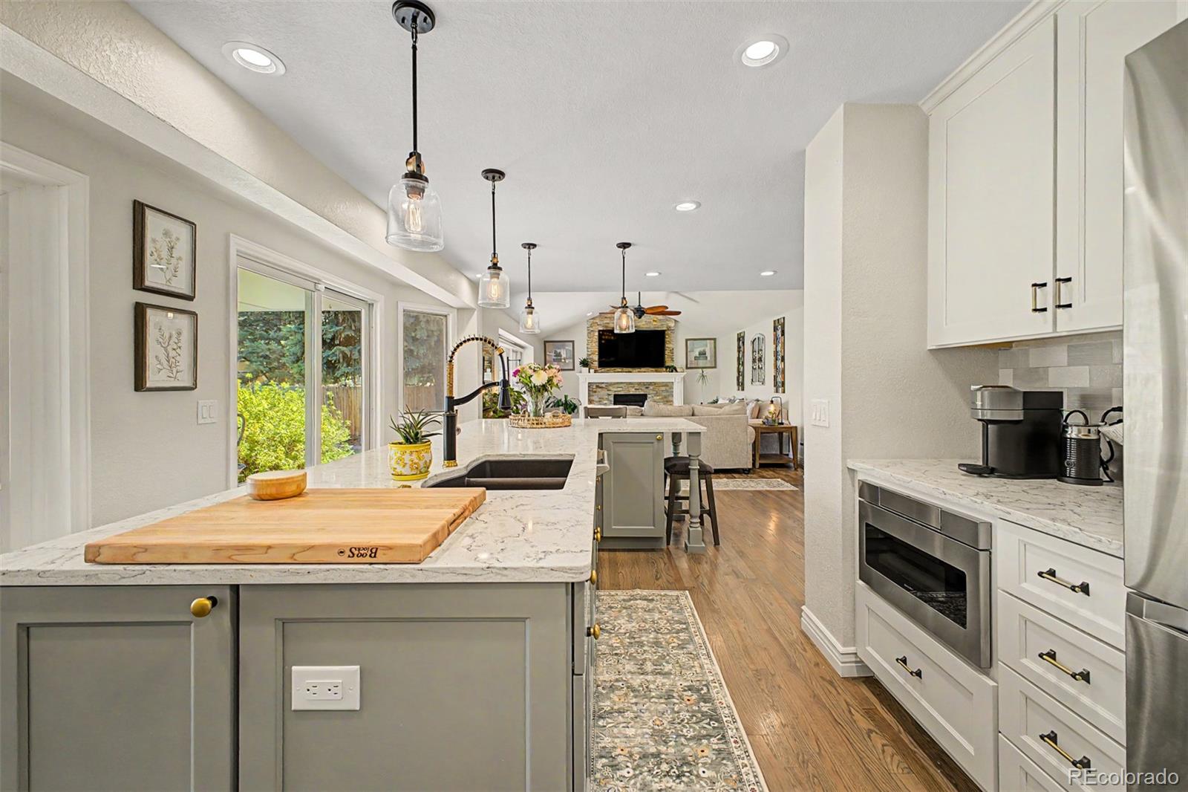
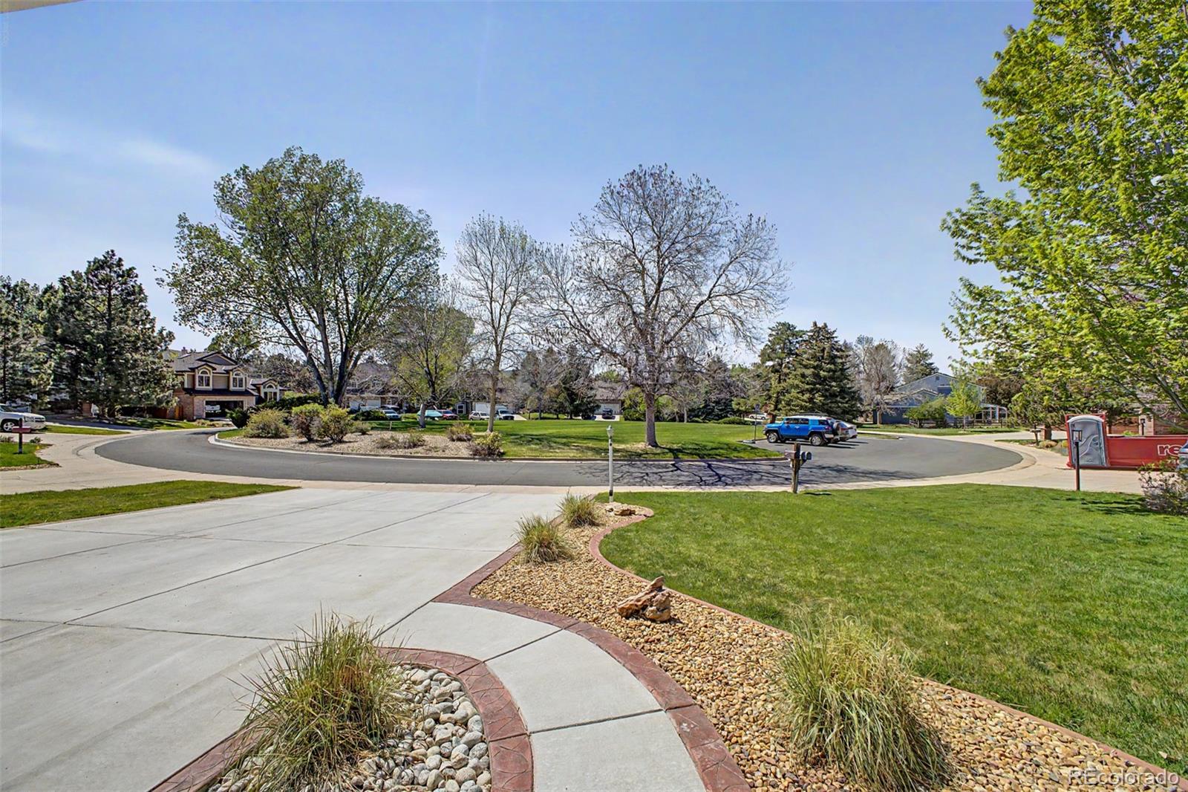
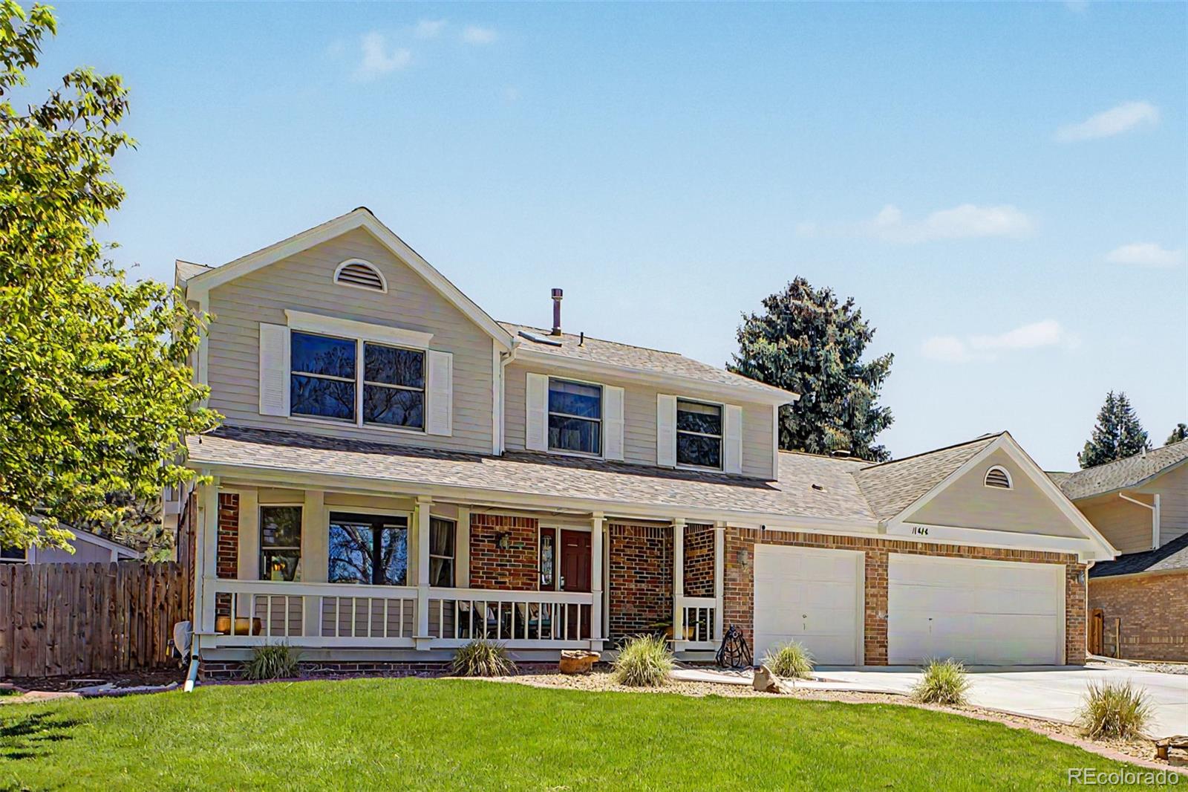
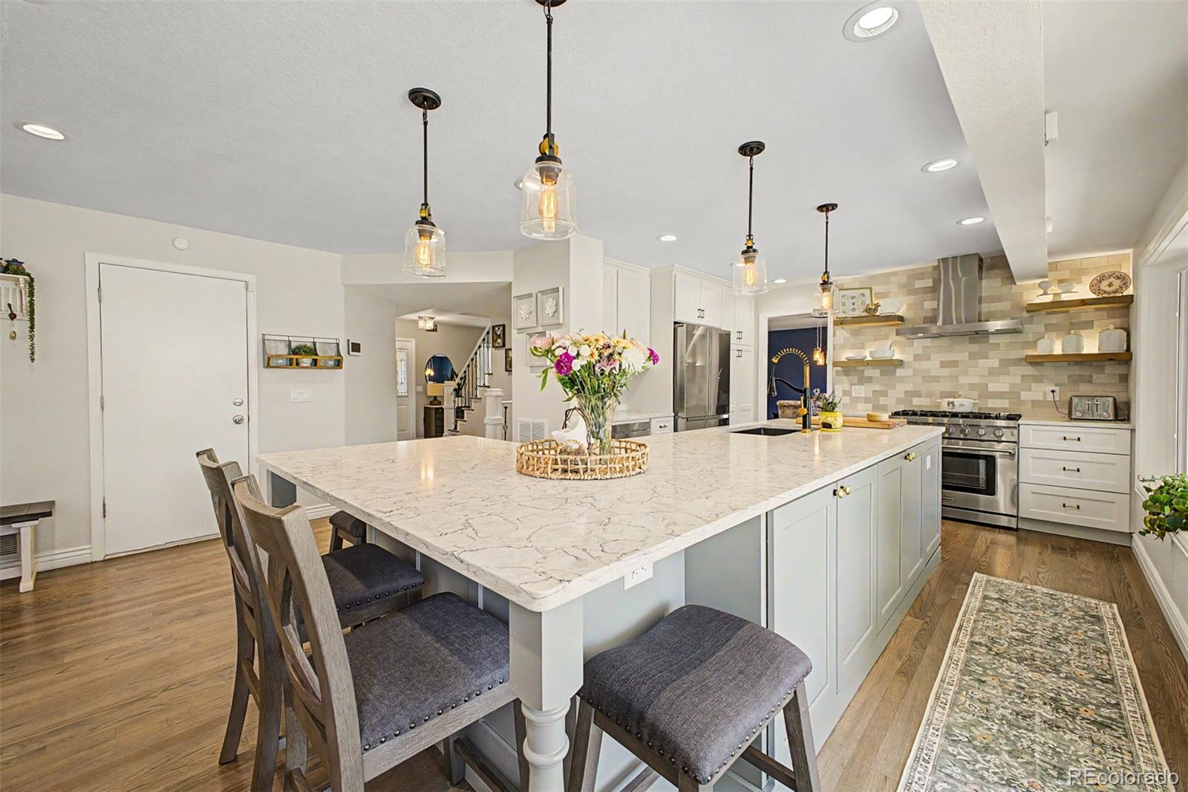
Check out this stunning 4 bed, 4 bath home in highly sought-after Rowley Downs — just minutes from downtown Parker! From the moment you arrive, the brick veneer facade, lush landscaping, welcoming front porch, and 3-car garage set the tone for what's inside. Step in to find an open, light-filled living area with a bay window, vaulted ceilings, and a formal dining room perfect for entertaining. Wood-look flooring, plush carpet in all the right places, and a warm, custom color palette flow throughout. The cozy family room features a wood-burning fireplace flanked by soaring vaulted ceilings — ideal for Colorado winters. The fully remodeled kitchen (all permitted and engineer-signed) impresses with granite counters, tile backsplash, stainless steel appliances, pendant lighting, ample cabinetry, and a center island with breakfast bar. Upstairs, the primary suite offers vaulted ceilings, a walk-in closet, and a spa-like ensuite with dual vanities and a freestanding soaking tub. Versatile finished basement with recessed lighting, non-conforming bedroom, and full bathroom round out the basement. Outside, enjoy a brand new stamped concrete patio, a relaxing pond/water feature, fire pit, and a freshly painted shed with new gutters — all enclosed by a new back fence (2025). Front and back sprinkler systems keep the yard effortless year-round. Major updates already done for you: New roof (2024), new skylights, fresh exterior paint, and dual-unit HVAC. This one is truly move-in ready — don't wait!

Save
Ask
Tour
Hide
Share
Listing Snapshot
Price 
$745,000
Days On Site 
11 Days
Bedrooms 
4
Inside Area (SqFt) 
3,775 sqft
Total Baths 
4
Full Baths 
2
Partial Baths 
2
Lot Size 
0.25 Acres
Year Built 
1988
MLS® Number 
6197577
Status 
Active Under Contract
Property Tax 
$4,719
HOA/Condo/Coop Fees 
$73.67 monthly
Sq Ft Source 
Public Records
Friends & Family
Recent Activity
a week agoListing updated with changes from the MLS®
a week agoStatus changed to Active Under Contract
2 weeks agoListing first seen on site
General Features
Acres 
0.25
Attached Garage 
Yes
Direction Faces 
Northwest
Garage 
Yes
Garage Spaces 
3
Levels 
Two
Parking 
Attached
Parking Spaces 
3
Property Sub Type 
Single Family Residence
Security 
Smoke Detector(s)
Sewer 
Public Sewer
SqFt Above 
2525
SqFt Below 
1250
SqFt Total 
3841
Style 
Traditional
Utilities 
Cable AvailableElectricity AvailableNatural Gas AvailablePhone Available
Water Source 
Public
Interior Features
Appliances 
DishwasherDisposalMicrowaveRangeRange Hood
Basement 
FinishedPartial
Cooling 
Ceiling Fan(s)Central Air
Fireplace 
Yes
Fireplace Features 
Family RoomWood Burning
Fireplaces 
1
Flooring 
CarpetTileVinyl
Heating 
Forced AirNatural Gas
Interior 
Breakfast BarBuilt-in FeaturesCeiling Fan(s)Granite CountersHigh Speed InternetKitchen IslandVaulted Ceiling(s)Walk-In Closet(s)
Laundry Features 
In UnitLaundry Closet
Window Features 
Bay Window(s)Double Pane WindowsSkylight(s)
Bathroom Full 
Level - UpperDescription - Dual Sinks
Bathroom Half 
Level - MainDescription - Powder Room
Bathroom Three Quarter 
Level - BasementDescription - Step-in Shower
Bedroom 
Level - UpperDescription - Carpeted
Bonus Room 
Level - BasementDescription - In Basement
Den 
Level - UpperDescription - Custom Palette
Dining Room 
Dimensions - 14 x 11Level - MainDescription - Formal
Family Room 
Dimensions - 20 x 15Level - MainDescription - Fireplace
Kitchen 
Dimensions - 12 x 12Level - MainDescription - Granite COunters
Laundry 
Level - MainDescription - Laundry Closet
Living Room 
Dimensions - 17 x 13Level - MainDescription - Bay Window
Save
Ask
Tour
Hide
Share
Exterior Features
Construction Details 
BrickFrameWood Siding
Exterior 
Private YardRain Gutters
Fencing 
FencedFull
Lot Features 
LandscapedLevel
Patio And Porch 
CoveredFront PorchPatio
Roof 
Composition
Windows/Doors 
Bay Window(s)Double Pane WindowsSkylight(s)
Community Features
Association Amenities 
Clubhouse
Association Dues 
221
Financing Terms Available 
CashConventionalFHAVA Loan
HOA Fee Frequency 
Quarterly
Roads 
Paved
School District 
Douglas RE-1
Schools
School District
Douglas RE-1
Elementary School
Iron Horse
Middle School
Cimarron
High School
Legend
Listing courtesy of West and Main Homes Inc [email protected]


The content relating to real estate for sale in this Web site comes in part from the Internet Data eXchange ("IDX") program of METROLIST, INC., DBA RECOLORADO real estate listings held by brokers other than West and Main Homes Inc are marked with the IDX Logo. This information is being provided for the consumers' personal, non-commercial use and may not be used for any other purpose. All information subject to change and should be independently verified.

Neighborhood & Commute
Source: Walkscore
Disclosure: Community information and market data powered by Constellation Data Labs. Information is deemed reliable but not guaranteed.
Save
Ask
Tour
Hide
Share