Save
Ask
Tour
Hide
Share
$405,000
New Listing

24646 E Calhoun Place C
Aurora, CO 80016

For Sale|Condominium|Active
2
Beds
2
Total Baths
2
Full Baths
1,496
SqFt
$271
/SqFt
2019
Built
Subdivision:
Villas At Wheatlands
County:
Arapahoe

Due to the health concerns created by Coronavirus we are offering personal 1-1 online video walkthough tours where possible.
Call Now: 720-419-0470
Is this the listing for you? We can help make it yours.
720-419-0470
24646 E Calhoun Place C24646 E Calhoun Place C24646 E Calhoun Place C24646 E Calhoun Place C
Save
Ask
Tour
Hide
Share

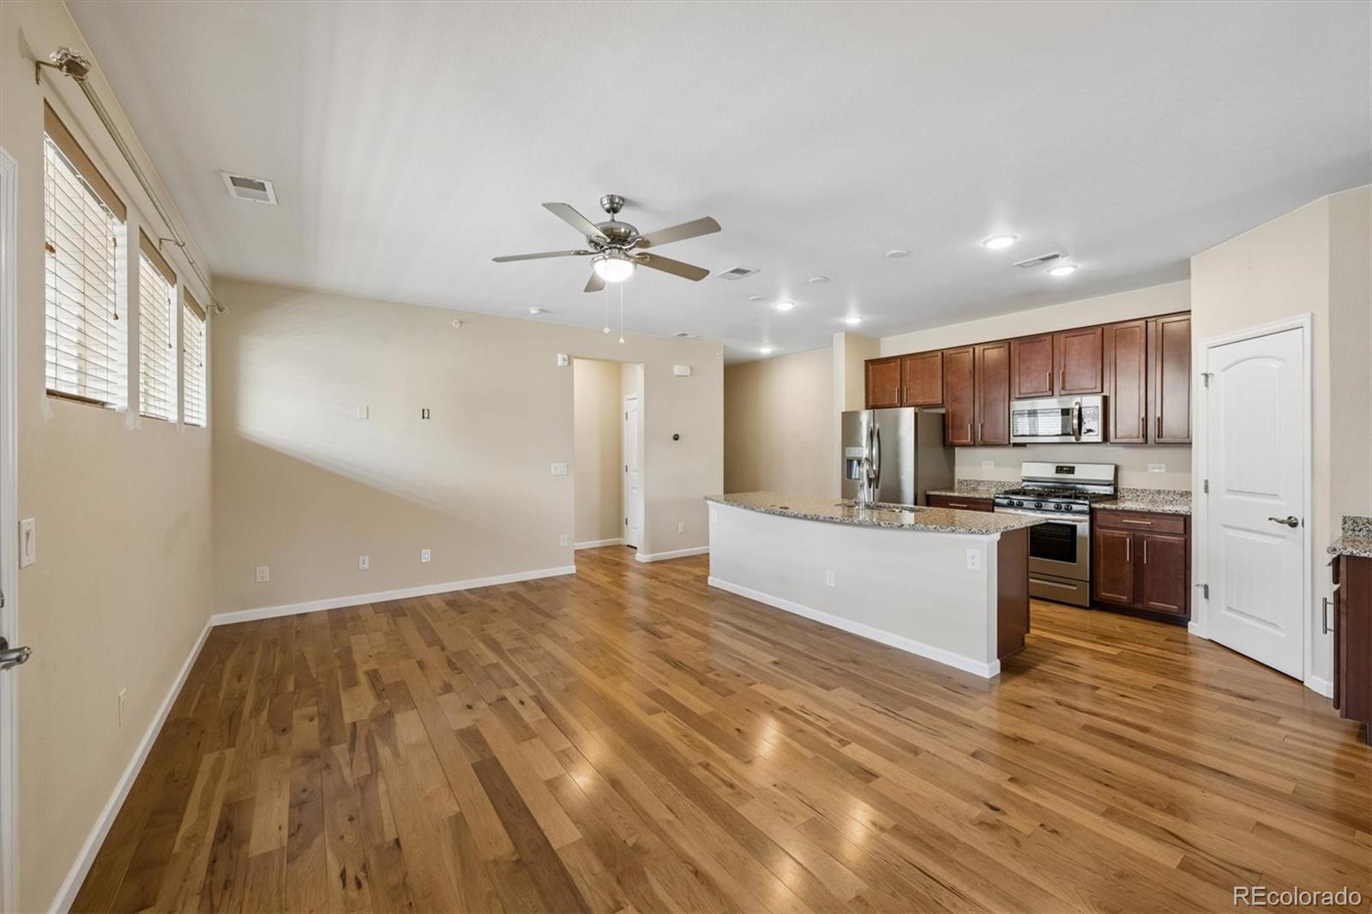
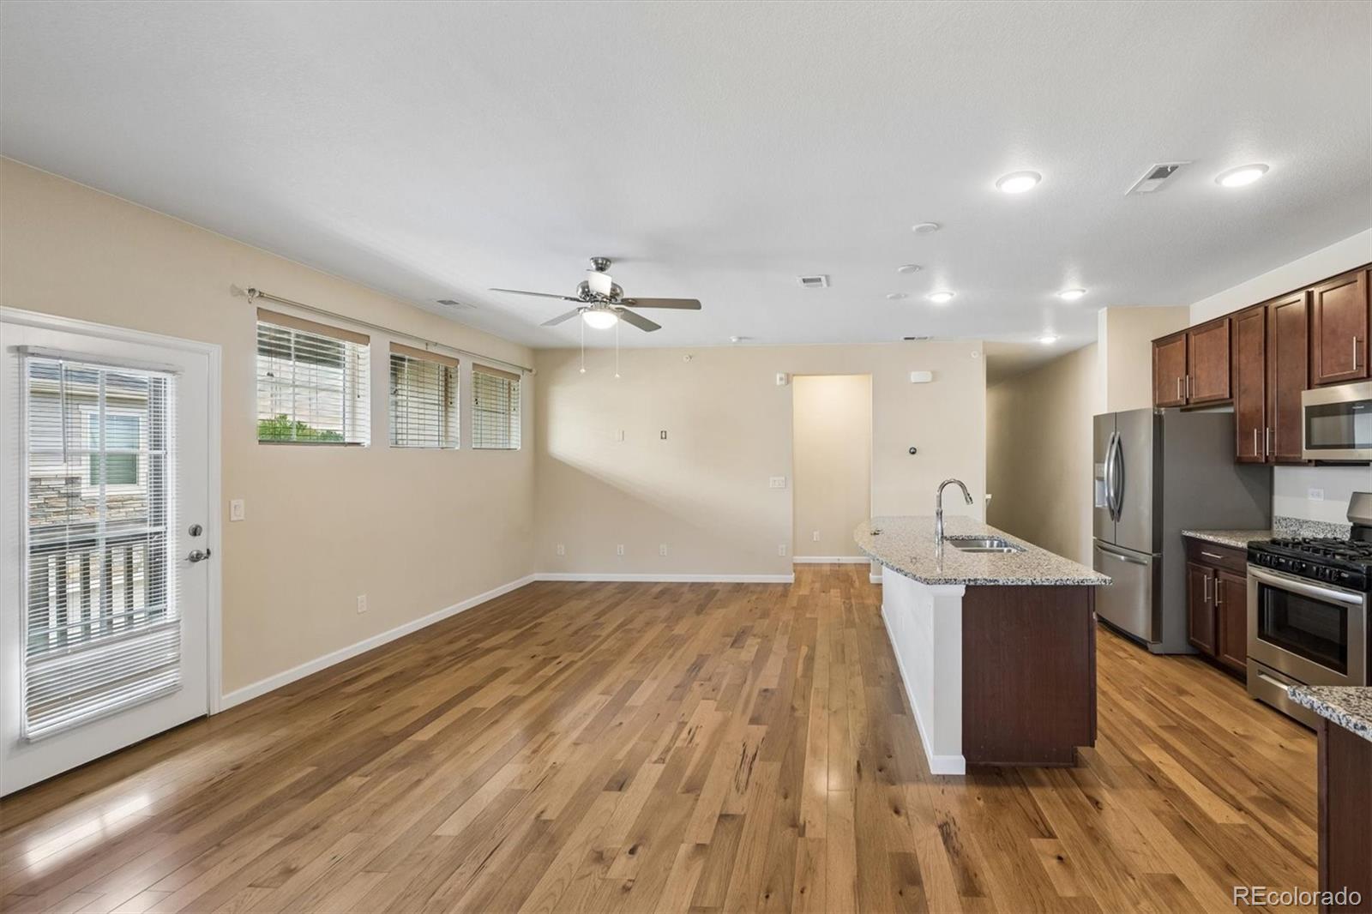
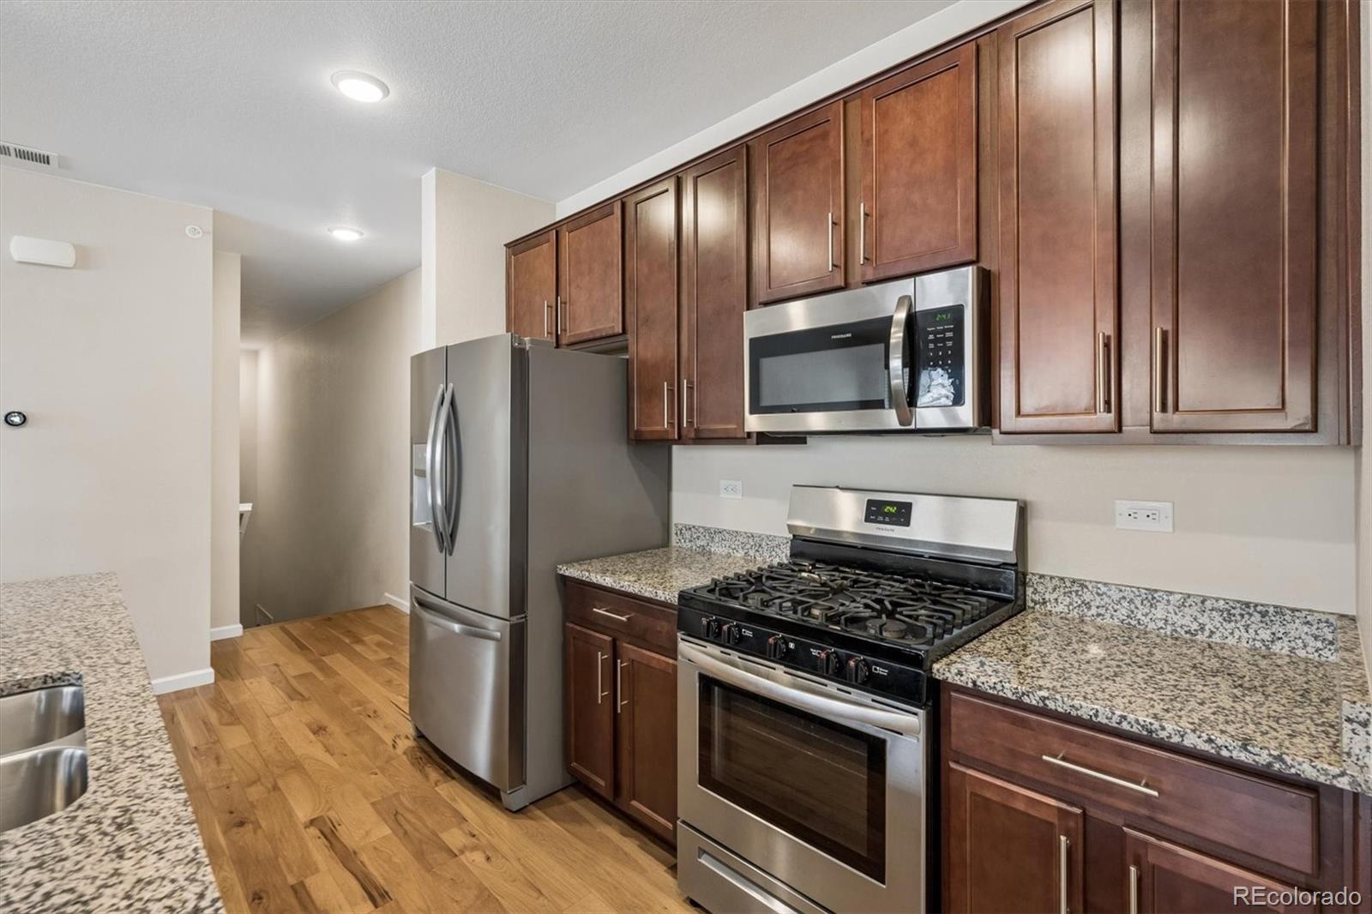
Welcome home to this beautifully appointed 2-bedroom, 2-bath home offering the perfect blend of comfort, style, and functionality. The spacious primary suite serves as a true retreat, featuring a luxurious 5-piece ensuite bath designed for relaxation and convenience. Rich hardwood flooring flows throughout the main living areas, creating a warm and elegant atmosphere, while brand-new carpet in both bedrooms adds a fresh and cozy touch. The thoughtfully designed kitchen is equipped with stainless steel appliances, a gas range, and ample space for both everyday living and entertaining. Enjoy the convenience of a generously sized laundry room, stylish faux wood blinds throughout, and an attached 2-car garage providing plenty of storage and ease of access. Ideally located with exceptional walkability to shopping, dining, and entertainment at the renowned Southlands shopping complex, this home also offers access to wonderful community amenities including walking trails, clubhouse, pool, and more. This home combines modern finishes with comfortable living spaces in a way that feels both inviting and refined. Buyer incentives available — contact the Brokers for additional details.

Save
Ask
Tour
Hide
Share
Listing Snapshot
Price 
$405,000
Days On Site 
0 Days
Bedrooms 
2
Inside Area (SqFt) 
1,496 sqft
Total Baths 
2
Full Baths 
2
Partial Baths 
N/A
Lot Size 
N/A
Year Built 
2019
MLS® Number 
6186420
Status 
Active
Property Tax 
$4,611
HOA/Condo/Coop Fees 
$405 monthly
Sq Ft Source 
Public Records
Friends & Family
Recent Activity
3 hours agoListing updated with changes from the MLS®
3 hours agoListing first seen on site
General Features
Attached Garage 
Yes
Direction Faces 
South
Garage 
Yes
Garage Spaces 
2
Levels 
Two
Parking 
Attached
Parking Spaces 
2
Pets 
Cats OKDogs OK
Property Condition 
New Construction
Property Sub Type 
Condominium
Security 
Smoke Detector(s)
Sewer 
Public Sewer
SqFt Above 
1496
SqFt Total 
1496
Style 
Contemporary
Utilities 
Cable AvailableElectricity AvailableElectricity Connected
Water Source 
Private
Interior Features
Appliances 
DishwasherDisposalMicrowaveOvenRangeRefrigerator
Cooling 
Ceiling Fan(s)Central Air
Electric 
220 Volts
Flooring 
CarpetWood
Furnished 
Unfurnished
Heating 
Forced Air
Interior 
Ceiling Fan(s)
Main Level Bedrooms 
2
Window Features 
Double Pane WindowsWindow Coverings
Bathroom Full 
Level - Main
Bedroom 
Level - Main
Dining Room 
Level - Main
Kitchen 
Level - Main
Laundry 
Level - Main
Living Room 
Level - Main
Save
Ask
Tour
Hide
Share
Exterior Features
Construction Details 
Brick
Exterior 
BalconyLightingRain Gutters
Fencing 
None
Lot Features 
GreenbeltLandscapedNear Public TransitSprinklers In Front
Patio And Porch 
Covered
Pool Features 
Outdoor Pool
Roof 
Composition
Windows/Doors 
Double Pane WindowsWindow Coverings
Community Features
Association Amenities 
ClubhouseFitness CenterParkPoolTrail(s)
Association Dues 
405
Building Access 
Exterior Access
Financing Terms Available 
1031 ExchangeCashConventionalVA Loan
HOA Fee Frequency 
Monthly
Roads 
Paved
School District 
Cherry Creek 5
Schools
School District
Cherry Creek 5
Elementary School
Pine Ridge
Middle School
Fox Ridge
High School
Cherokee Trail
Listing courtesy of Precision Homes Real Estate [email protected]


The content relating to real estate for sale in this Web site comes in part from the Internet Data eXchange ("IDX") program of METROLIST, INC., DBA RECOLORADO real estate listings held by brokers other than Precision Homes Real Estate are marked with the IDX Logo. This information is being provided for the consumers' personal, non-commercial use and may not be used for any other purpose. All information subject to change and should be independently verified.

Neighborhood & Commute
Source: Walkscore
Disclosure: Community information and market data powered by Constellation Data Labs. Information is deemed reliable but not guaranteed.
Save
Ask
Tour
Hide
Share