Save
Ask
Tour
Hide
Share
$1,025,000
1 Day On Site

2305 S Grapevine Road
Idledale, CO 80453

For Sale|Single Family Residence|Active
4
Beds
3
Total Baths
1
Full Bath
2
Partial Baths
2,150
SqFt
$477
/SqFt
2002
Built
Subdivision:
Starbuck Heights
County:
Jefferson

Due to the health concerns created by Coronavirus we are offering personal 1-1 online video walkthough tours where possible.
Call Now: 720-419-0470
Is this the listing for you? We can help make it yours.
720-419-0470
2305 S Grapevine Road2305 S Grapevine Road2305 S Grapevine Road2305 S Grapevine Road
Save
Ask
Tour
Hide
Share

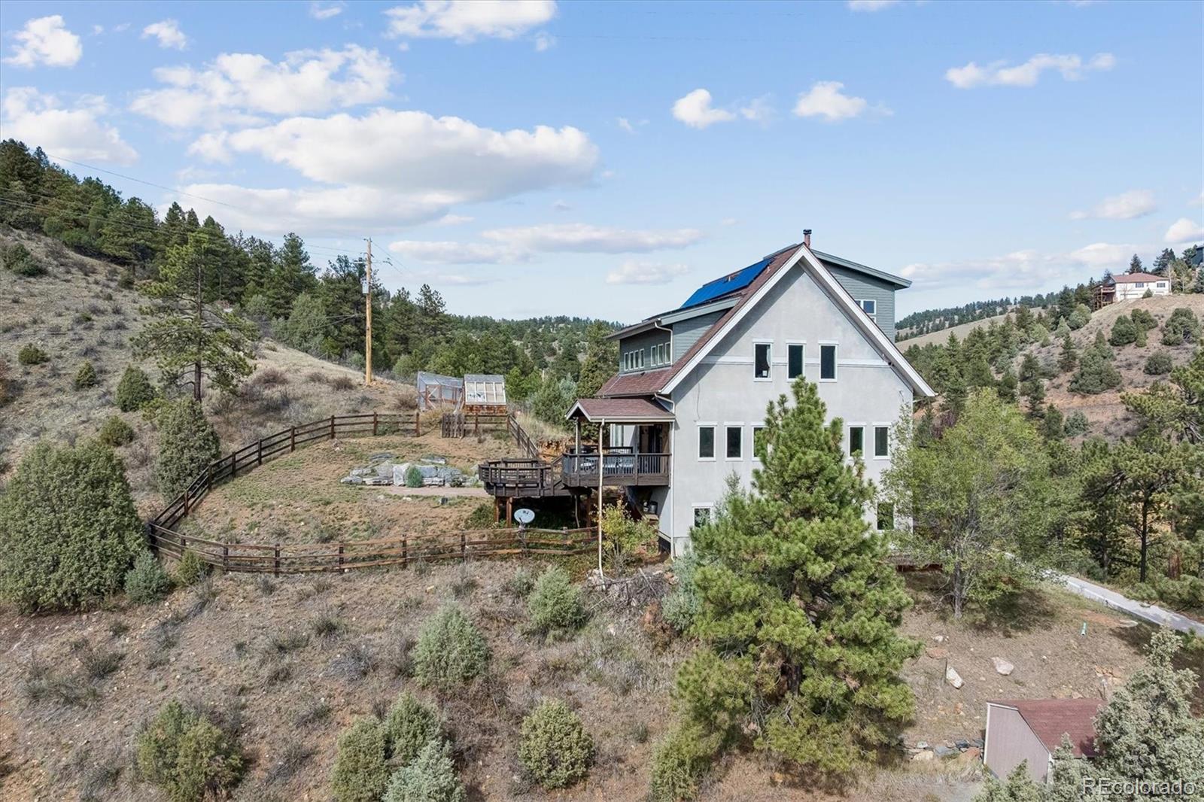
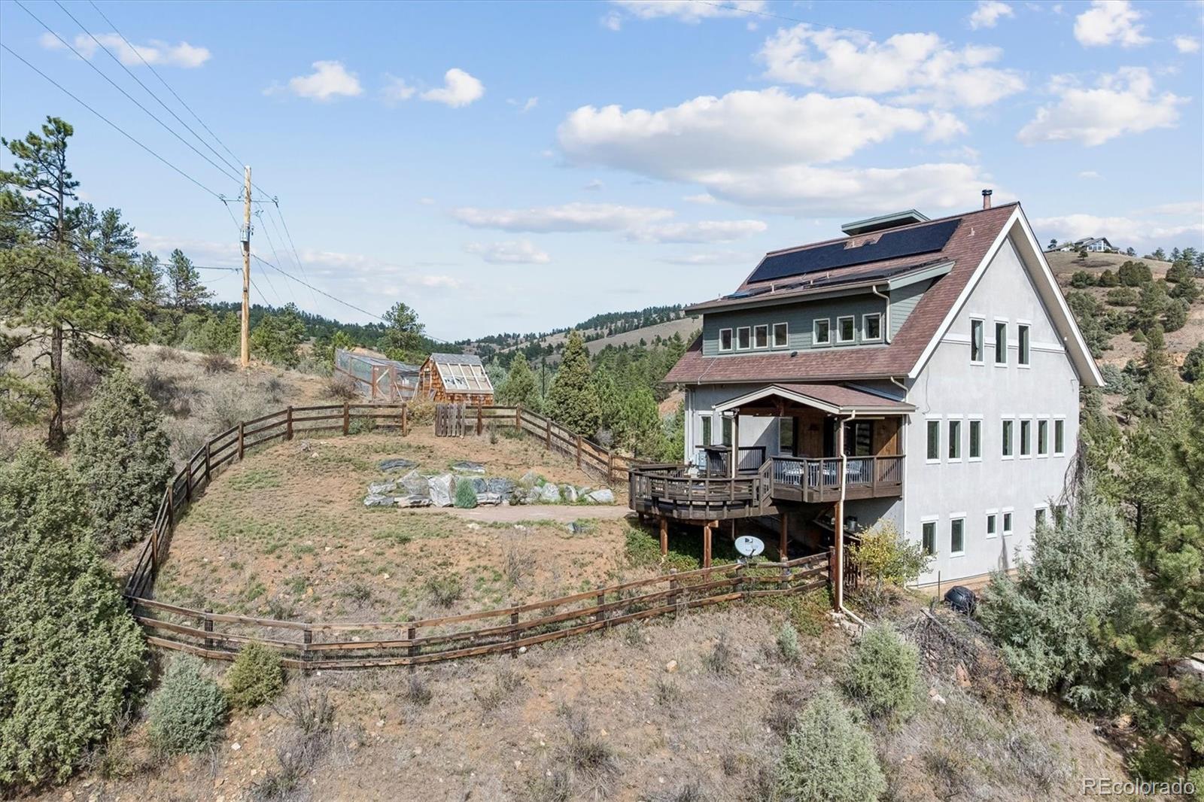
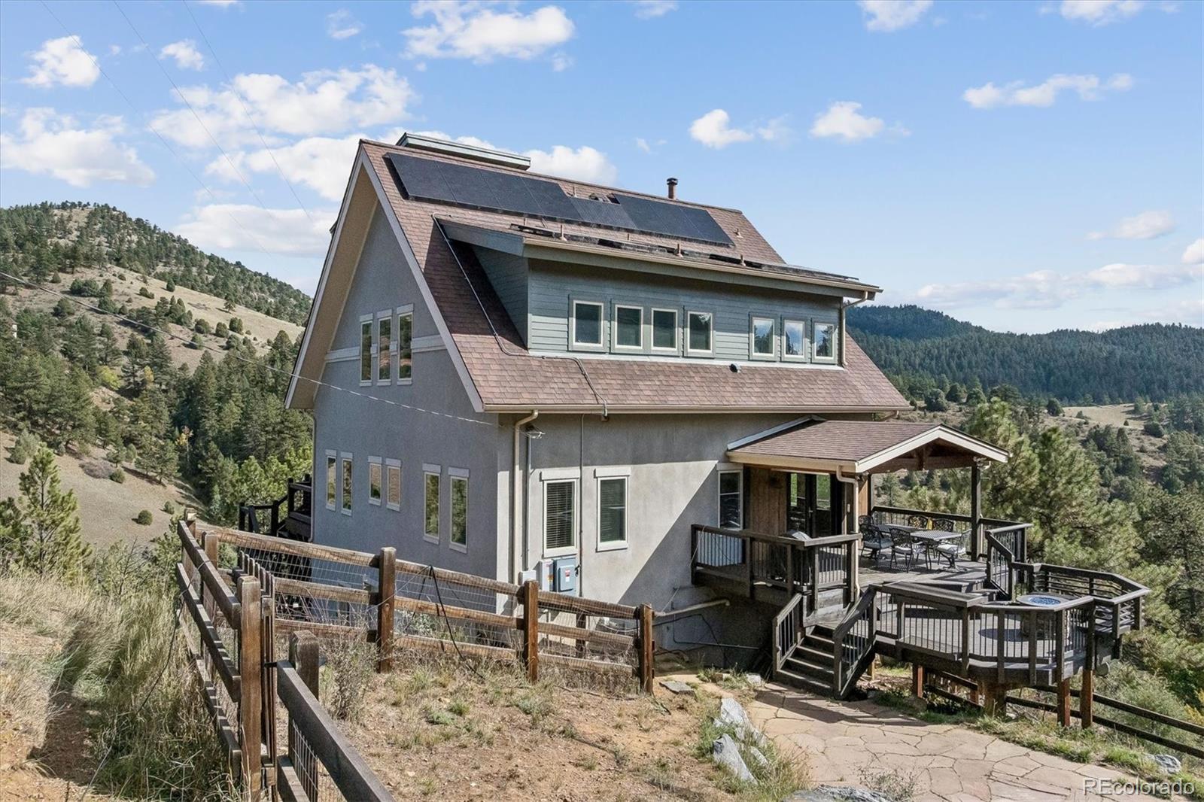
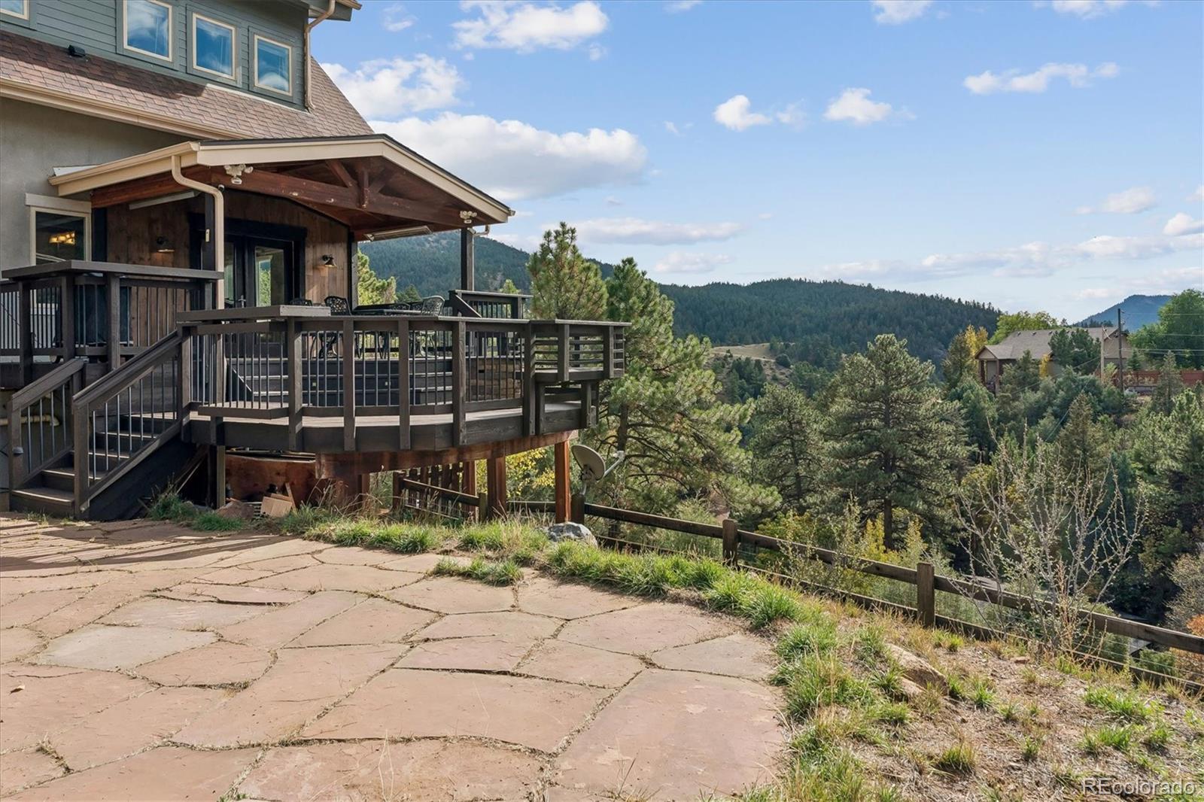
Imagine waking up to 360° mountain views, surrounded by Colorado's natural beauty, yet just minutes from Evergreen, Red Rocks Amphitheatre & easy access to I-70 & Downtown Denver! Situated on 2.12 acres with paved road access & driveway, this beautifully designed mountain retreat offers privacy, modern comforts & plenty of room to enjoy the outdoors. Step inside to an open floorplan featuring vaulted ceilings, rich hardwood floors, a wood-burning stove & large windows that bring the outdoors in. The spacious kitchen features professional-grade appliances, generous counter space & an inviting dining area, perfect for everyday living or entertaining. Retreat to the primary suite with mountain views, an updated 5-piece bath, walk-in closet & additional washer/dryer hookups. Need space for extended family, guests or multigenerational living? The finished walkout basement offers its own private entrance, full kitchen, living area, bedroom & full bath, creating a wonderful second living space. Outdoor living is just as impressive! Enjoy morning coffee or evening gatherings on the heated covered deck, relax in the hot tub or entertain on the spacious patio while taking in the mountain setting. Feeling competitive? The sports court is ready for some friendly competition! Additional features include spiral staircase to loft studio, a greenhouse, well water, utility shed, chicken coop, central vacuum system, high-speed internet availability, keypad security system & Nest thermostat. Fresh interior & exterior paint add to the appeal, while the fully paid-for solar system is an added bonus. Whether you're looking for a full-time residence or a Colorado mountain getaway, this property offers the perfect combination of space, flexibility, privacy & adventure!

Save
Ask
Tour
Hide
Share
Listing Snapshot
Price 
$1,025,000
Days On Site 
1 Day
Bedrooms 
4
Inside Area (SqFt) 
2,150 sqft
Total Baths 
3
Full Baths 
1
Partial Baths 
2
Lot Size 
2.12 Acres
Year Built 
2002
MLS Number 
6106406
Status 
Active
Property Tax 
$6,040
HOA/Condo/Coop Fees 
N/A
Sq Ft Source 
Public Records
Friends & Family
Recent Activity
22 hours agoListing updated with changes from the MLS
yesterdayListing first seen on site
General Features
Acres 
2.12
Attached Garage 
Yes
Foundation 
Slab
Garage 
Yes
Garage Spaces 
3
Levels 
Three Or More
Parking 
ConcreteUnpavedAttached
Parking Spaces 
3
Property Sub Type 
Single Family Residence
Security 
Carbon Monoxide Detector(s)Smoke Detector(s)
Sewer 
Septic Tank
SqFt Above 
2150
SqFt Total 
3170
Style 
ContemporaryMid-Century Modern
Utilities 
Natural Gas AvailableCable AvailableElectricity ConnectedNatural Gas ConnectedPhone Available
Water Source 
PrivateWell
Zoning 
A-2
Interior Features
Appliances 
CooktopDishwasherDisposalDryerGas Water HeaterMicrowaveOvenRange HoodRefrigeratorWasher
Basement 
Exterior EntryFinishedFullInterior EntryWalk-Out Access
Cooling 
Ceiling Fan(s)None
Fireplace 
Yes
Fireplace Features 
BasementFamily RoomFree StandingGreat RoomWood BurningWood Burning Stove
Fireplaces 
2
Flooring 
CarpetTileWood
Heating 
Active SolarForced AirNatural Gas
Interior 
Ceiling Fan(s)Central VacuumEat-in KitchenHigh CeilingsIn-Law FloorplanOpen FloorplanPantryVaulted Ceiling(s)Walk-In Closet(s)Wired for Data
Laundry Features 
In Unit
Main Level Bedrooms 
1
Spa 
Yes
Window Features 
Double Pane WindowsWindow Coverings
Bathroom Full 
Dimensions - 16.1 x 10Level - UpperDescription - 5 piece bath, separate vanities, jack and jill
Bathroom Three Quarter 
Dimensions - 7.4 x 5.11Level - Main
Bedroom 
Dimensions - 16.9 x 14.2Level - UpperDescription - Trendy space, with large walk in closet
Dining Room 
Dimensions - 13.5 x 12.11Level - MainDescription - Door to covered and heated deck
Family Room 
Dimensions - 21.4 x 24.4Level - MainDescription - Wood-burning fireplace, tall ceilings, views out every window
Kitchen 
Level - BasementDescription - Full kitchen for guests
Laundry 
Dimensions - 10 x 11.2Level - BasementDescription - Sink and storage cabinets, mud room
Loft 
Dimensions - 8.4 x 16Level - UpperDescription - 3rd level loft, great space for home office, crafts, art studio
Save
Ask
Tour
Hide
Share
Exterior Features
Construction Details 
Cement SidingFrameStucco
Exterior 
Fire PitLightingPrivate Yard
Fencing 
None
Lot Features 
LandscapedMany TreesSecluded
Patio And Porch 
CoveredDeckPatio
Roof 
Composition
Spa 
Yes
Spa Features 
Bath
View 
MeadowMountain(s)Valley
Waterview 
MeadowMountain(s)Valley
Windows/Doors 
Double Pane WindowsWindow Coverings
Community Features
School District 
Jefferson County R-1
Financing Terms Available 
CashConventionalFHAVA Loan
Roads 
Gravel
Schools
School District
Jefferson County R-1
Elementary School
Red Rocks
Middle School
Carmody
High School
Bear Creek
Listing courtesy of RE/MAX Alliance [email protected]


The content relating to real estate for sale in this Web site comes in part from the Internet Data eXchange ("IDX") program of METROLIST, INC., DBA RECOLORADO real estate listings held by brokers other than RE/MAX Alliance are marked with the IDX Logo. This information is being provided for the consumers' personal, non-commercial use and may not be used for any other purpose. All information subject to change and should be independently verified.

Neighborhood & Commute
Source: Walkscore
Disclosure: Community information and market data powered by Constellation Data Labs. Information is deemed reliable but not guaranteed.
Save
Ask
Tour
Hide
Share