Save
Ask
Tour
Hide
Share
$575,000
New Listing

4612 Eureka Court
Denver, CO 80239

For Sale|Single Family Residence|Active
5
Beds
4
Total Baths
1
Full Bath
3
Partial Baths
2,277
SqFt
$253
/SqFt
1980
Built
Subdivision:
Concord
County:
Denver

Due to the health concerns created by Coronavirus we are offering personal 1-1 online video walkthough tours where possible.
Call Now: 720-419-0470
Is this the listing for you? We can help make it yours.
720-419-0470
4612 Eureka Court4612 Eureka Court4612 Eureka Court4612 Eureka Court
Save
Ask
Tour
Hide
Share

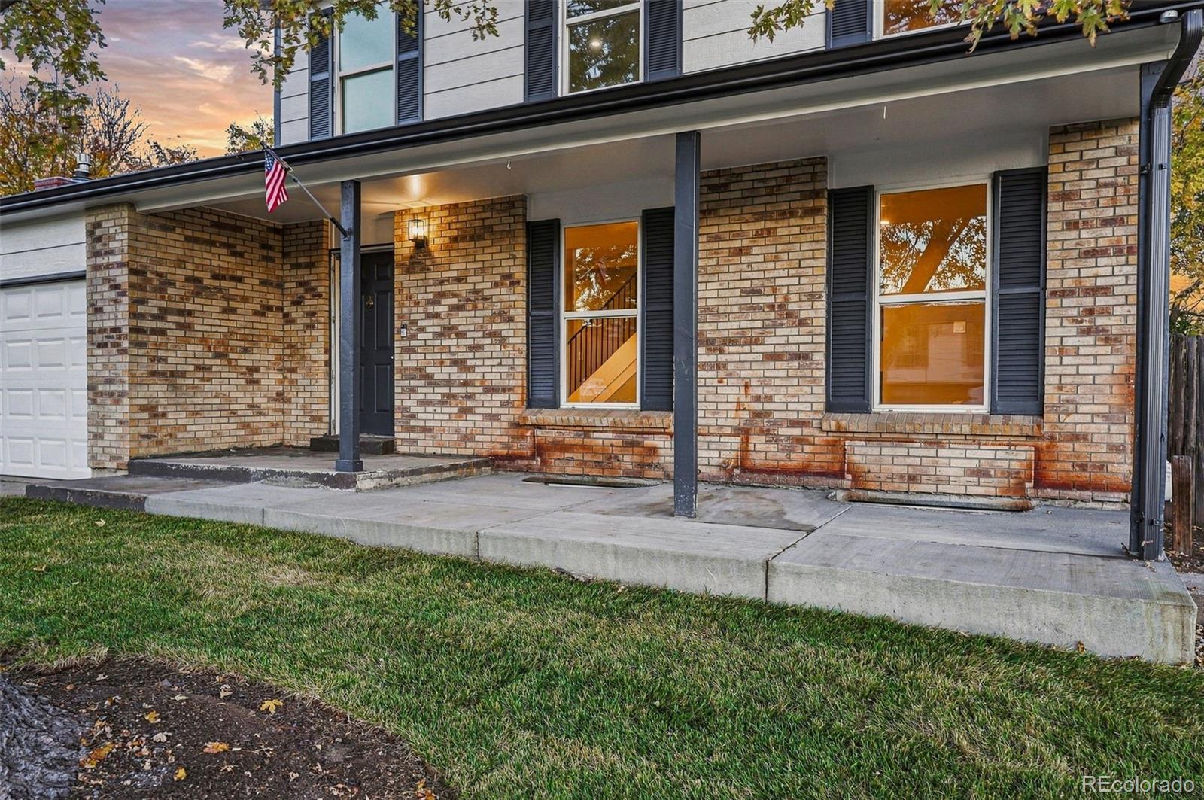
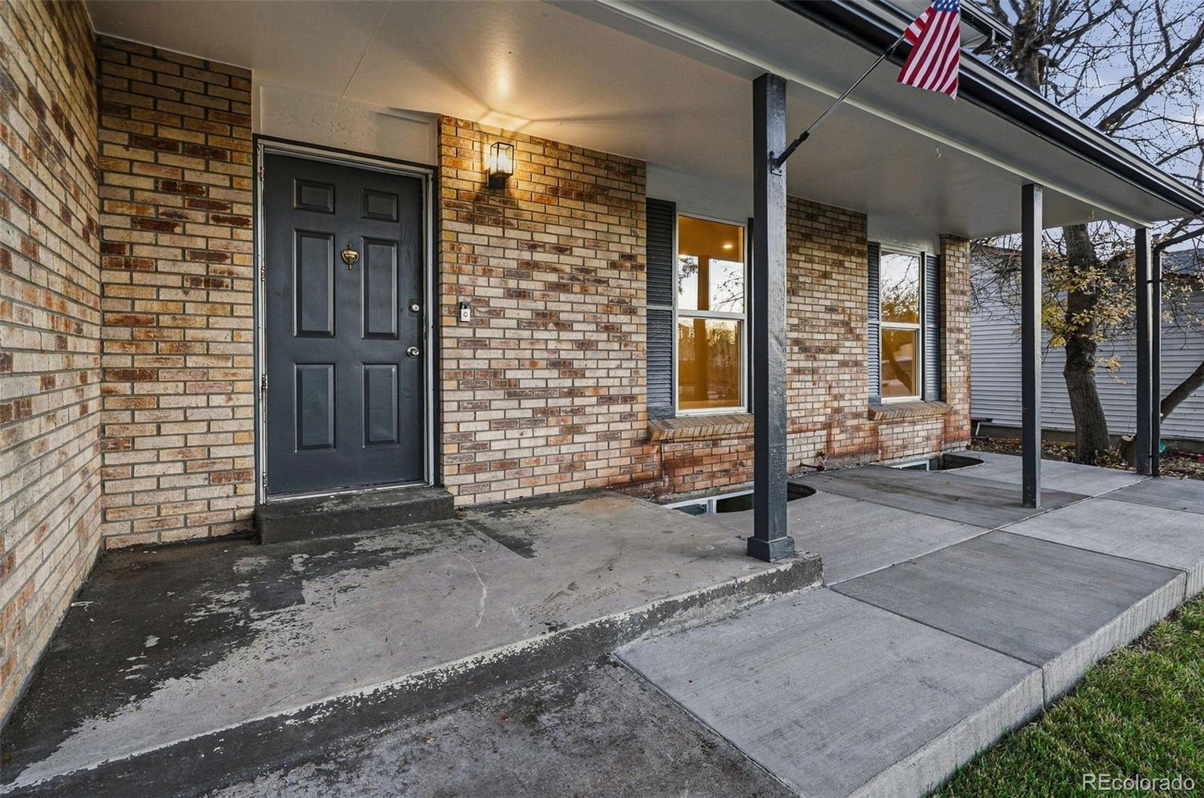
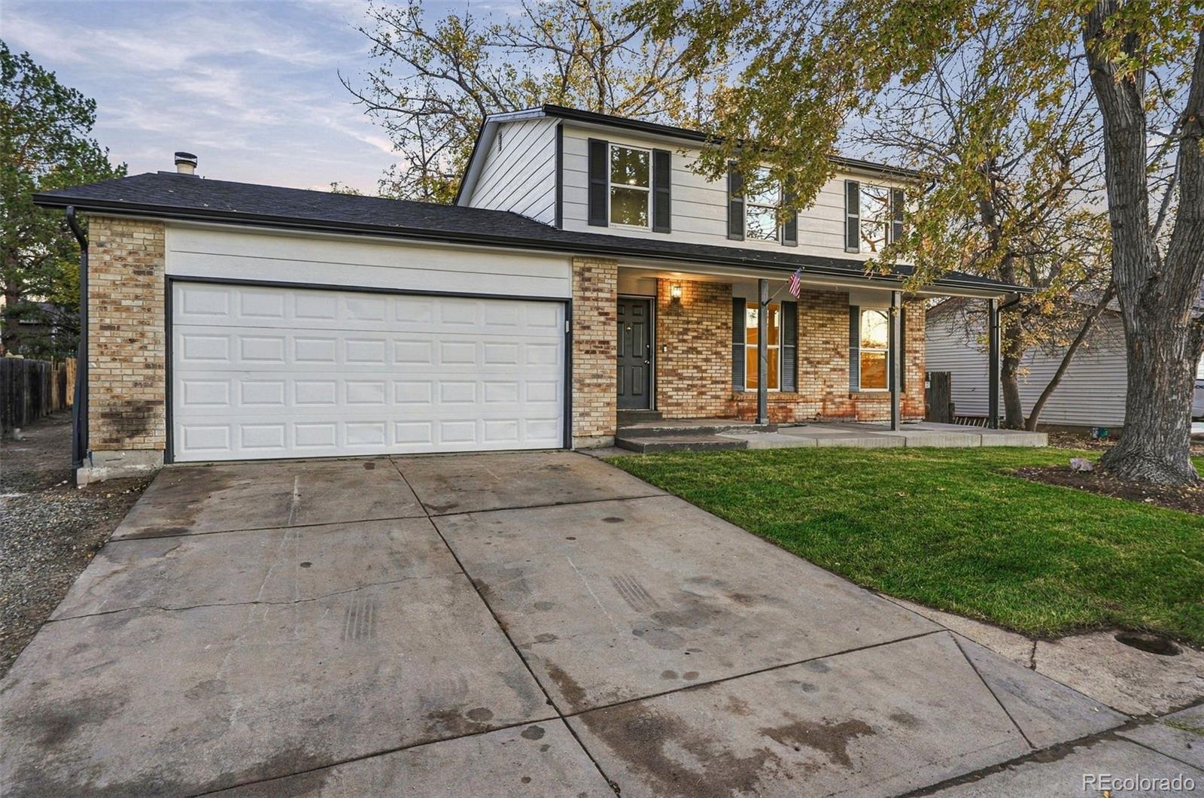
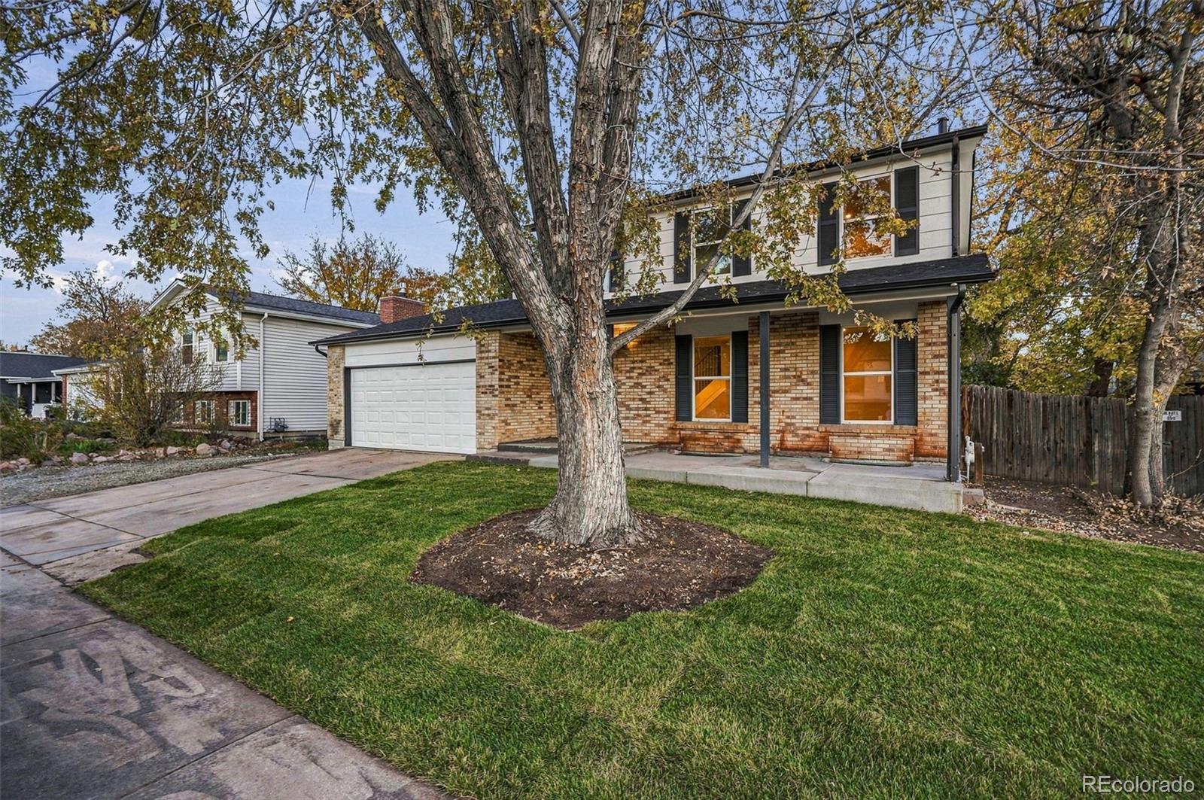
Welcome to this stunning, fully remodeled 5-bedroom, 4-bathroom home where modern luxury meets functionality. Every inch of this home has been thoughtfully updated with high-end finishes and exceptional craftsmanship. The spacious interior features gorgeous quartz countertops throughout, beautiful custom cabinetry, and elegant custom railings leading to the upper level. Brand-new luxury vinyl plank flooring, plush carpeting, and porcelain tile create a sophisticated and cohesive design throughout the home. A dedicated den provides the perfect space for a home office, study, or additional living area. Designed for both comfort and style, this home showcases luxury touches at every turn. The open and inviting floor plan offers ample space for entertaining and everyday living. Outside, you'll find a large backyard with endless possibilities for recreation, gardening, or future enhancements. A detached 1-car garage is located at the rear of the property and is accessed by a long driveway, providing excellent flexibility. Whether you need space for a small business, additional storage, all-terrain vehicles, recreational equipment, or extra parking, this unique setup offers incredible versatility. With everything being brand new, including flooring, finishes, fixtures, and updates throughout, this move-in-ready home delivers the perfect blend of luxury, convenience, and practicality.

Save
Ask
Tour
Hide
Share
Listing Snapshot
Price 
$575,000
Days On Site 
0 Days
Bedrooms 
5
Inside Area (SqFt) 
2,277 sqft
Total Baths 
4
Full Baths 
1
Partial Baths 
3
Lot Size 
0.17 Acres
Year Built 
1980
MLS Number 
6101200
Status 
Active
Property Tax 
$2,525
HOA/Condo/Coop Fees 
N/A
Sq Ft Source 
Public Records
Friends & Family
Recent Activity
8 hours agoListing updated with changes from the MLS
8 hours agoListing first seen on site
General Features
Acres 
0.17
Attached Garage 
Yes
Direction Faces 
West
Garage 
Yes
Garage Spaces 
3
Green Energy Efficient 
ThermostatWater HeaterWindows
Levels 
Two
Parking 
ConcreteAttached
Parking Spaces 
3
Property Condition 
Updated/Remodeled
Property Sub Type 
Single Family Residence
Sewer 
Public Sewer
SqFt Above 
1602
SqFt Below 
675
SqFt Total 
2277
Utilities 
Cable AvailableElectricity Connected
Water Source 
Public
Zoning 
R-1
Interior Features
Appliances 
CooktopDishwasherMicrowaveRefrigerator
Basement 
FinishedPartial
Cooling 
Ceiling Fan(s)Central Air
Fireplace 
Yes
Fireplace Features 
Wood Burning
Fireplaces 
1
Flooring 
CarpetTileVinyl
Heating 
Forced Air
Interior 
Ceiling Fan(s)PantrySmart Thermostat
Laundry Features 
In Unit
Window Features 
Double Pane Windows
Bathroom Full 
Level - Upper
Bathroom Half 
Level - Main
Bathroom Three Quarter 
Level - Basement
Bedroom 
Level - Upper
Den 
Level - Main
Dining Room 
Level - Main
Laundry 
Level - Basement
Living Room 
Level - Main
Save
Ask
Tour
Hide
Share
Exterior Features
Construction Details 
BrickWood Siding
Exterior 
Private Yard
Fencing 
FencedFull
Lot Features 
LandscapedLevel
Patio And Porch 
CoveredFront PorchPatio
Roof 
Composition
View 
CityMountain(s)
Waterview 
CityMountain(s)
Windows/Doors 
Double Pane Windows
Community Features
School District 
Denver 1
Financing Terms Available 
CashConventionalFHAVA Loan
Roads 
Paved
Schools
School District
Denver 1
Elementary School
Oakland
Middle School
KIPP Montbello College Prep
High School
DSST: Green Valley Ranch
Listing courtesy of HomeSmart Realty [email protected]


The content relating to real estate for sale in this Web site comes in part from the Internet Data eXchange ("IDX") program of METROLIST, INC., DBA RECOLORADO real estate listings held by brokers other than HomeSmart Realty are marked with the IDX Logo. This information is being provided for the consumers' personal, non-commercial use and may not be used for any other purpose. All information subject to change and should be independently verified.

Neighborhood & Commute
Source: Walkscore
Disclosure: Community information and market data powered by Constellation Data Labs. Information is deemed reliable but not guaranteed.
Save
Ask
Tour
Hide
Share