
15232 Elizabeth StreetThornton, CO 80602
Due to the health concerns created by Coronavirus we are offering personal 1-1 online video walkthough tours where possible.
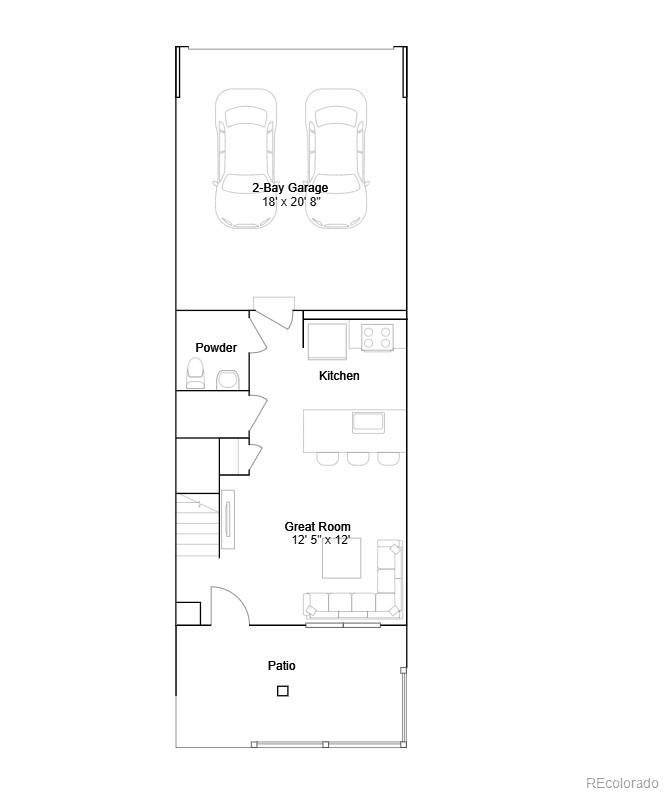
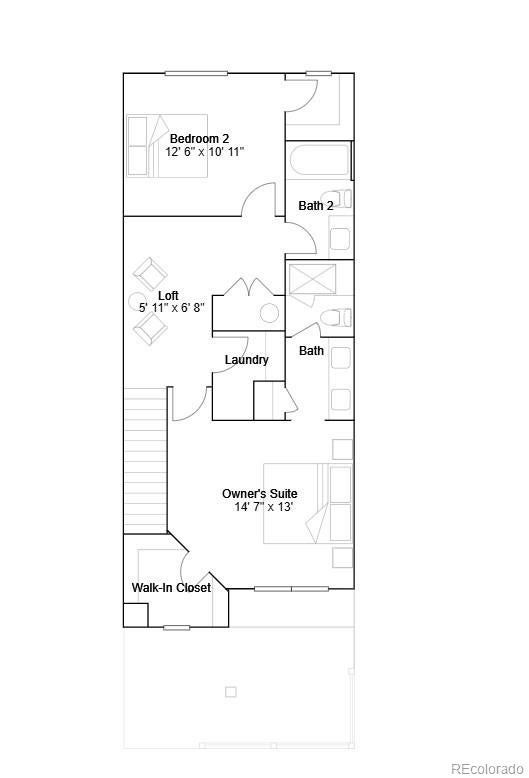
**Eligible for special financing with Rates as low as 3.99% on eligible homes when using builder’s preferred lender – terms and conditions apply – ask for details**Discover modern style and effortless, low-maintenance living in this beautifully designed two-story townhome. The open-concept main level seamlessly connects the spacious kitchen and Great Room, creating an inviting setting for everyday living and entertaining. A generous center island anchors the kitchen, offering plenty of room for meal prep, casual dining, and gathering with friends and family. Upstairs, the private owner’s suite provides a peaceful retreat with a spa-inspired bath. A secondary bedroom, full bath, flexible loft, and conveniently located laundry room complete the upper level. Thoughtful designer finishes, including luxury vinyl plank flooring, quartz countertops, and crisp white cabinetry, create a bright and contemporary feel throughout. Ideally located near Denver Premium Outlets and Trail Winds Recreation Center, this home offers convenient access to shopping, dining, fitness, and outdoor recreation. With its stylish design, quality finishes, and prime location, this home offers the perfect balance of comfort and convenience, this exceptional home is anticipated to be completed in December 2026.
| 24 hours ago | Listing updated with changes from the MLS | |
| yesterday | Listing first seen on site |

The content relating to real estate for sale in this Web site comes in part from the Internet Data eXchange ("IDX") program of METROLIST, INC., DBA RECOLORADO real estate listings held by brokers other than Coldwell Banker Realty 56 are marked with the IDX Logo. This information is being provided for the consumers' personal, non-commercial use and may not be used for any other purpose. All information subject to change and should be independently verified.