
2300 N Williams StreetDenver, CO 80205
Due to the health concerns created by Coronavirus we are offering personal 1-1 online video walkthough tours where possible.
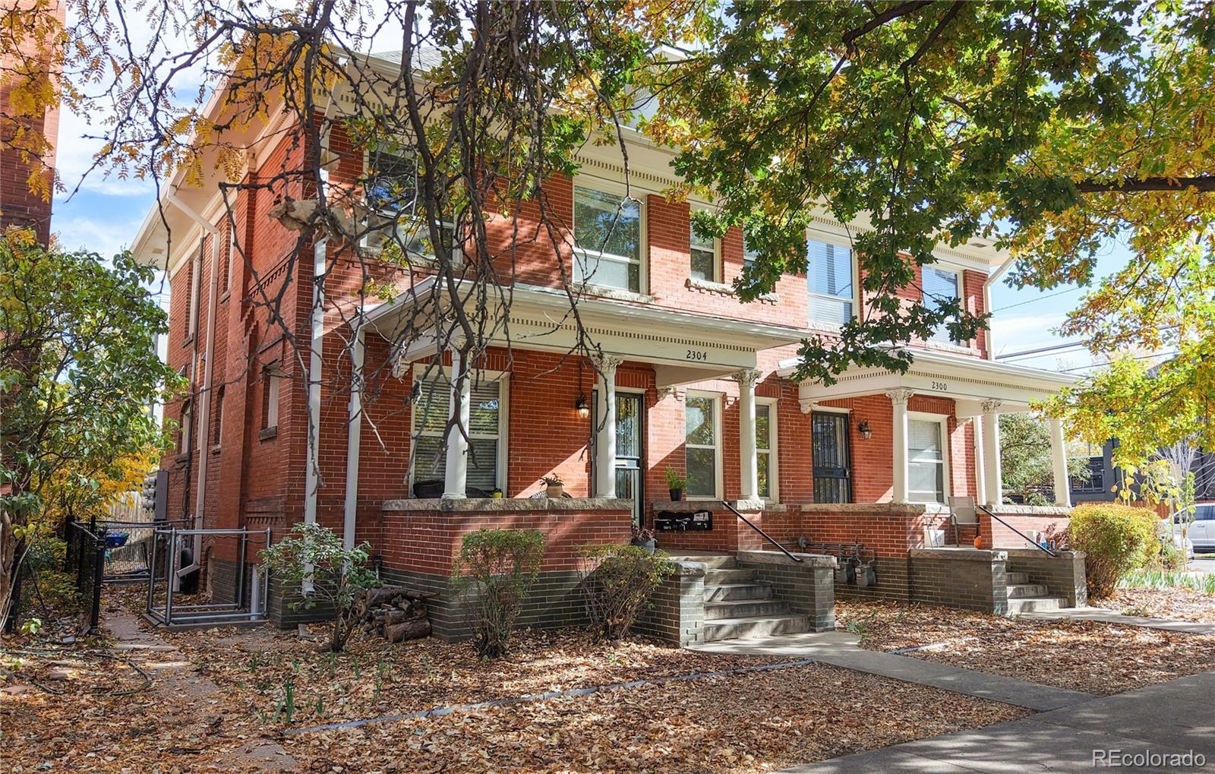
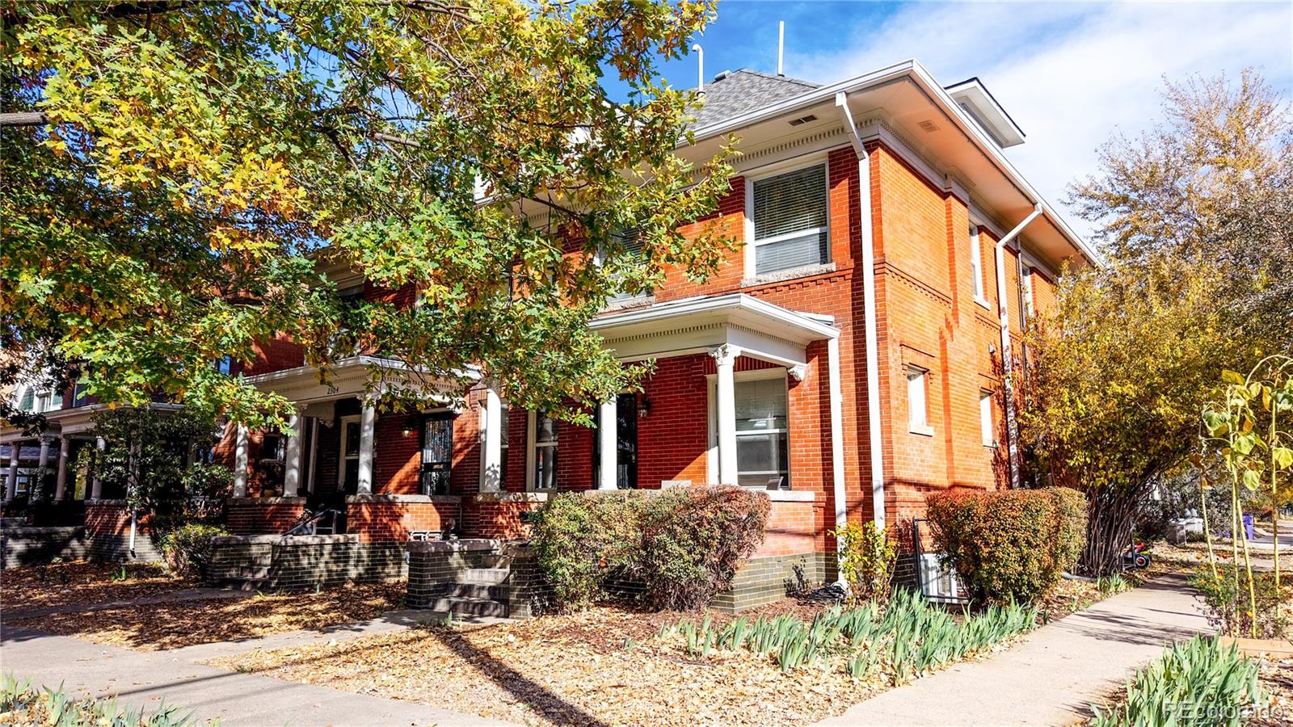
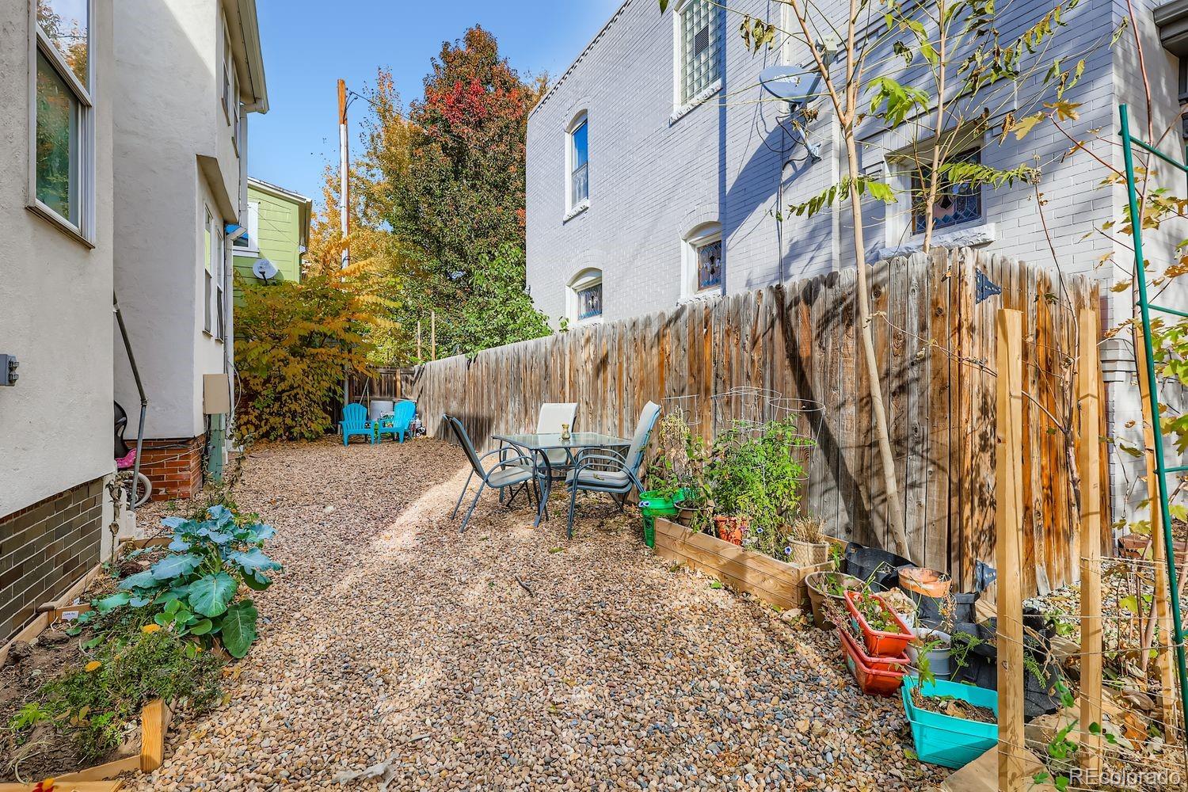
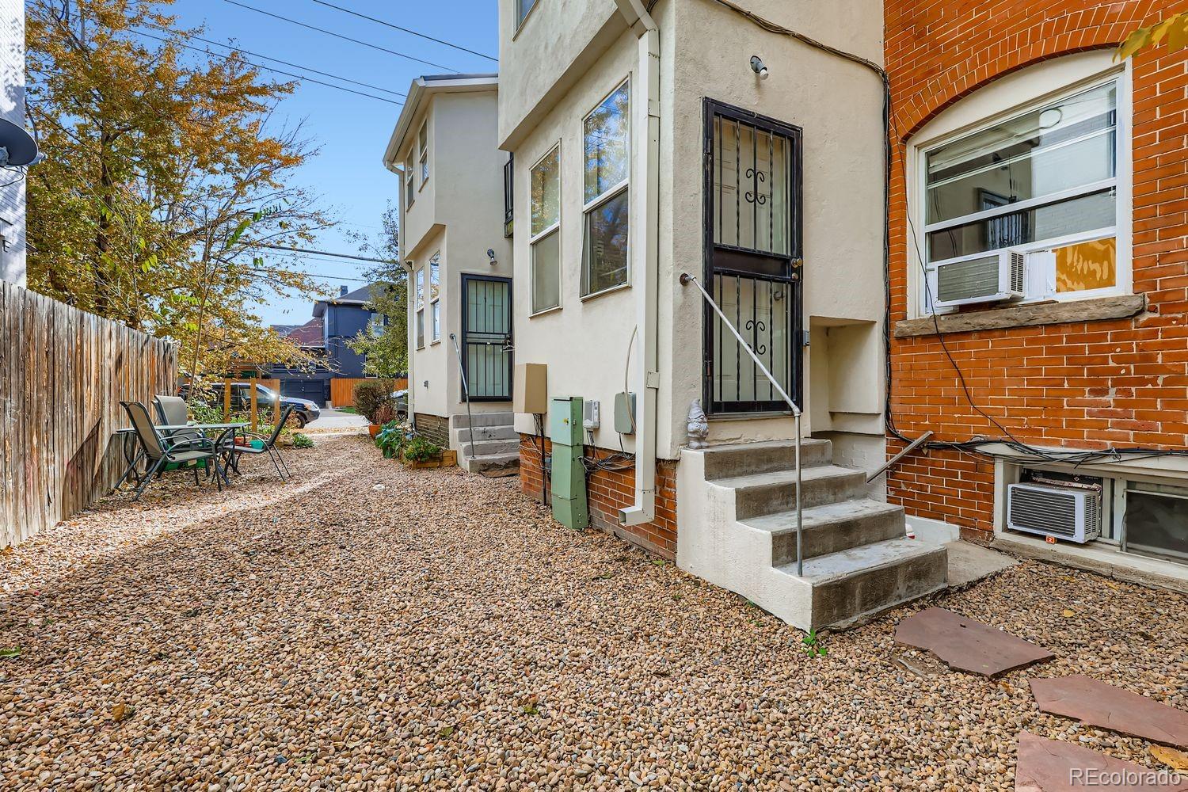
Timeless brick architecture anchors this six-unit apartment building in Denver’s Whittier neighborhood. Built in 1907, the property features classic design details - stately columns, detailed cornices, and a balanced façade shaded by mature trees. Each residence offers hardwood and tile flooring, large windows, and efficient layouts. Units are a mix of one- bedroom/one-bath and two-bedroom/one-bath, each separately metered for gas and electric, simplifying management. The building is well maintained with a roof replaced in 2017 and gutters added in 2021. A low-maintenance, zero-scape yard keeps upkeep simple while maintaining curb appeal. Tenants enjoy proximity to City Park, downtown Denver, hospitals, shopping, and major commuter routes. Recently appraised at $1,494,000, this property presents an opportunity to purchase below appraised value while owning a stable, income-producing asset in a sought-after location. The combination of historical character, strong tenant base, and solid infrastructure make it a compelling long-term investment.
| 3 weeks ago | Listing updated with changes from the MLS® | |
| 3 weeks ago | Price changed to $1,350,000 | |
| 3 months ago | Listing first seen on site |

The content relating to real estate for sale in this Web site comes in part from the Internet Data eXchange ("IDX") program of METROLIST, INC., DBA RECOLORADO real estate listings held by brokers other than West Peak Properties are marked with the IDX Logo. This information is being provided for the consumers' personal, non-commercial use and may not be used for any other purpose. All information subject to change and should be independently verified.
Did you know? You can invite friends and family to your search. They can join your search, rate and discuss listings with you.