
1959 S Gold Bug WayAurora, CO 80018
Due to the health concerns created by Coronavirus we are offering personal 1-1 online video walkthough tours where possible.
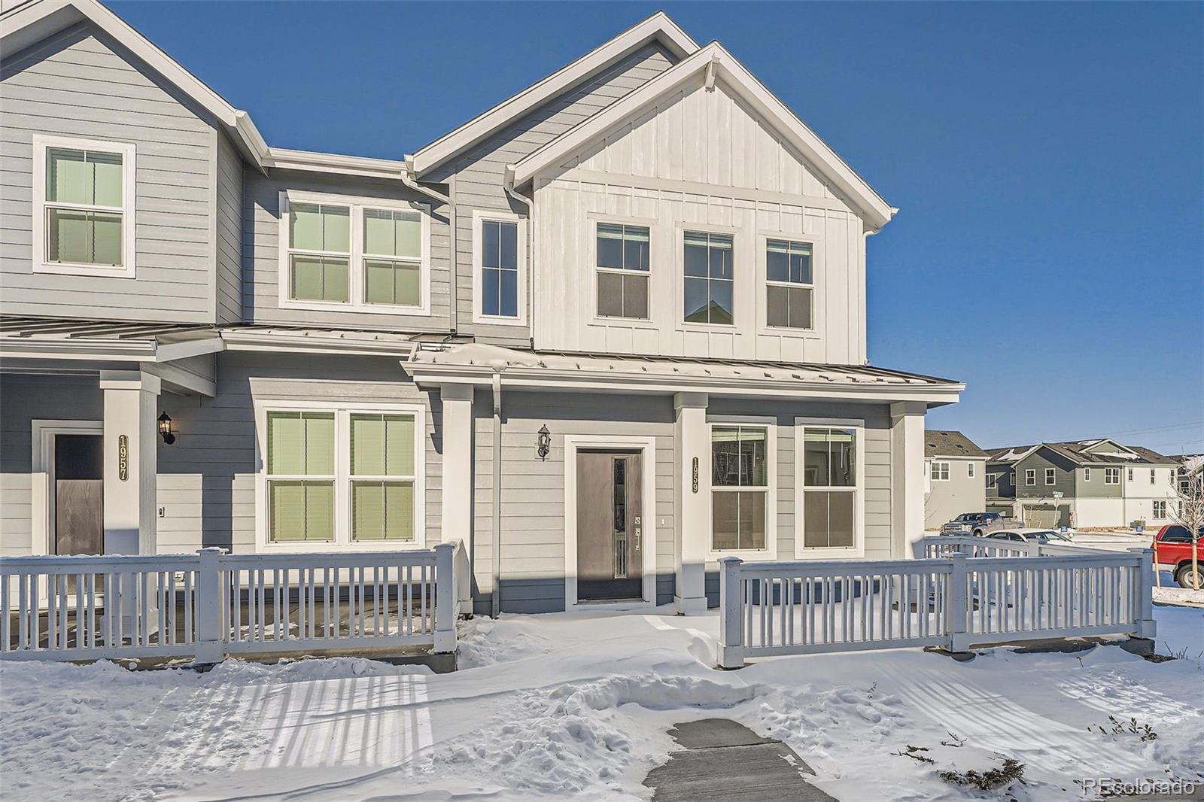
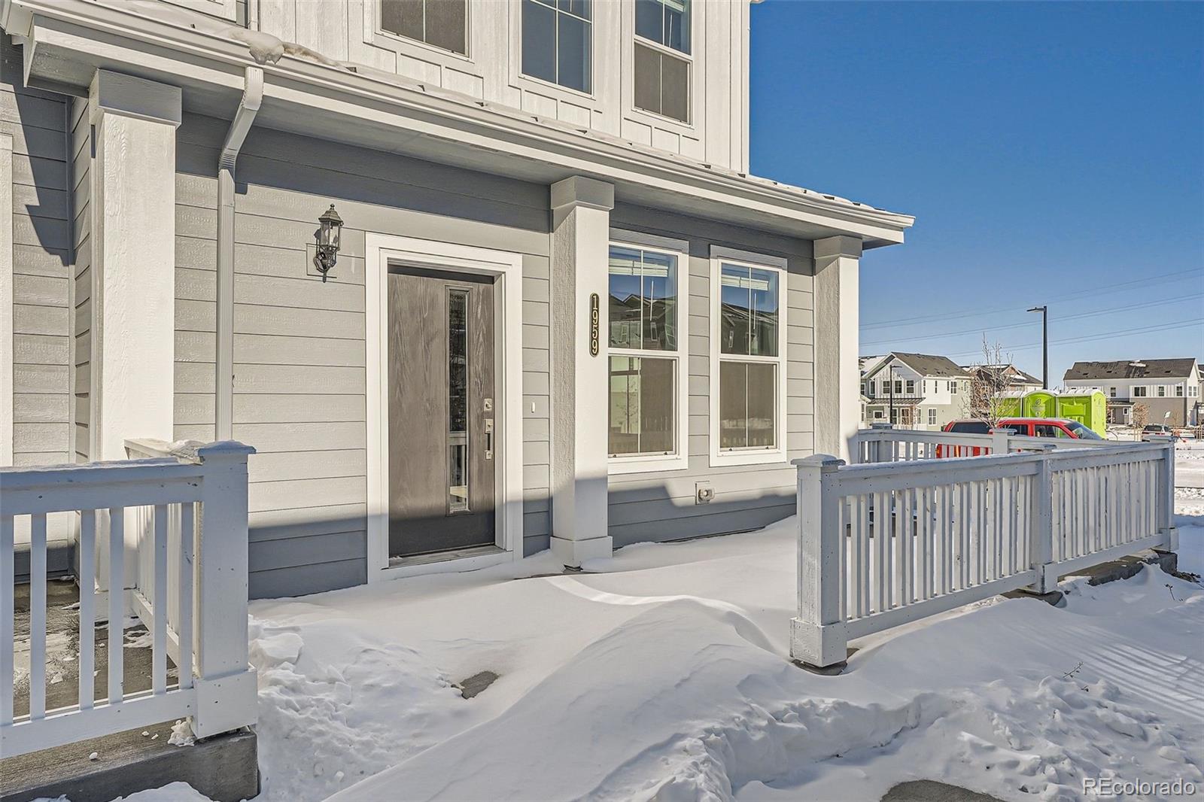
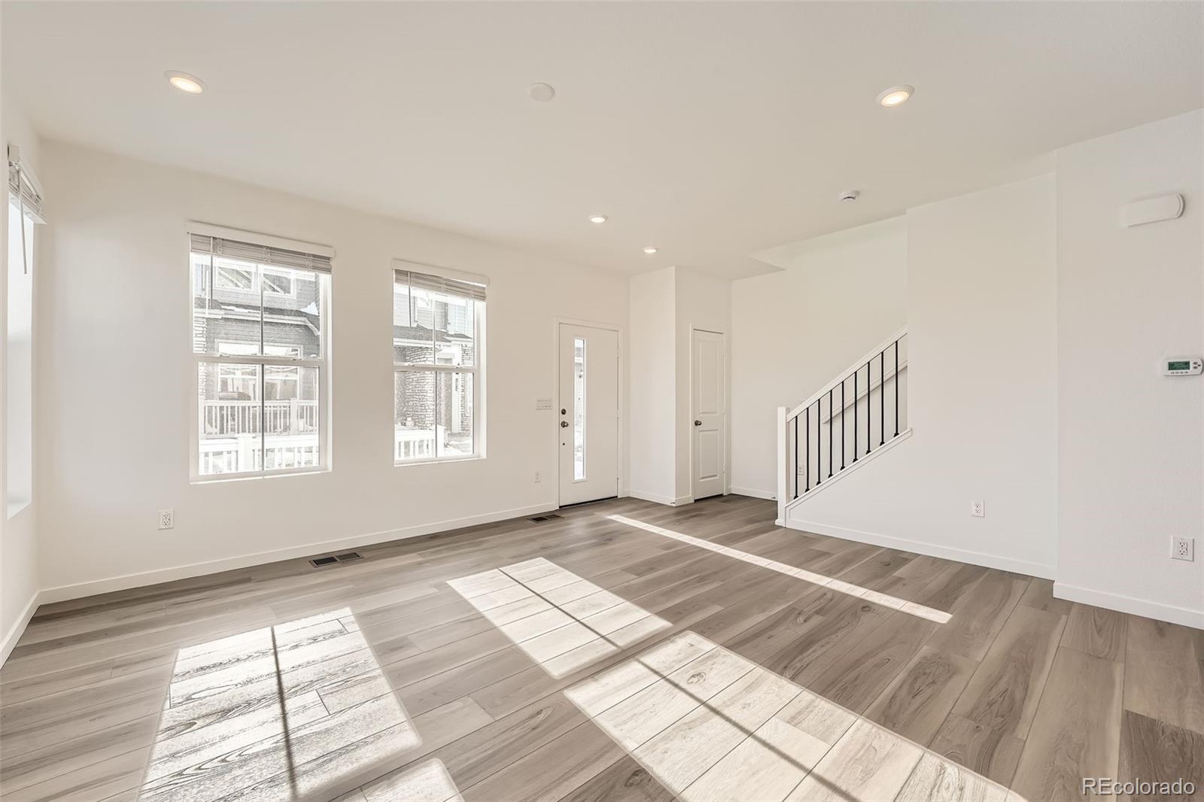
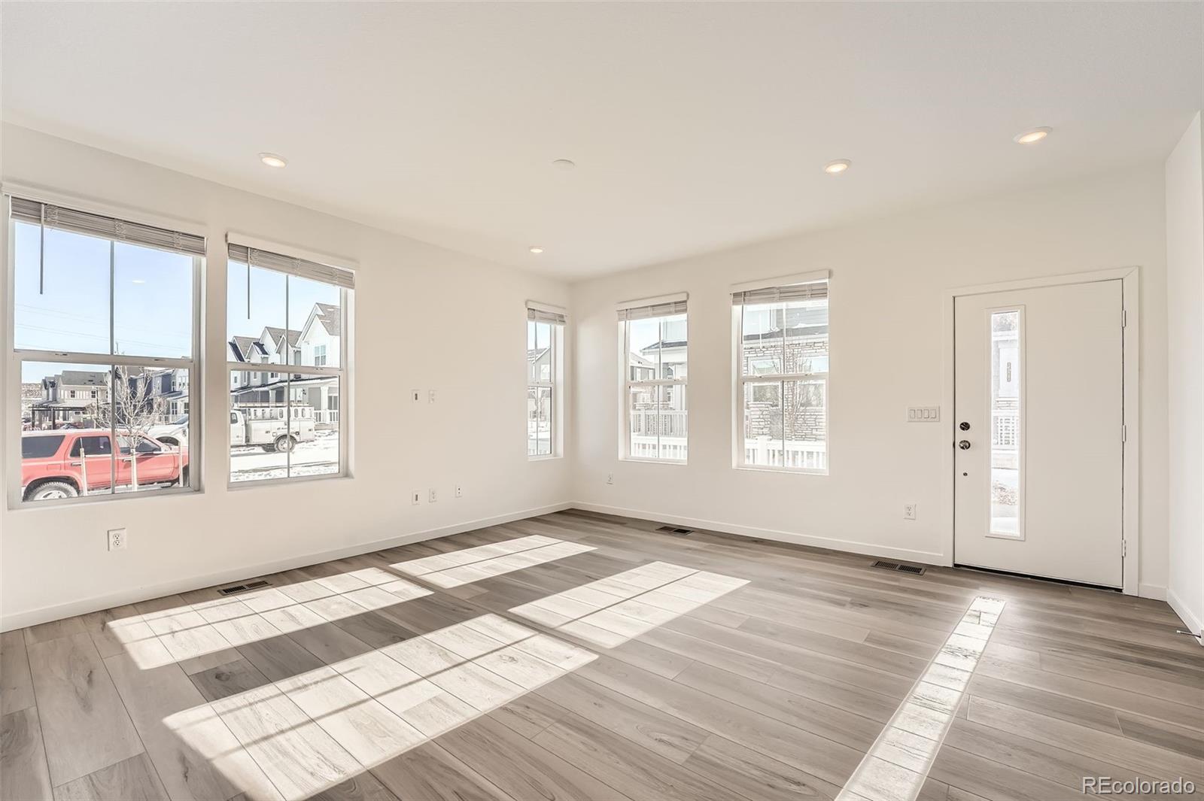
Gorgeous End Unit located in Harvest Ridge/Murphy Creek. This amazing, brand new, end unit offers a stunning amount of lights to all rooms. Walk onto the oversized front porch with plenty of room for outdoor furniture for those gorgeous days. Open the modern styled front door and into the open floor planned main floor. The living room area is the perfect set up with the large windows allowing for natural light all day, and space for the perfect entertainment setup. Just past the living room area is a great space for your dining room table that leads right into the amazing Kitchen. This kitchen is setup for all of your needs and more with a large Kitchen Island, Stainless Steel Appliances, Quartz Counters throughout, large cabinets up top, and even more cabinetry below. This thoughtfully planned main floor also include a designated Pantry space and a powder room right off the garage door allowing for seamless ease. As you head towards the upstairs even more storage space has been created with a coat closet off of the front door. A beautiful staircase will lead you up to the second floor. At the top of the stairs another fantastic feature will be right there. Next to the Primary Bedroom is the Laundry Room that will include a Washer/Dryer. The Primary Bedroom offer even more natural light with a view of the Park. Enough space for a King Sized Bed with End Tables and multiple Dressers, and even more space with a walk in closet. The Primary Bedroom offers dual vanities with full length mirrors, walk in shower and more windows and blinds for even more natural light. A lovely hallway will lead you to the two secondary bedrooms which, surprise, offer more natural light and ample space for queen sized beds, and a Jack and Jill Bathroom. This Bathroom offers a single vanity with plenty of storage, large mirror and a shower/tub combo perfect for everybody. 2 Car Garage and Street Parking for all your parking needs.
| 2 days ago | Listing updated with changes from the MLS | |
| 2 days ago | Listing first seen on site |

The content relating to real estate for sale in this Web site comes in part from the Internet Data eXchange ("IDX") program of METROLIST, INC., DBA RECOLORADO real estate listings held by brokers other than eXp Realty, LLC are marked with the IDX Logo. This information is being provided for the consumers' personal, non-commercial use and may not be used for any other purpose. All information subject to change and should be independently verified.