Save
Ask
Tour
Hide
Share
$947,000
11 Days On Site

232 Highlands Drive
Bailey, CO 80421

For Sale|Single Family Residence|Active
4
Beds
3
Total Baths
3
Full Baths
3,230
SqFt
$293
/SqFt
1999
Built
Subdivision:
ElkCreek Highlands
County:
Park

Due to the health concerns created by Coronavirus we are offering personal 1-1 online video walkthough tours where possible.
Call Now: 720-419-0470
Is this the listing for you? We can help make it yours.
720-419-0470
232 Highlands Drive232 Highlands Drive232 Highlands Drive232 Highlands Drive
Save
Ask
Tour
Hide
Share

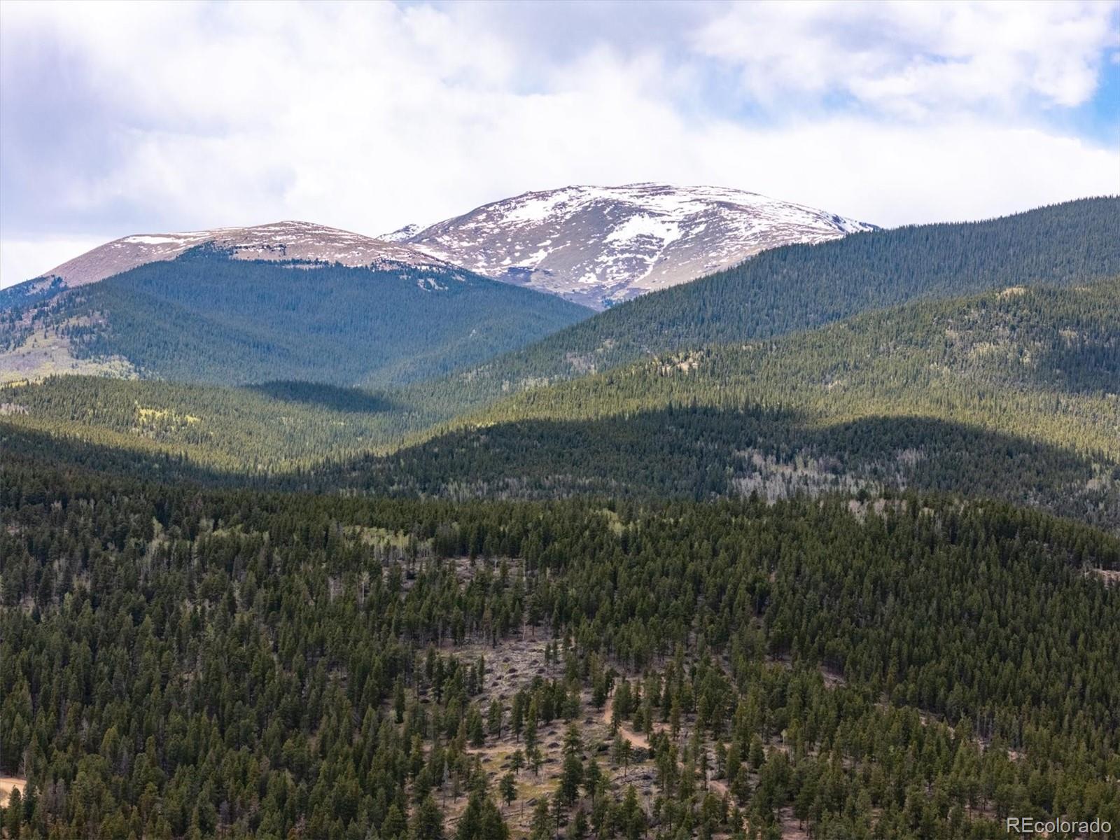
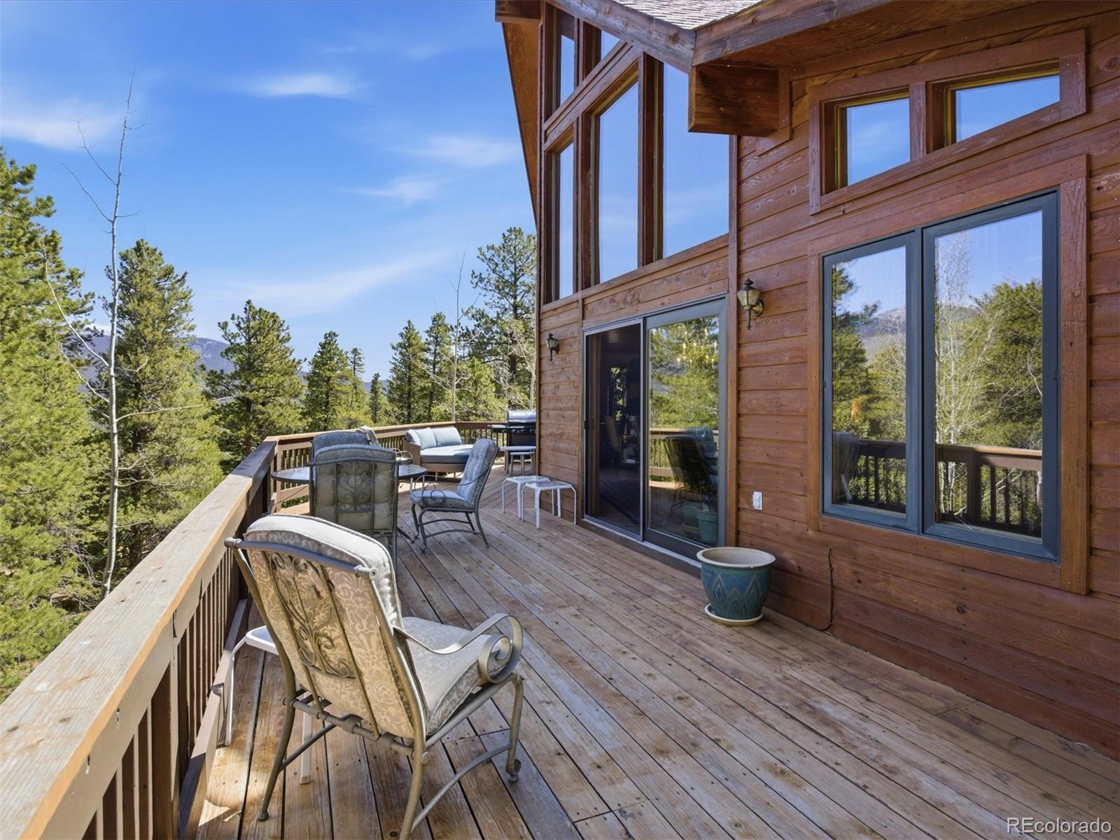
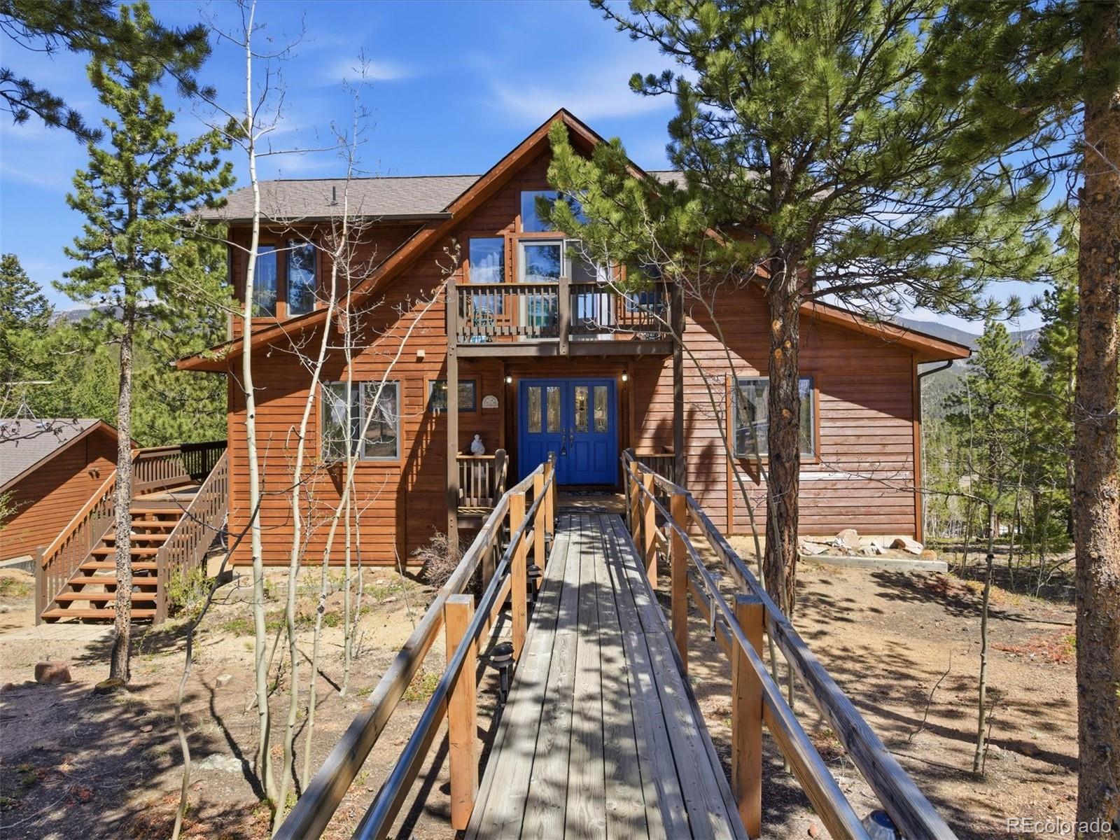
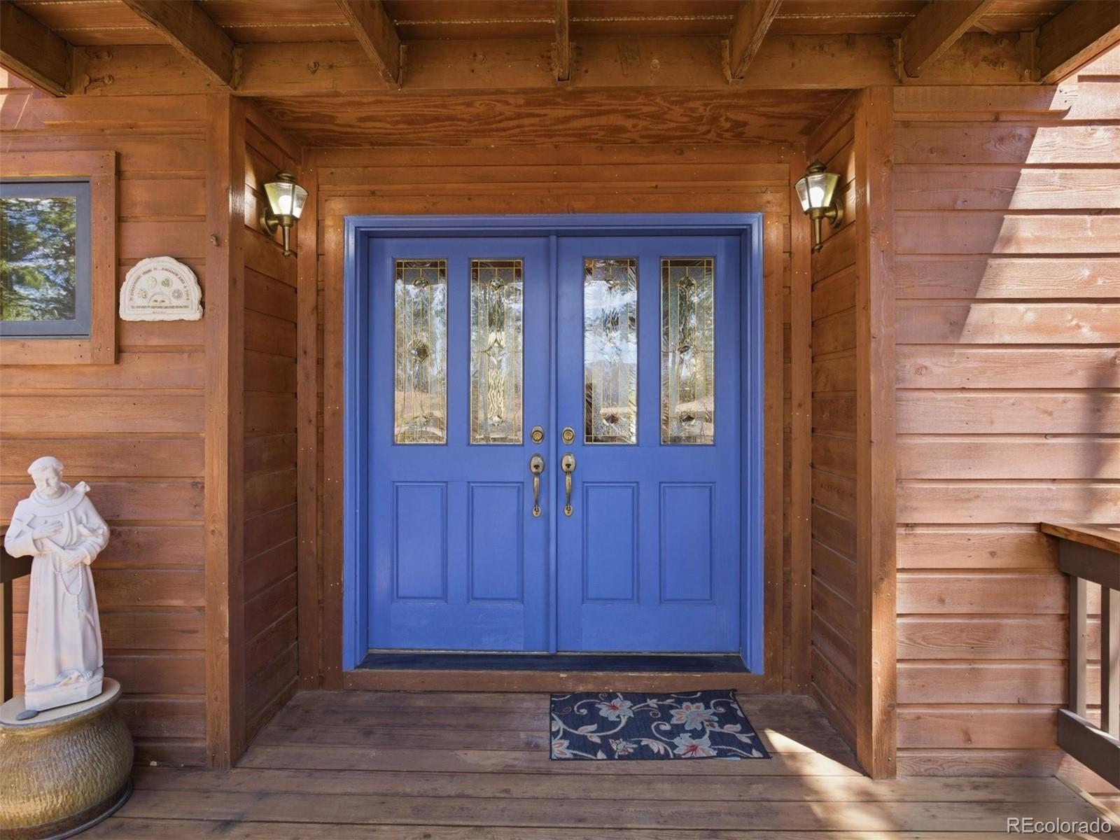
Nestled in the serene beauty of the Colorado Mountains, this custom, one owner home, offers the perfect blend of comfort, quality privacy and breathtaking scenery. Set on just over an acre of wooded land,surrounded by towering pines creating a peaceful private retreat with majestic views. Inside, this spacious 3300 square foot home features 4 plus bedrooms and 3 baths, thoughtfully designed for both everyday living and entertaining. A dramatic entry welcomes guests with soaring ceilings with an impressive sense of arrival. The open concept layout flows seamlessly into an expansive great room creating an inviting atmosphere for dining and entertaining.The open layout is filled with natural light and showcases the surrounding landscape from nearly every angle, with 10 x 40 deck for outside entertaining and enjoyment The heart of the home is a beautifully designed gourmet kitchen with charming greenhouse window, featuring custom cabinetry, immaculate hard wood flooring elegant stone countertops and center island for meal prep and casual seating .. complimented by a generous walk in pantry, separate laundry mud room area with utility sink, built in desk w/additional house entry. The lower walk out level offers additional recreation room area with woodstove and features 2 guest suites plus office area loaded with warmth and spaciousness offering flexibility for family and guests as the expansive views invite the outside in. The extra wide staircase leads you to the private upper level master suite, providing a relaxing escape with its own 5 piece sparkling, spa bath w/ enormous walk in closet and exclusive balcony. One of the Standout features is the HUGE detached garage with work shop plus additional attic space, ideal for hobbyists or outdoor enthusiasts needing space for vehicles and gear. Whether you are enjoying quiet mornings on the deck or taking in the expansive mountain vistas. This property delivers a Colorado lifestyle at its finest.

Save
Ask
Tour
Hide
Share
Listing Snapshot
Price 
$947,000
Days On Site 
11 Days
Bedrooms 
4
Inside Area (SqFt) 
3,230 sqft
Total Baths 
3
Full Baths 
3
Partial Baths 
N/A
Lot Size 
1.12 Acres
Year Built 
1999
MLS® Number 
6022972
Status 
Active
Property Tax 
$2,878
HOA/Condo/Coop Fees 
N/A
Sq Ft Source 
Public Records
Friends & Family
Recent Activity
5 days agoListing updated with changes from the MLS®
a week agoStatus changed to Active
2 weeks agoListing first seen on site
General Features
Acres 
1.12
Foundation 
Slab
Garage 
Yes
Garage Spaces 
3
Levels 
Multi/Split
Parking 
Unpaved
Parking Spaces 
3
Pets 
Cats OKDogs OK
Property Condition 
Updated/Remodeled
Property Sub Type 
Single Family Residence
Sewer 
Septic Tank
SqFt Above 
3230
SqFt Total 
3230
Style 
Mountain Contemporary
Utilities 
Natural Gas AvailableElectricity ConnectedNatural Gas ConnectedPhone Connected
Water Source 
PrivateWell
Zoning 
Residential
Interior Features
Appliances 
DishwasherDryerOvenRangeRefrigeratorWasher
Basement 
FinishedFullWalk-Out Access
Cooling 
Ceiling Fan(s)Other
Electric 
220 Volts
Fireplace 
Yes
Fireplace Features 
Family RoomGas LogRecreation RoomWood Burning Stove
Fireplaces 
2
Flooring 
CarpetTileWood
Furnished 
Unfurnished
Heating 
BaseboardHot WaterNatural GasWood Stove
Interior 
Built-in FeaturesCeiling Fan(s)Granite CountersHigh CeilingsKitchen IslandPantry
Laundry Features 
SinkIn Unit
Main Level Bedrooms 
1
Window Features 
Double Pane Windows
Bathroom Full 
Level - MainDescription - Spacious and central location
Bedroom 
Dimensions - 12 x 13.3Level - LowerDescription - Spacious and lots of closers
Bonus Room 
Dimensions - 12 x 12Level - LowerDescription - Private Office Den or additional sleeping area
Family Room 
Dimensions - 40 x 12Level - LowerDescription - Rec room * woodstove* storage * walk out
Great Room 
Dimensions - 20 x 15Level - MainDescription - Dramatic entry souring ceilings Views open to decking
Kitchen 
Dimensions - 15 x 15Level - MainDescription - Island bar walk in Pantry custom babinets
Laundry 
Level - MainDescription - Mud room * Unity sink back door entry
Loft 
Level - UpperDescription - Sitting area
Mud Room 
Level - MainDescription - Side door entry into laundry room
Utility Room 
Level - LowerDescription - Pressure tank boiler and heat
Save
Ask
Tour
Hide
Share
Exterior Features
Construction Details 
CedarWood Siding
Exterior 
BalconyPrivate Yard
Fencing 
None
Lot Features 
WoodedCorner LotMany Trees
Patio And Porch 
DeckFront PorchWrap Around
Roof 
Composition
View 
Mountain(s)
Waterview 
Mountain(s)
Windows/Doors 
Double Pane Windows
Community Features
Accessibility Features 
Accessible EntranceAccessible Approach with RampAccessible Central Living AreaAccessible Hallway(s)
Building Access 
Ground
Financing Terms Available 
CashConventionalVA Loan
Roads 
Gravel
School District 
Platte Canyon RE-1
Schools
School District
Platte Canyon RE-1
Elementary School
Fitzsimmons
Middle School
Platte Canyon
High School
Platte Canyon
Listing courtesy of Deer Creek Realty [email protected]


The content relating to real estate for sale in this Web site comes in part from the Internet Data eXchange ("IDX") program of METROLIST, INC., DBA RECOLORADO real estate listings held by brokers other than Deer Creek Realty are marked with the IDX Logo. This information is being provided for the consumers' personal, non-commercial use and may not be used for any other purpose. All information subject to change and should be independently verified.

Neighborhood & Commute
Source: Walkscore
Disclosure: Community information and market data powered by Constellation Data Labs. Information is deemed reliable but not guaranteed.
Save
Ask
Tour
Hide
Share