Save
Ask
Tour
Hide
Share
$1,950,000
New Listing

2800 S University Boulevard 104
Denver, CO 80210

For Sale|Condominium|Active
4
Beds
4
Total Baths
2
Full Baths
2
Partial Baths
4,746
SqFt
$411
/SqFt
1978
Built
Subdivision:
Cherry Hills III
County:
Denver

Due to the health concerns created by Coronavirus we are offering personal 1-1 online video walkthough tours where possible.
Call Now: 720-419-0470
Is this the listing for you? We can help make it yours.
720-419-0470
2800 S University Boulevard 1042800 S University Boulevard 1042800 S University Boulevard 1042800 S University Boulevard 104
Save
Ask
Tour
Hide
Share

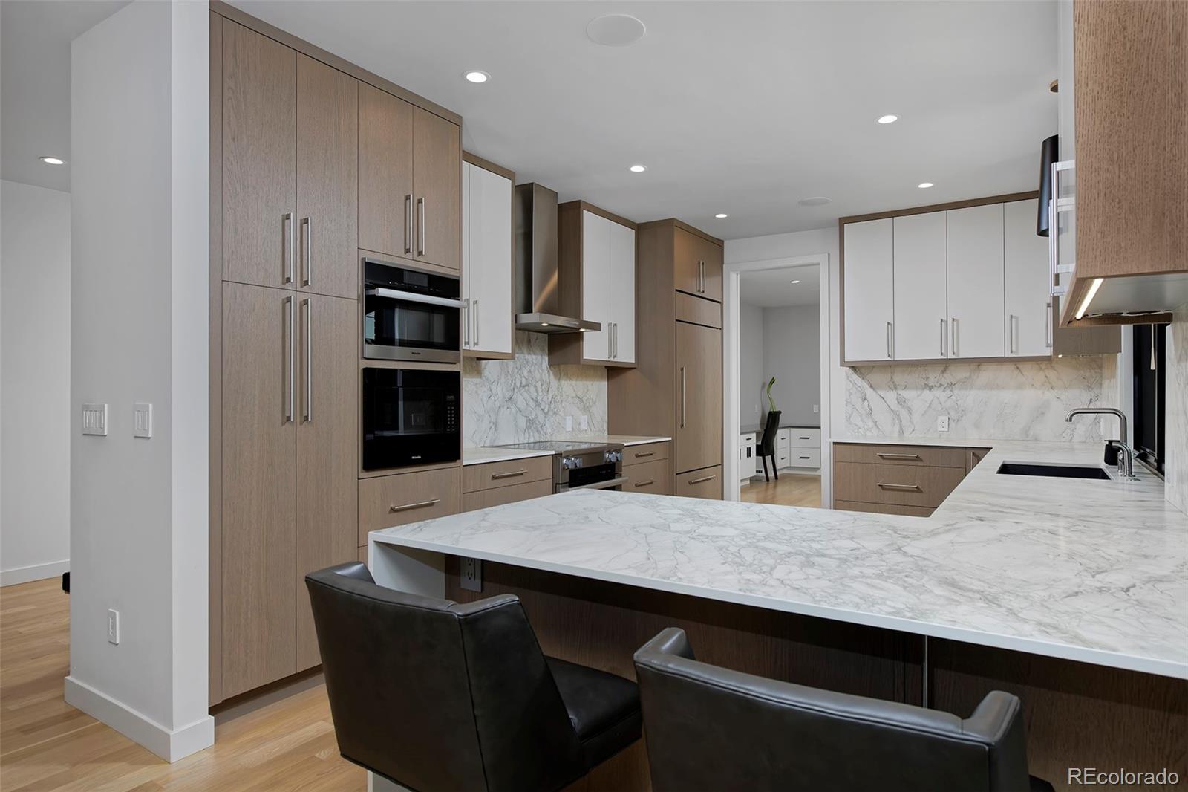
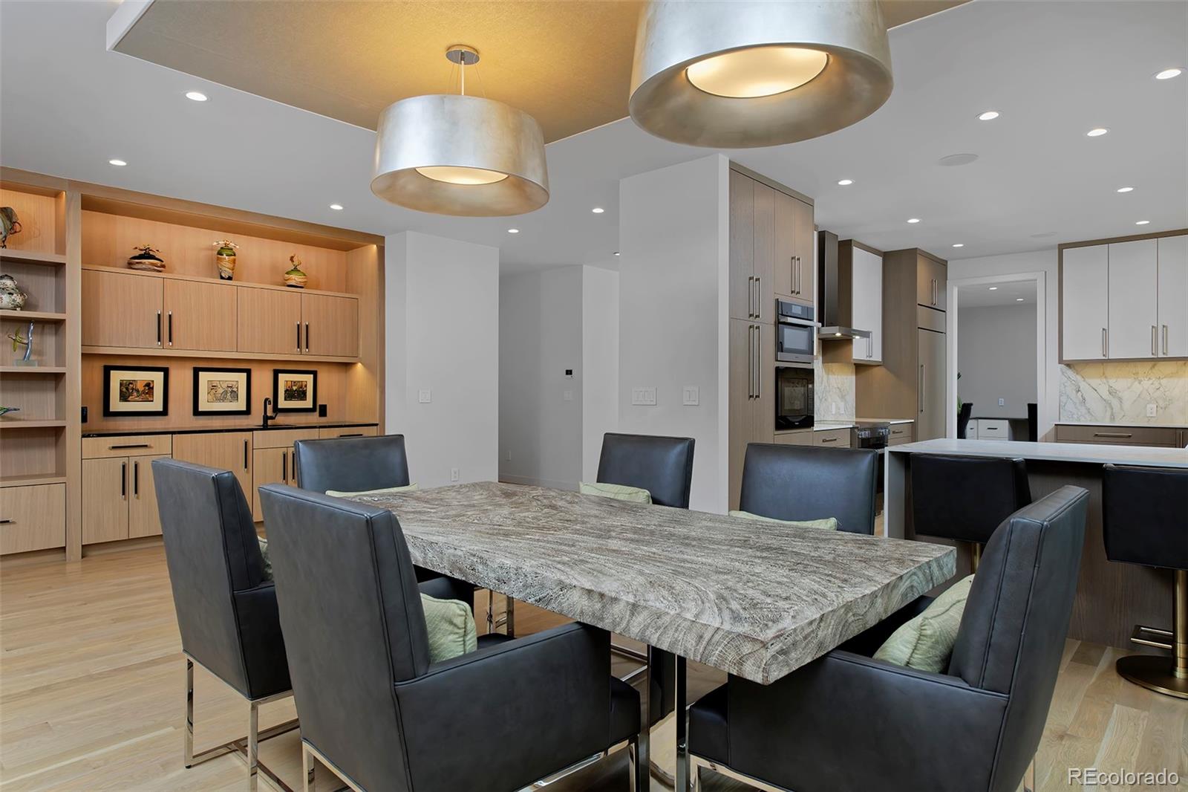
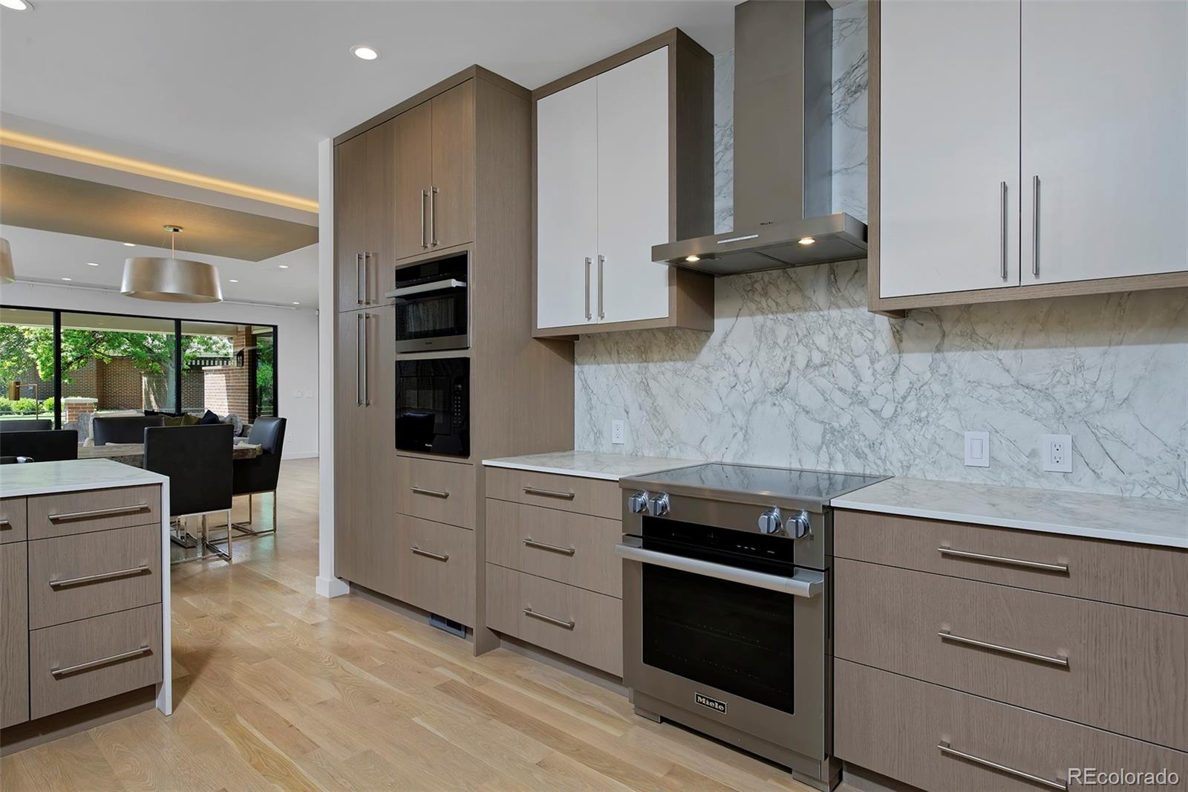
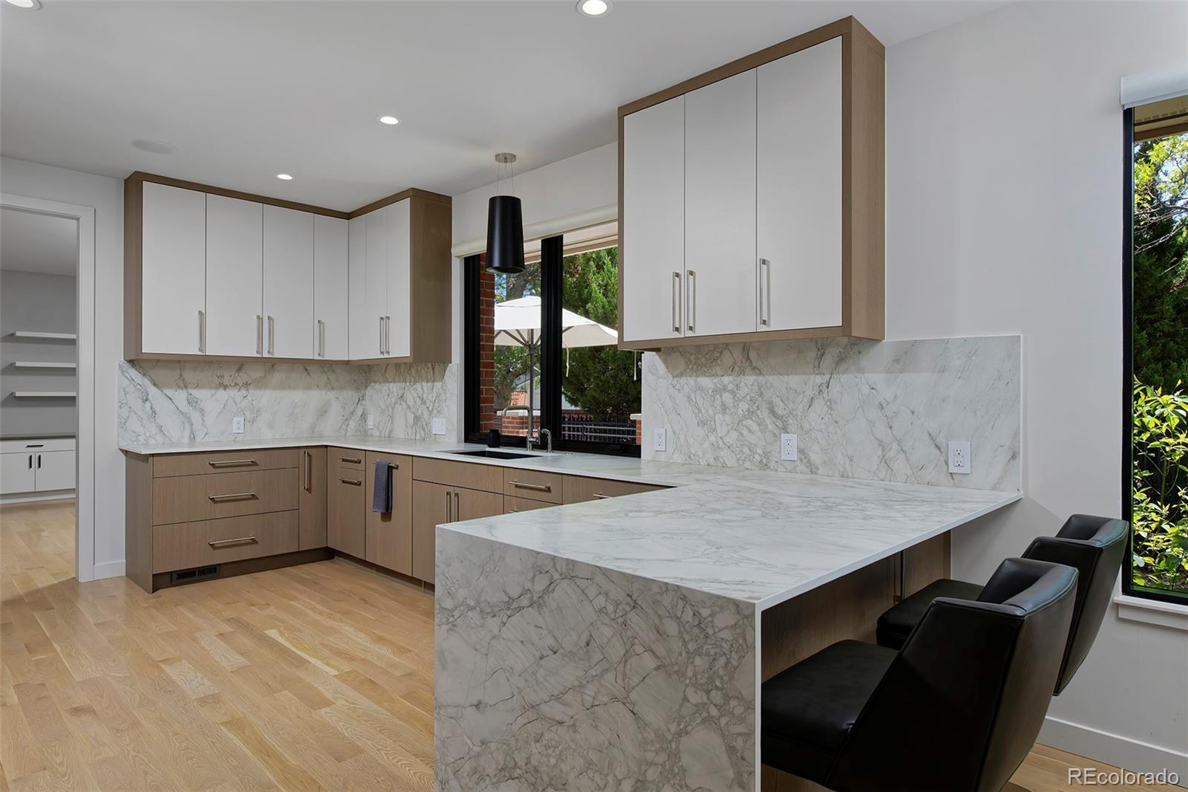
Next level luxury! Exquisite ranch-style home in the prestigious gated community of Cherry Hills III. Meticulously renovated down to the studs in 2020, this magnificent residence features 4 spacious bedrooms and 3.5 stunning bathrooms. Level 5 drywall, LED can lighting, all new windows and doors, solid white oak hardwood floors, 9-foot ceilings, and 8-foot doors on the main level give this striking open floor plan a luxurious, expansive feel. Custom gourmet Kitchen features white oak rift cut cabinetry, porcelain countertops, Subzero refrigerator, and Miele induction range. Ideal for entertaining, the Dining Room is highlighted by an opulent backlit drop ceiling feature, and the fabulous Great Room showcases a new gas fireplace, abundant natural light, gorgeous white oak rift cut bar cabinetry and bookshelves. Step outside through stacking glass doors to your private covered rear patio overlooking green space. Additional patio off the office with custom built in desks & shelves. The Primary Suite is a peaceful sanctuary. The luxurious 5pc ensuite features heated tile floors, stunning shower, jetted tub, and Toto bidet toilet. Primary closet with California Closet built ins and washer and dryer. Fantastic Lower Level has a spacious Family/Rec Room with a new gas fireplace, wine room, exercise room, beautiful full bathroom, 4th bedroom/flex room, massive storage area, and oversized laundry room. Additional features: All systems 2020 & newer, smart home features, Lutron lighting, automated shades, water filtration & softener, Flo-Logic water leak alarm and so much more. This private, exclusive home exudes opulence and sophistication. This home is perfect as a full-time residence or lock and leave retreat. Cherry Hills III provides a 24-hour staffed gated entrance, resort lifestyle with a private clubhouse, pool, hot tub, saunas, tennis and pickleball courts, scenic walking paths along ponds and streams, plus a vibrant community with numerous social activities.

Save
Ask
Tour
Hide
Share
Listing Snapshot
Price 
$1,950,000
Days On Site 
0 Days
Bedrooms 
4
Inside Area (SqFt) 
4,746 sqft
Total Baths 
4
Full Baths 
2
Partial Baths 
2
Lot Size 
N/A
Year Built 
1978
MLS® Number 
6019805
Status 
Active
Property Tax 
$8,053
HOA/Condo/Coop Fees 
$1,515.53 monthly
Sq Ft Source 
Public Records
Friends & Family
Recent Activity
6 hours agoListing updated with changes from the MLS®
13 hours agoListing first seen on site
General Features
Attached Garage 
Yes
Garage 
Yes
Garage Spaces 
2
Levels 
One
Parking 
Attached
Parking Spaces 
2
Pets 
Cats OKDogs OKNumber Limit
Property Condition 
Updated/Remodeled
Property Sub Type 
Condominium
Security 
Carbon Monoxide Detector(s)Security SystemSmoke Detector(s)
Sewer 
Public Sewer
SqFt Above 
2552
SqFt Below 
2194
SqFt Total 
5104
Style 
Contemporary
Utilities 
Natural Gas AvailableElectricity ConnectedNatural Gas Connected
Water Source 
Public
Zoning 
R-X
Interior Features
Appliances 
Bar FridgeConvection OvenDishwasherDisposalDryerGas Water HeaterHumidifierMicrowaveRangeRange HoodRefrigeratorWasherWater PurifierWater Softener
Basement 
FinishedFull
Cooling 
Ceiling Fan(s)Central Air
Electric 
220 Volts
Fireplace 
Yes
Fireplace Features 
Family RoomGas LogGreat Room
Fireplaces 
2
Flooring 
CarpetTileWood
Heating 
Forced AirNatural Gas
Interior 
Built-in FeaturesCeiling Fan(s)Entrance FoyerHigh CeilingsOpen FloorplanSound SystemWalk-In Closet(s)Wet Bar
Laundry Features 
In Unit
Main Level Bedrooms 
3
Window Features 
Double Pane WindowsWindow CoveringsWindow Treatments
Bathroom Full 
Level - MainDescription - Luxurious spa like 5pc bathroom, heated tile floors, shower, jetted tub, Toto bidet toilet, Walkin closet with California Closet built ins
Bathroom Half 
Level - MainDescription - Custom
Bathroom Three Quarter 
Level - MainDescription - Custom
Bedroom 
Dimensions - 13.1 x 18.9Level - MainDescription - Lovely, peaceful sanctuary
Dining Room 
Dimensions - 12 x 16Level - MainDescription - Backlit drop ceiling feature
Exercise Room 
Dimensions - 14.7 x 31.9Level - BasementDescription - Ultimate exercise room
Family Room 
Dimensions - 27.3 x 27.5Level - BasementDescription - Huge Family/Rec/Media room with gas fireplace
Great Room 
Dimensions - 16 x 27.11Level - MainDescription - Gas fireplace, white oak rift cut custom bar cabinetry with sink & Subzero mini fridge and bookshelves, stacking glass door to covered patio
Kitchen 
Dimensions - 11.9 x 16.4Level - MainDescription - White Oak rift cut custom cabinetry, Subzero refrigerator, Miele induction range with oven, combination convection oven/microwave, microwave
Laundry 
Dimensions - 11.3 x 16.4Level - BasementDescription - Oversized Laundry room with Washer/Dryer, full set of cabinets, sink and refrigerator
Office 
Dimensions - 14.4 x 16.4Level - MainDescription - Two custom built in desks, quartz, shelves, printer/storage cabinet
Wine Cellar 
Level - BasementDescription - Wine room off Family room
Save
Ask
Tour
Hide
Share
Exterior Features
Construction Details 
Brick
Lot Features 
Cul-De-SacGreenbeltLandscapedNear Public TransitSprinklers In FrontSprinklers In Rear
Patio And Porch 
CoveredPatio
Roof 
Composition
Spa Features 
Bath
Windows/Doors 
Double Pane WindowsWindow CoveringsWindow Treatments
Community Features
Association Amenities 
ClubhouseGatedParkingPond SeasonalPoolSaunaSpa/Hot TubTennis Court(s)
Association Dues 
1515.53
Building Access 
Ground
Financing Terms Available 
CashConventional
HOA Fee Frequency 
Monthly
Roads 
Paved
School District 
Denver 1
Schools
School District
Denver 1
Elementary School
Slavens E-8
Middle School
Merrill
High School
Thomas Jefferson
Listing courtesy of RE/MAX Leaders [email protected]


The content relating to real estate for sale in this Web site comes in part from the Internet Data eXchange ("IDX") program of METROLIST, INC., DBA RECOLORADO real estate listings held by brokers other than RE/MAX Leaders are marked with the IDX Logo. This information is being provided for the consumers' personal, non-commercial use and may not be used for any other purpose. All information subject to change and should be independently verified.

Neighborhood & Commute
Source: Walkscore
Disclosure: Community information and market data powered by Constellation Data Labs. Information is deemed reliable but not guaranteed.
Save
Ask
Tour
Hide
Share