Save
Ask
Tour
Hide
Share
$525,000
1 Day On Site

1254 W Custer Place
Denver, CO 80223

For Sale|Single Family Residence|Active
5
Beds
2
Total Baths
1
Full Bath
1
Partial Bath
2,484
SqFt
$211
/SqFt
1940
Built
Subdivision:
Athmar Park
County:
Denver

Due to the health concerns created by Coronavirus we are offering personal 1-1 online video walkthough tours where possible.
Call Now: 720-419-0470
Is this the listing for you? We can help make it yours.
720-419-0470
Upcoming Open Houses
Due to COVID-19, we recommend you verify Open Houses before attending.
Sun, Nov 15, 12:00 PM - 2:00 PM
1254 W Custer Place1254 W Custer Place1254 W Custer Place1254 W Custer Place
Save
Ask
Tour
Hide
Share

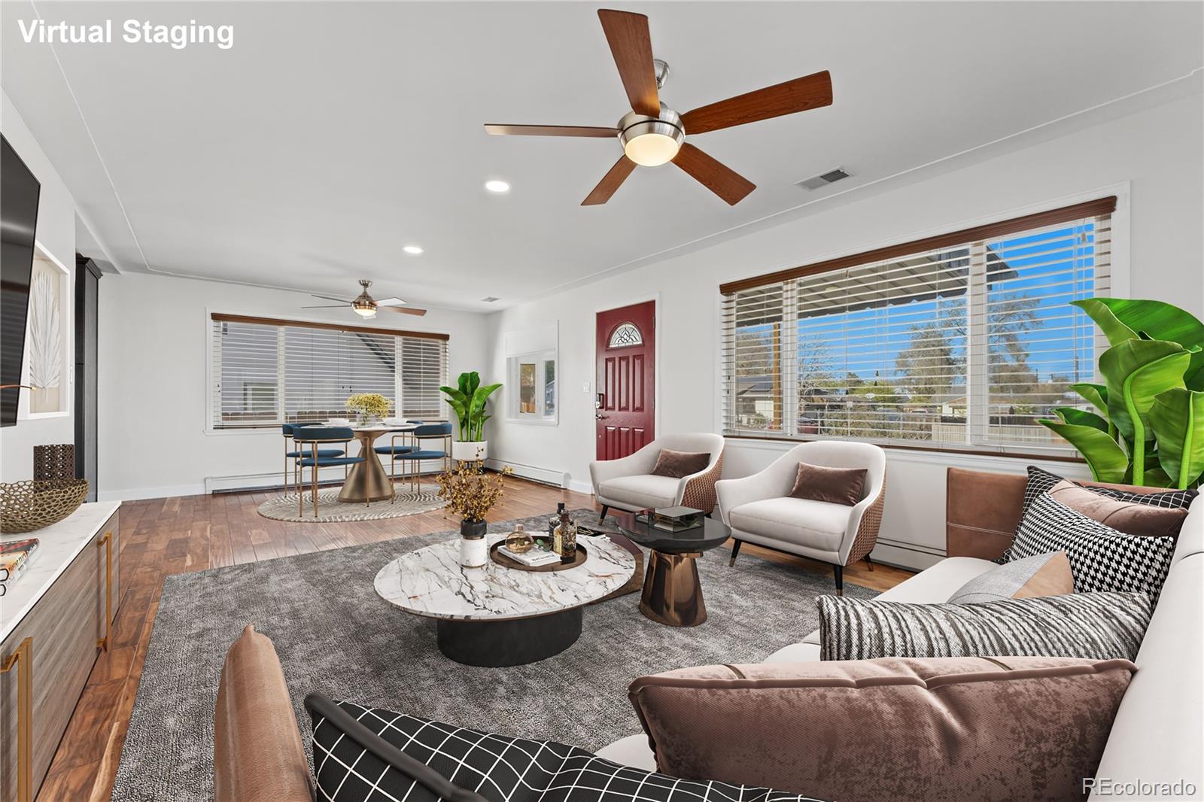
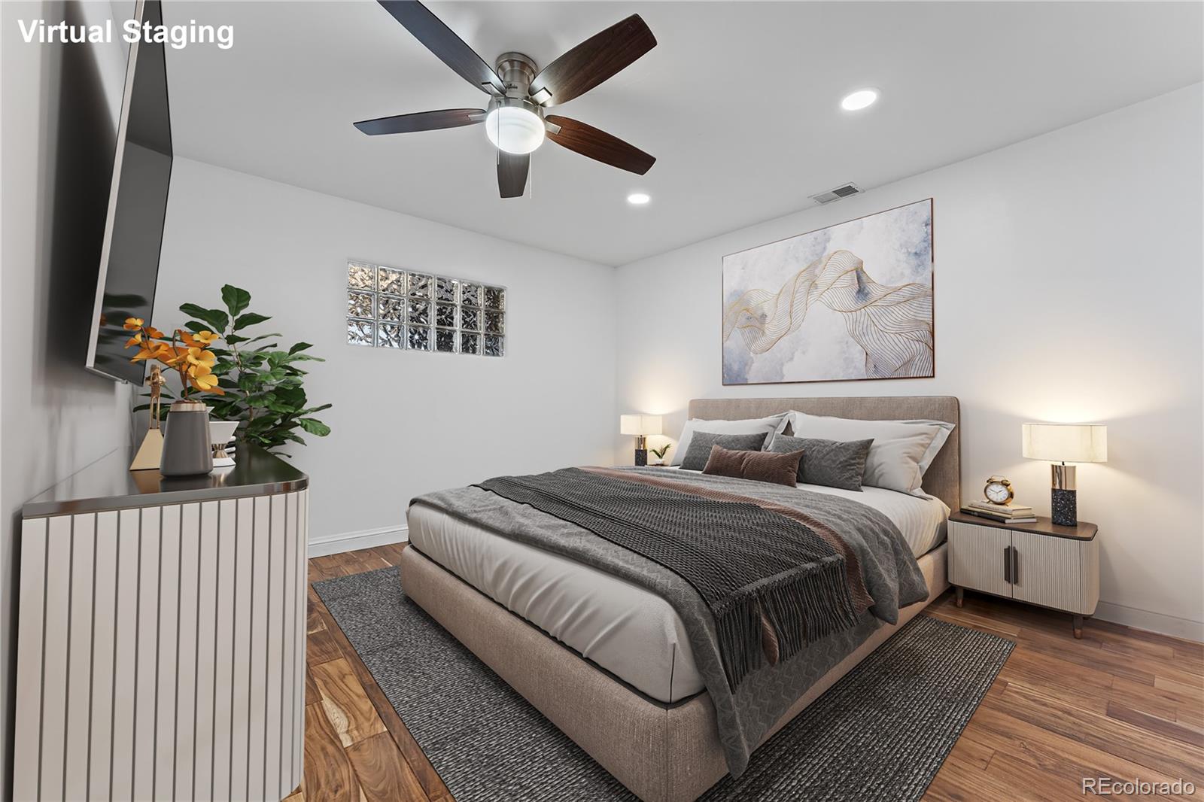
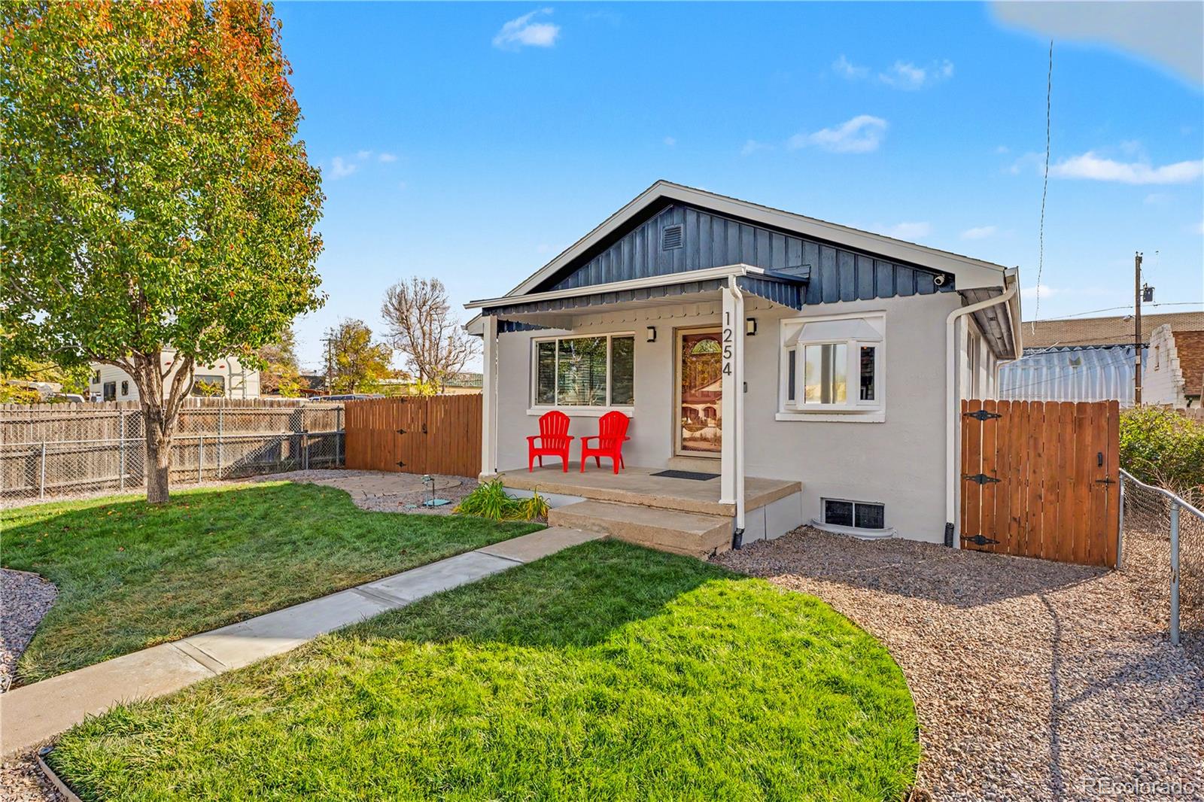
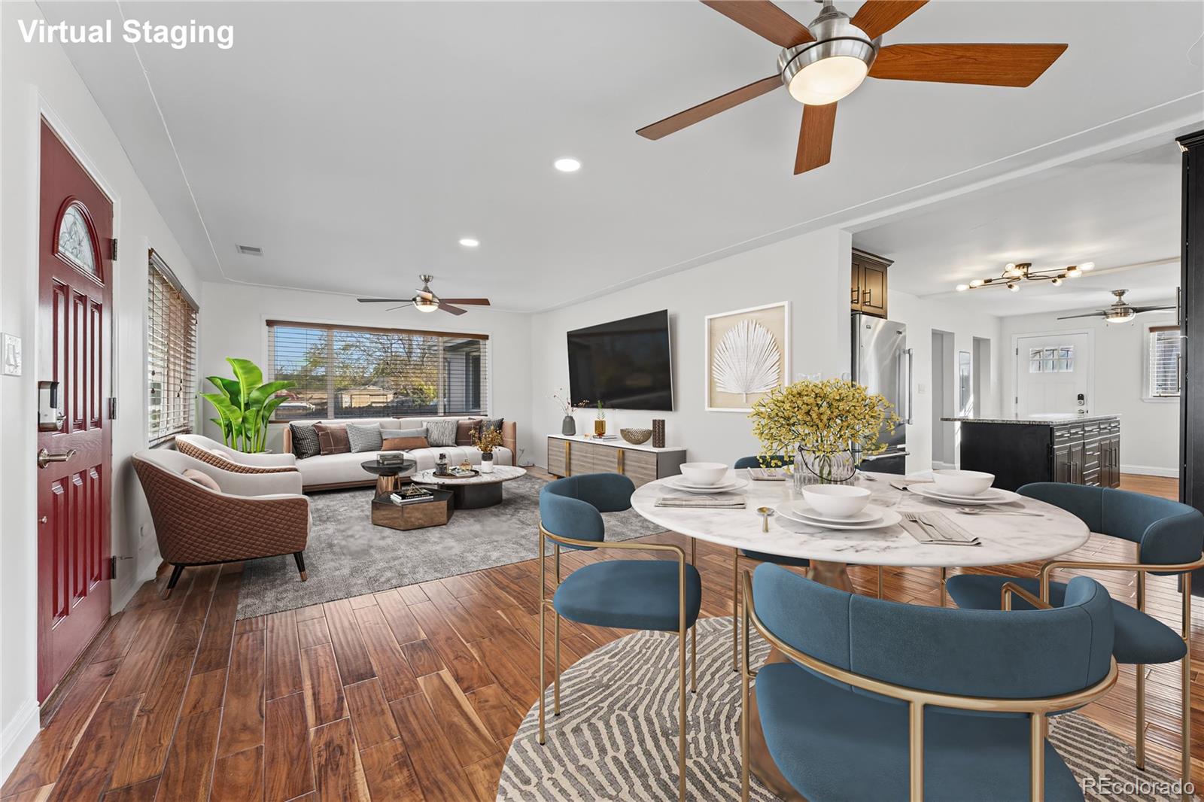
Located in Denver's Athmar Park neighborhood, this spacious home offers easy access to Ruby Hill Park, Overland Golf Course, the South Platte River Trail, & the dining, shopping, & entertainment along South Broadway. Downtown Denver, Washington Park, Cherry Creek, & the Denver Tech Center are all within easy reach, with nearby I-25 providing convenient access throughout the metro area. With NO HOA, a versatile floor plan, & numerous updates, this home has plenty to offer. Original charm is reflected in details such as bay windows & built-ins, while hardwood floors extend through the bright living room & kitchen. Granite countertops, stainless steel appliances, a center island, & ample cabinetry complete the kitchen. The main level also includes two bedrooms & a full bathroom. Downstairs, the finished basement features a spacious family room, three additional bedrooms, a renovated three-quarter bathroom, & laundry with a utility sink. The flexible layout offers a variety of possibilities, including potential rental use. Outside, the nicely landscaped property features fully fenced front & backyards, a welcoming front porch, & an expansive wraparound concrete patio perfect for entertaining. The oversized detached two-car garage includes a workbench, built-in shelving, LED work lights, & overhead storage. Additional exclusive-use space along the rear alley provides even more room for parking or other needs. Recent improvements include fresh interior & exterior paint, central AC, upgraded attic insulation, & smart irrigation, along with several other modern conveniences.

Save
Ask
Tour
Hide
Share
Listing Snapshot
Price 
$525,000
Days On Site 
1 Day
Bedrooms 
5
Inside Area (SqFt) 
2,484 sqft
Total Baths 
2
Full Baths 
1
Partial Baths 
1
Lot Size 
0.14 Acres
Year Built 
1940
MLS Number 
6001367
Status 
Active
Property Tax 
$2,864
HOA/Condo/Coop Fees 
N/A
Sq Ft Source 
Public Records
Friends & Family
Recent Activity
23 hours agoListing updated with changes from the MLS
yesterdayListing first seen on site
General Features
Acres 
0.14
Garage 
Yes
Garage Spaces 
2
Green Energy Efficient 
AppliancesInsulationLightingThermostatWater Heater
Levels 
One
Parking 
GuestLightedStorage
Parking Spaces 
7
Pets 
Yes
Property Sub Type 
Single Family Residence
Security 
Carbon Monoxide Detector(s)Smoke Detector(s)
Sewer 
Public Sewer
SqFt Above 
1257
SqFt Below 
1227
SqFt Total 
2514
Utilities 
Natural Gas AvailableCable AvailableElectricity ConnectedNatural Gas Connected
Water Source 
Public
Zoning 
E-SU-B
Interior Features
Appliances 
DishwasherDryerMicrowaveOvenRefrigeratorWasher
Basement 
FinishedInterior Entry
Cooling 
Ceiling Fan(s)Central Air
Electric 
220 Volts
Fireplace 
Yes
Fireplaces 
2
Flooring 
CarpetTileVinylWood
Furnished 
Unfurnished
Heating 
BaseboardNatural Gas
Interior 
Ceiling Fan(s)Granite CountersHigh Speed InternetKitchen IslandOpen FloorplanPantrySmart ThermostatWalk-In Closet(s)
Laundry Features 
Sink
Main Level Bedrooms 
2
Window Features 
Bay Window(s)Double Pane Windows
Bathroom Full 
Level - MainDescription - Tile flooring
Bathroom Three Quarter 
Level - BasementDescription - Tile flooring, step-in shower
Bedroom 
Level - BasementDescription - Carpet
Family Room 
Level - BasementDescription - Carpet
Kitchen 
Level - MainDescription - Hardwood flooring, granite countertops, stainless steel appliances, eat-in table space
Laundry 
Level - BasementDescription - Vinyl flooring, sink
Living Room 
Level - MainDescription - Hardwood flooring, two ceiling fans
Save
Ask
Tour
Hide
Share
Exterior Features
Construction Details 
BlockBrickFrameStuccoWood Siding
Exterior 
LightingPrivate YardRain Gutters
Fencing 
FencedFull
Lot Features 
LandscapedLevelSprinklers In Front
Patio And Porch 
CoveredDeckFront PorchPatio
Roof 
Shingle
Windows/Doors 
Bay Window(s)Double Pane Windows
Community Features
School District 
Denver 1
Financing Terms Available 
CashConventionalFHAVA Loan
Schools
School District
Denver 1
Elementary School
Valverde
Middle School
Kepner
High School
KIPP Denver Collegiate High School
Listing courtesy of Redfin Corporation [email protected]


The content relating to real estate for sale in this Web site comes in part from the Internet Data eXchange ("IDX") program of METROLIST, INC., DBA RECOLORADO real estate listings held by brokers other than Redfin Corporation are marked with the IDX Logo. This information is being provided for the consumers' personal, non-commercial use and may not be used for any other purpose. All information subject to change and should be independently verified.

Neighborhood & Commute
Source: Walkscore
Disclosure: Community information and market data powered by Constellation Data Labs. Information is deemed reliable but not guaranteed.
Save
Ask
Tour
Hide
Share