Save
Ask
Tour
Hide
Share
$394,900
2 Days On Site

924 Montbello Avenue
Fort Lupton, CO 80621

For Sale|Townhouse|Active
1
Bed
4
Total Baths
3
Full Baths
1
Partial Bath
1,368
SqFt
$289
/SqFt
2025
Built
Subdivision:
Cottonwood Greens
County:
Weld

Due to the health concerns created by Coronavirus we are offering personal 1-1 online video walkthough tours where possible.
Call Now: 720-419-0470
Is this the listing for you? We can help make it yours.
720-419-0470
924 Montbello Avenue924 Montbello Avenue924 Montbello Avenue924 Montbello Avenue
Save
Ask
Tour
Hide
Share

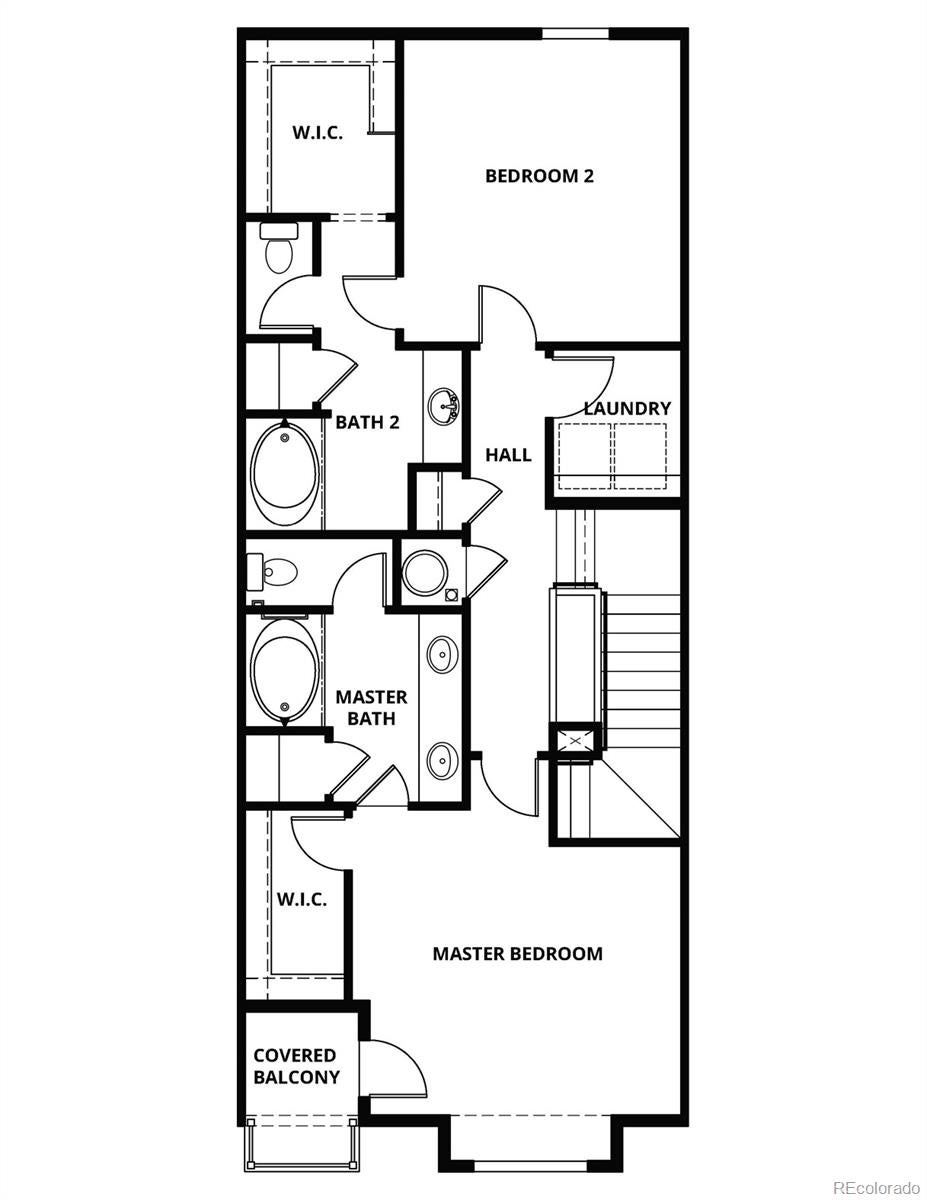
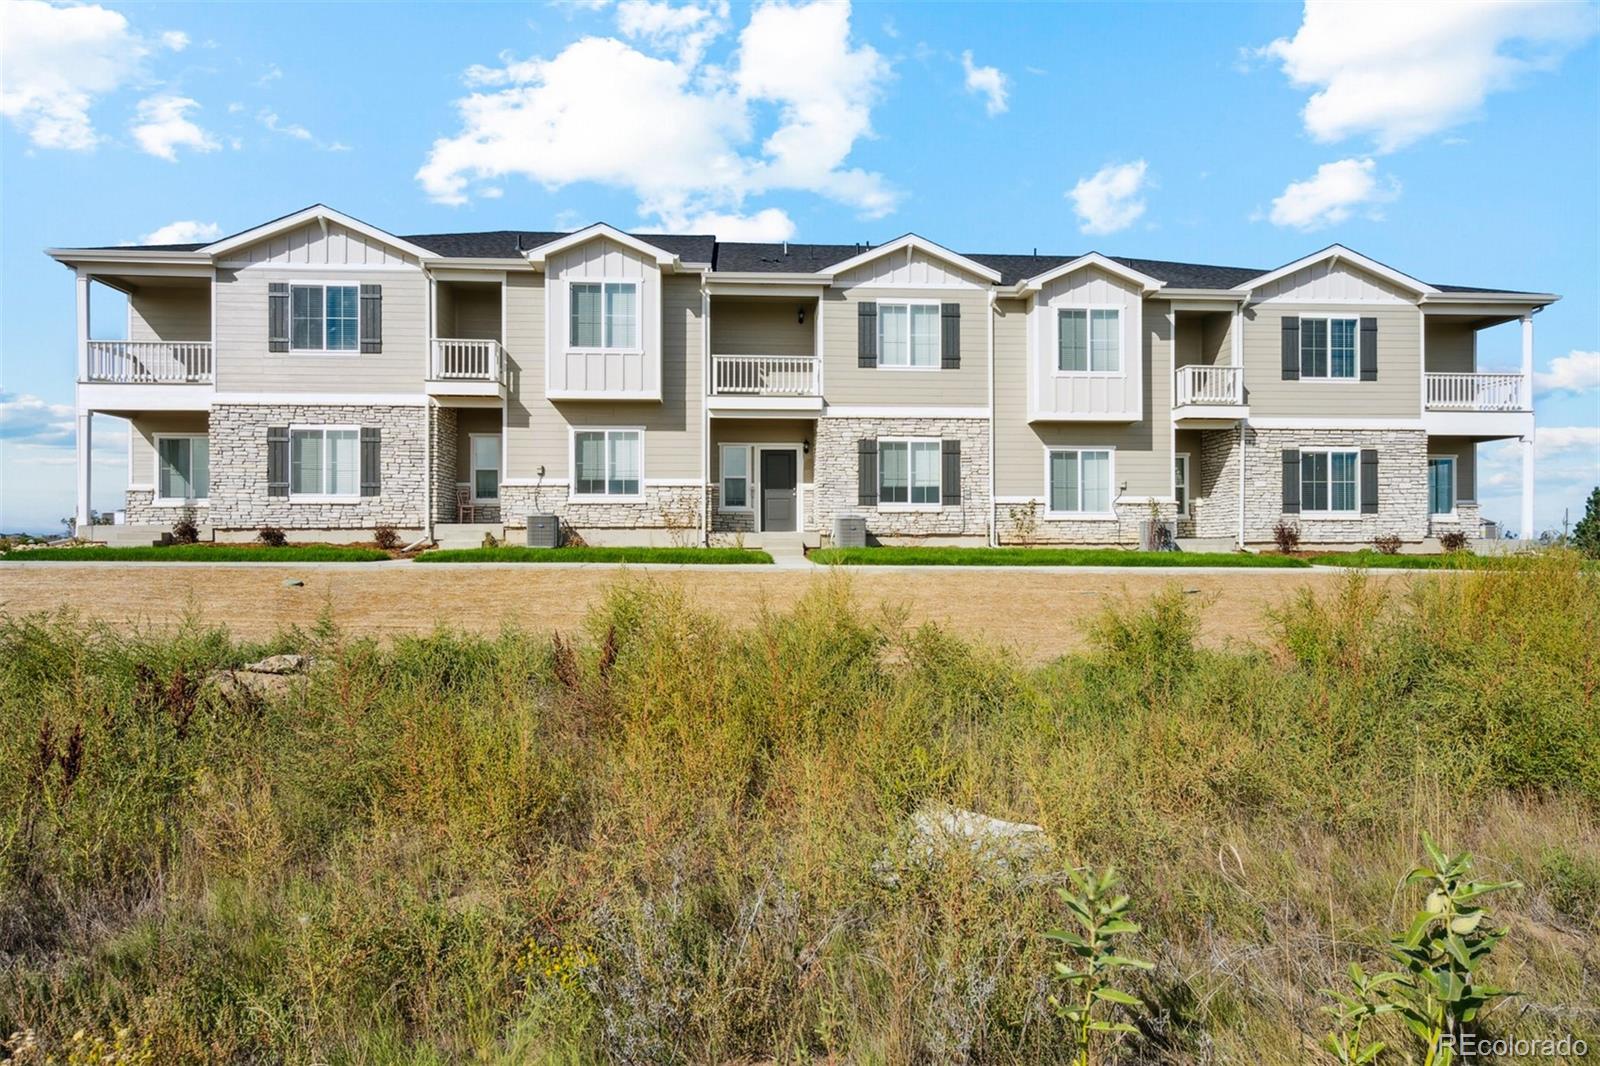
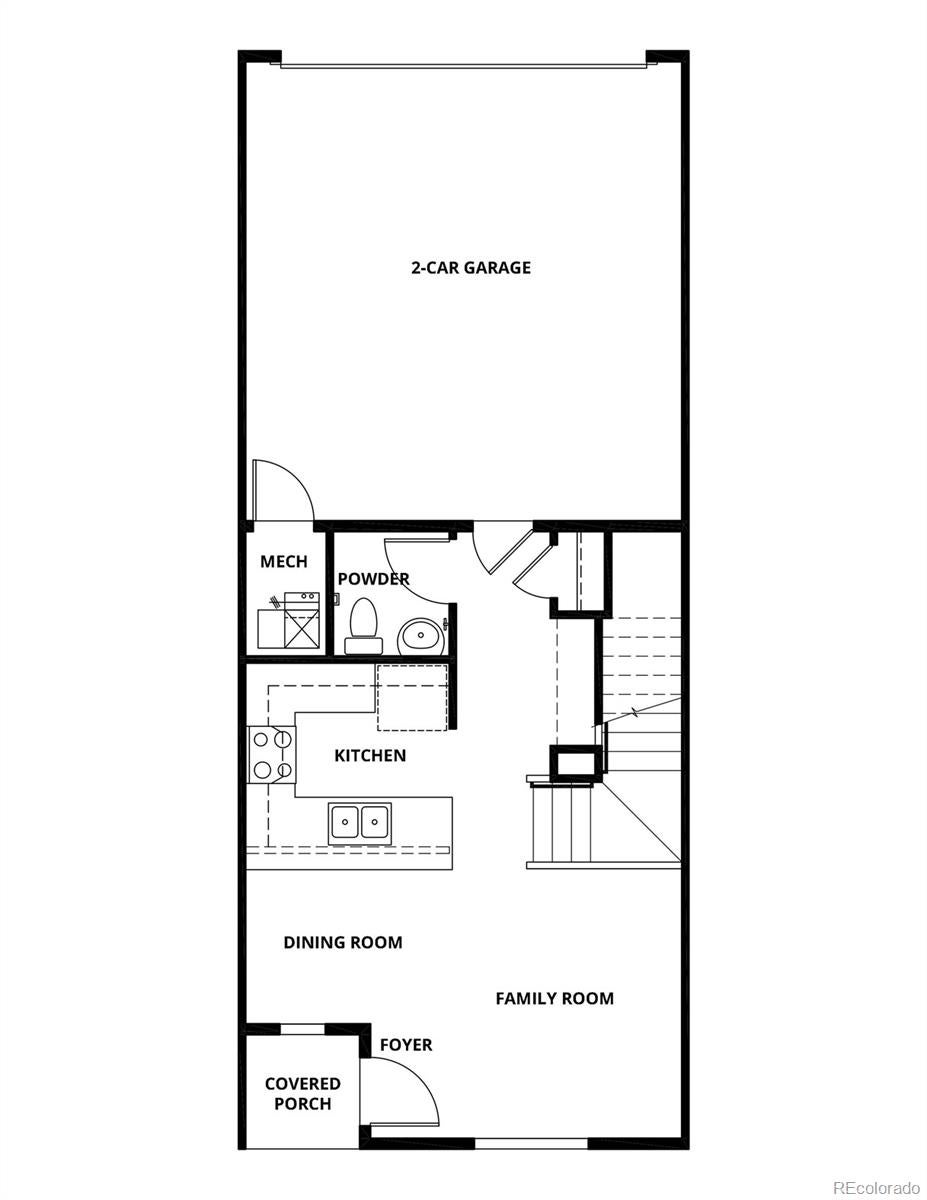
MOVE-IN READY • BUILDER-PAID CLOSING COSTS! Welcome to The Basin, a spacious and modern two-bedroom townhome in the desirable Cottonwood Greens community in Fort Lupton. Offering a peaceful neighborhood setting with convenient access to Denver, local shopping, restaurants, schools, and parks, this home provides the perfect balance of comfort and convenience. The thoughtfully designed open-concept main level is perfect for everyday living and entertaining, featuring a chef-ready kitchen with a breakfast bar and stainless-steel appliances. Upstairs, you’ll find two generously sized bedrooms, two full bathrooms, and a convenient laundry room. Enjoy a relaxed lifestyle surrounded by the beauty of this picturesque community, complete with a large neighborhood park, playground, picnic area, and walking trails. Move-in ready and offering builder-paid closing costs, this home makes it easier than ever to make your move to Cottonwood Greens!

Save
Ask
Tour
Hide
Share
Listing Snapshot
Price 
$394,900
Days On Site 
2 Days
Bedrooms 
1
Inside Area (SqFt) 
1,368 sqft
Total Baths 
4
Full Baths 
3
Partial Baths 
1
Lot Size 
0.03 Acres
Year Built 
2025
MLS® Number 
5983053
Status 
Active
Property Tax 
$1,173
HOA/Condo/Coop Fees 
$135 monthly
Sq Ft Source 
Public Records
Friends & Family
Recent Activity
yesterdayListing updated with changes from the MLS®
2 days agoListing first seen on site
General Features
Acres 
0.03
Attached Garage 
Yes
Foundation 
Concrete Perimeter
Garage 
Yes
Garage Spaces 
2
Home Warranty 
Yes
Levels 
Two
Parking 
Attached
Parking Spaces 
2
Pets 
Yes
Property Condition 
New Construction
Property Sub Type 
Townhouse
Security 
Carbon Monoxide Detector(s)Smoke Detector(s)
Sewer 
Public Sewer
SqFt Above 
1368
SqFt Total 
1368
Utilities 
Natural Gas AvailableCable AvailableElectricity ConnectedNatural Gas ConnectedPhone Available
Interior Features
Appliances 
DishwasherDisposalElectric Water HeaterMicrowaveOvenRangeRefrigerator
Basement 
Sump PumpCrawl Space
Cooling 
Ceiling Fan(s)Central Air
Flooring 
CarpetVinyl
Furnished 
Unfurnished
Heating 
Forced AirNatural Gas
Interior 
Ceiling Fan(s)High CeilingsHigh Speed InternetOpen FloorplanWalk-In Closet(s)
Bathroom Full 
Dimensions - 8 x 9Level - Upper
Bathroom Half 
Dimensions - 5 x 5Level - Main
Bedroom 
Dimensions - 13 x 12Level - Upper
Dining Room 
Dimensions - 8 x 5Level - Main
Kitchen 
Dimensions - 8 x 9
Living Room 
Dimensions - 12 x 15Level - Main
Utility Room 
Dimensions - 6 x 5Level - Upper
Save
Ask
Tour
Hide
Share
Exterior Features
Construction Details 
ConcreteFrameWood Siding
Exterior 
BalconyLightingRain Gutters
Lot Features 
LandscapedSprinklers In Front
Roof 
Composition
View 
Golf Course
Waterview 
Golf Course
Community Features
Association Fee 
$135.0
Association Fee Frequency 
Monthly
School District 
Weld County RE-8
Financing Terms Available 
CashConventionalFHAUSDA LoanVA Loan
Schools
School District
Weld County RE-8
Elementary School
Twombly
Middle School
Fort Lupton
High School
Fort Lupton
Listing courtesy of LGI Realty - Colorado, LLC [email protected]


The content relating to real estate for sale in this Web site comes in part from the Internet Data eXchange ("IDX") program of METROLIST, INC., DBA RECOLORADO real estate listings held by brokers other than LGI Realty - Colorado, LLC are marked with the IDX Logo. This information is being provided for the consumers' personal, non-commercial use and may not be used for any other purpose. All information subject to change and should be independently verified.

Neighborhood & Commute
Source: Walkscore
Disclosure: Community information and market data powered by Constellation Data Labs. Information is deemed reliable but not guaranteed.
Save
Ask
Tour
Hide
Share