Save
Ask
Tour
Hide
Share
$665,000
New Listing

10672 Riverbrook Circle
Highlands Ranch, CO 80126

For Sale|Single Family Residence|Active
3
Beds
3
Total Baths
2
Full Baths
1
Partial Bath
1,804
SqFt
$369
/SqFt
2003
Built
Subdivision:
Firelight at Highlands Ranch
County:
Douglas

Due to the health concerns created by Coronavirus we are offering personal 1-1 online video walkthough tours where possible.
Call Now: 720-419-0470
Is this the listing for you? We can help make it yours.
720-419-0470
10672 Riverbrook Circle10672 Riverbrook Circle10672 Riverbrook Circle10672 Riverbrook Circle
Save
Ask
Tour
Hide
Share

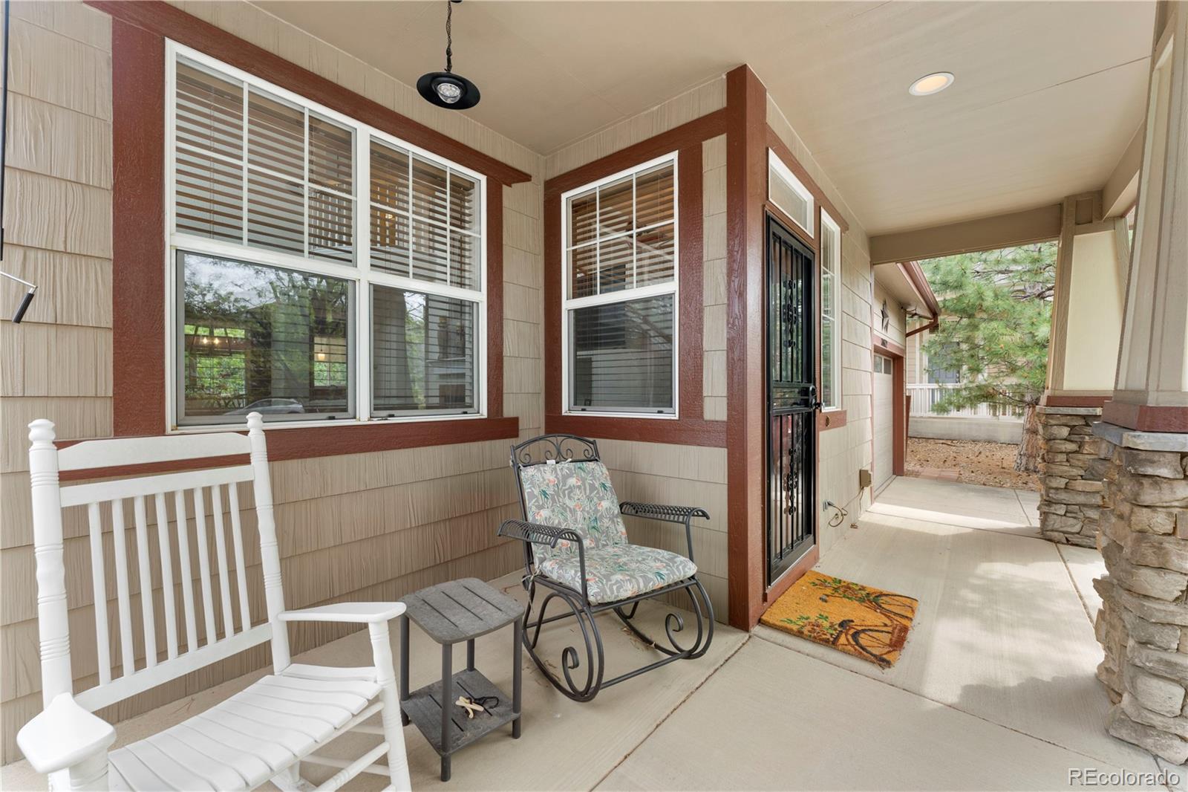
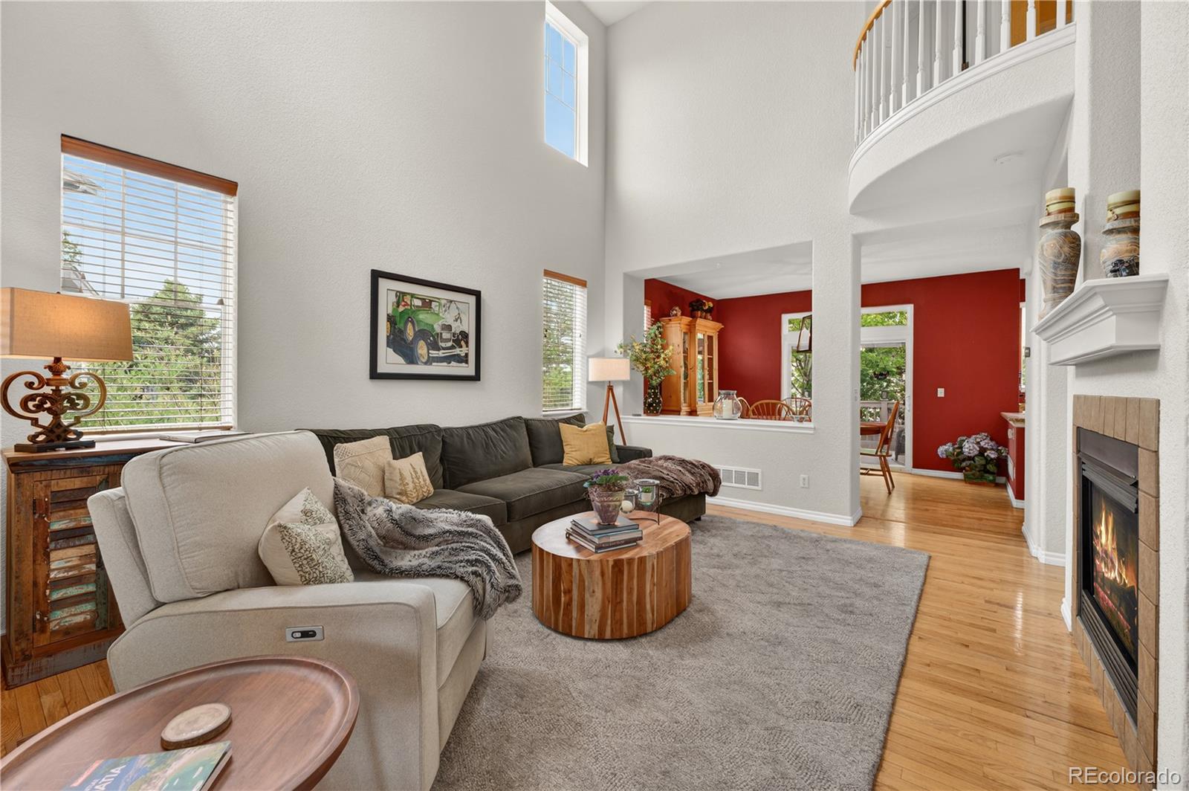
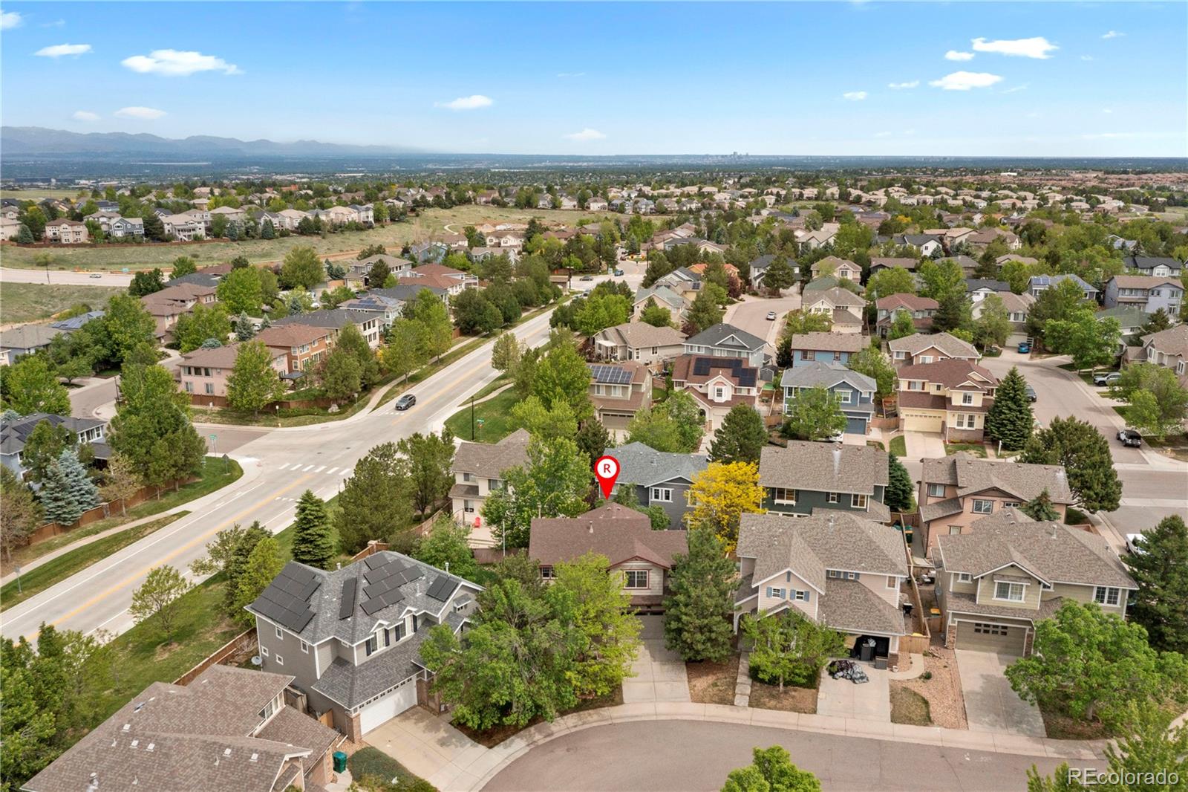
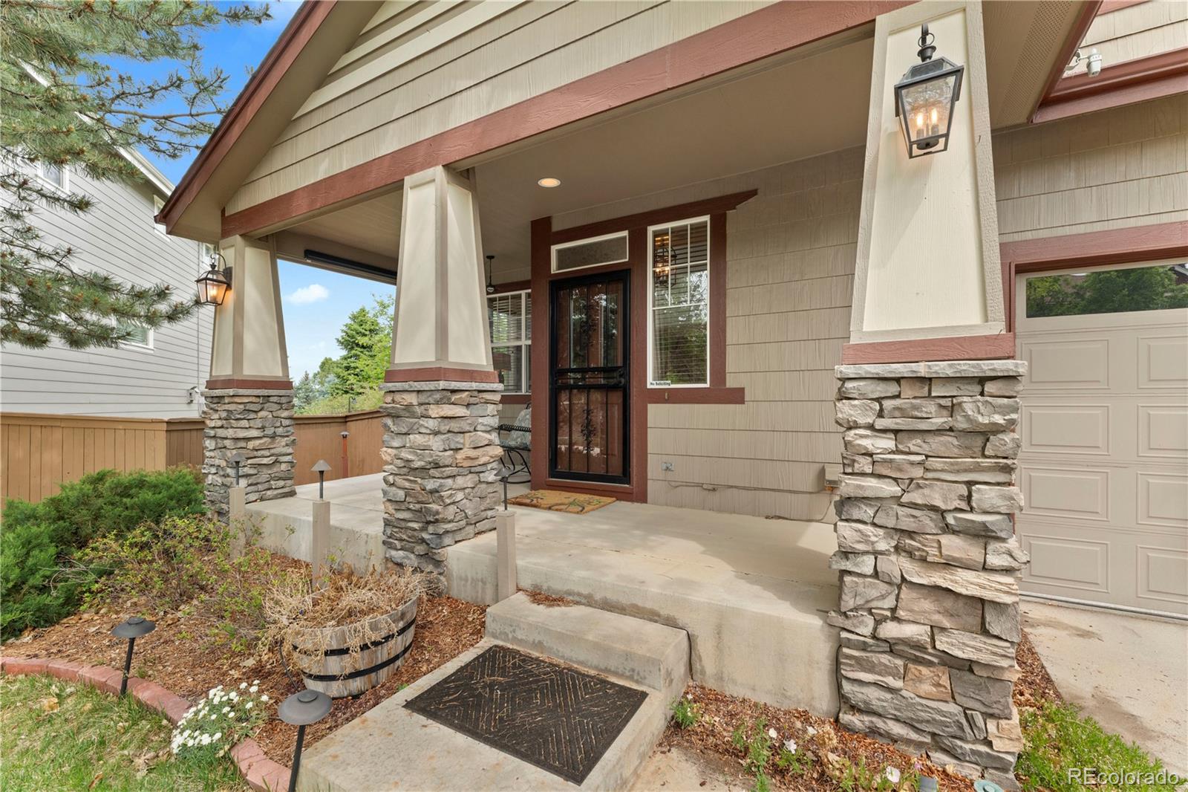
Fantastic Highlands Ranch 2-story in the highly desirable Firelight community, just steps from Firelight Park and with easy access to Highlands Ranch rec centers, shopping, dining, and everyday amenities. This charming Craftsman-style home welcomes you with a classic covered front porch and mature trees that create warm curb appeal. Inside, the bright and cheerful open layout is designed for both comfortable living and easy entertaining. Rich hardwood floors unite the main level, while soaring two-story ceilings and a cozy fireplace make the living room feel both grand and inviting. The spacious dining area and kitchen flow seamlessly together, creating the perfect gathering space. Home chefs will appreciate the warm wood Craftsman cabinetry, sleek granite countertops, pantry, gas range, and center island ideal for meal prep and casual dining. A convenient built-in office space tucked behind the kitchen offers the perfect spot for working from home, homework, or organization. Upstairs, a charming Juliette balcony overlooks the living room below and adds to the home’s open feel. Three upper-level bedrooms include a spacious primary retreat complete with a luxurious 5-piece en-suite bath and a large walk-in closet. Step outside to the private backyard, ready for summer in Colorado with a large Trex deck and retractable awning for comfortable outdoor entertaining and relaxation. The Firelight community offers wonderful amenities including parks, walking trails, and a community pool, while nearby Chatfield State Park provides endless opportunities for outdoor recreation. Move-in-ready and ideally located, this is a true Highlands Ranch gem.

Save
Ask
Tour
Hide
Share
Listing Snapshot
Price 
$665,000
Days On Site 
0 Days
Bedrooms 
3
Inside Area (SqFt) 
1,804 sqft
Total Baths 
3
Full Baths 
2
Partial Baths 
1
Lot Size 
0.11 Acres
Year Built 
2003
MLS® Number 
5939876
Status 
Active
Property Tax 
$4,436
HOA/Condo/Coop Fees 
$57 monthly
Sq Ft Source 
Public Records
Friends & Family
Recent Activity
5 hours agoListing updated with changes from the MLS®
6 hours agoListing first seen on site
General Features
Acres 
0.11
Attached Garage 
Yes
Garage 
Yes
Garage Spaces 
2
Green Energy Efficient 
AppliancesHVACInsulationRoofWindows
Levels 
Two
Parking 
ConcreteAttached
Parking Spaces 
2
Pets 
Cats OKDogs OK
Property Sub Type 
Single Family Residence
Sewer 
Public Sewer
SqFt Above 
1804
SqFt Total 
2459
Style 
Traditional
Utilities 
Natural Gas AvailableCable AvailableElectricity ConnectedNatural Gas ConnectedPhone Connected
Water Source 
Public
Zoning 
PDU
Interior Features
Appliances 
DishwasherDryerMicrowaveOvenRefrigeratorWasher
Basement 
Unfinished
Cooling 
Ceiling Fan(s)Central Air
Fireplace 
Yes
Fireplace Features 
Family RoomGas
Fireplaces 
1
Flooring 
CarpetTileVinylWood
Heating 
Forced Air
Interior 
Ceiling Fan(s)Eat-in KitchenGranite CountersHigh CeilingsHigh Speed InternetKitchen IslandPantryVaulted Ceiling(s)Walk-In Closet(s)
Window Features 
Double Pane WindowsWindow CoveringsWindow Treatments
Bathroom Full 
Dimensions - 5 x 12Level - UpperDescription - Dual sinks with vanity, tub/shower combination
Bathroom Half 
Dimensions - 5 x 5Level - MainDescription - Sink with vanity, tile floors
Bedroom 
Dimensions - 13 x 14Level - UpperDescription - Tray ceilings, ceiling fan, carpet floors, en-suite bath
Dining Room 
Dimensions - 13 x 10Level - MainDescription - Open to kitchen, door to backyard, wood floors
Kitchen 
Dimensions - 20 x 14Level - MainDescription - Stainless appliances, gas range, center island, granite countertops, wood floors
Laundry 
Dimensions - 5 x 6Level - MainDescription - Washer and dryer, shelving
Living Room 
Dimensions - 15 x 22Level - MainDescription - 2-story ceilings, fireplace, wood floors
Office 
Level - MainDescription - Office nook with built-in granite countertops
Save
Ask
Tour
Hide
Share
Exterior Features
Construction Details 
FrameStoneWood Siding
Exterior 
BalconyPrivate YardRain Gutters
Fencing 
FencedFull
Lot Features 
LandscapedSprinklers In FrontSprinklers In Rear
Patio And Porch 
Front Porch
Roof 
Composition
Windows/Doors 
Double Pane WindowsWindow CoveringsWindow Treatments
Community Features
Association Amenities 
Fitness CenterParkPlaygroundPoolSpa/Hot TubTennis Court(s)Trail(s)
Association Dues 
57
Financing Terms Available 
CashConventionalFHAVA Loan
HOA Fee Frequency 
Monthly
Roads 
Paved
School District 
Douglas RE-1
Schools
School District
Douglas RE-1
Elementary School
Heritage
Middle School
Mountain Ridge
High School
Mountain Vista
Listing courtesy of Redfin Corporation [email protected]


The content relating to real estate for sale in this Web site comes in part from the Internet Data eXchange ("IDX") program of METROLIST, INC., DBA RECOLORADO real estate listings held by brokers other than Redfin Corporation are marked with the IDX Logo. This information is being provided for the consumers' personal, non-commercial use and may not be used for any other purpose. All information subject to change and should be independently verified.

Neighborhood & Commute
Source: Walkscore
Disclosure: Community information and market data powered by Constellation Data Labs. Information is deemed reliable but not guaranteed.
Save
Ask
Tour
Hide
Share