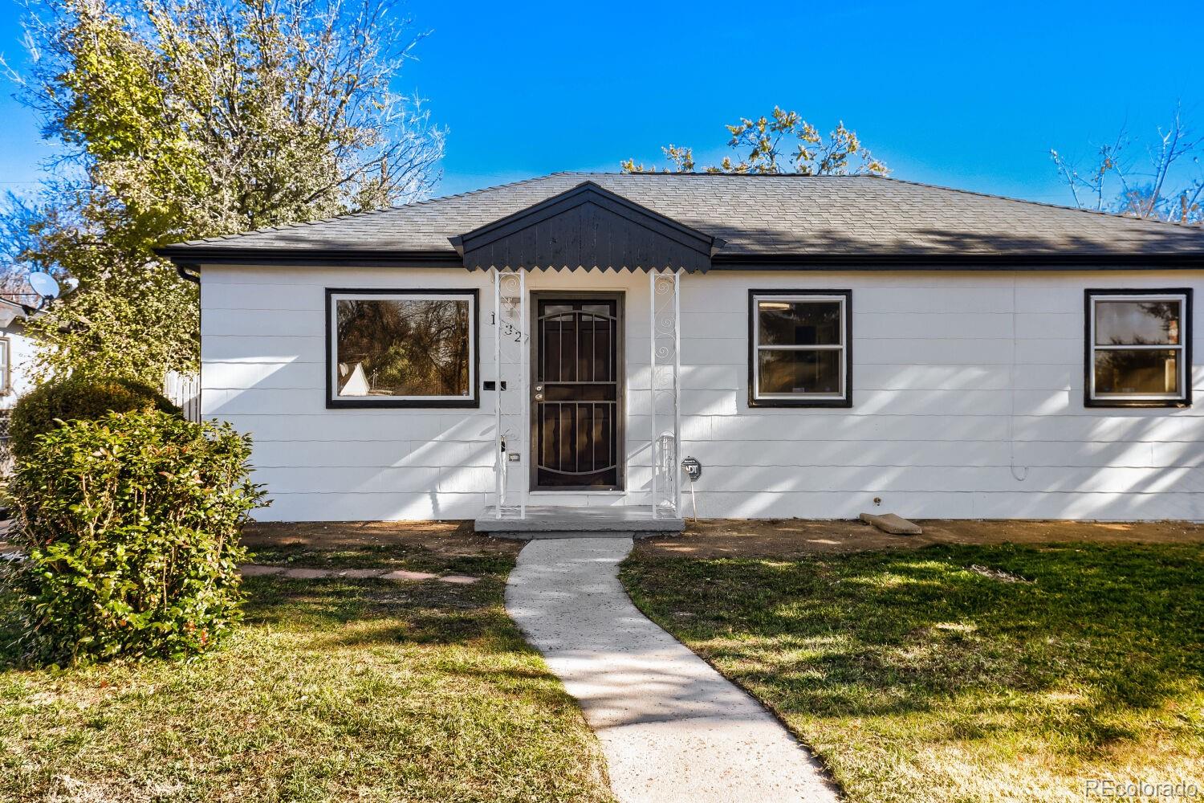
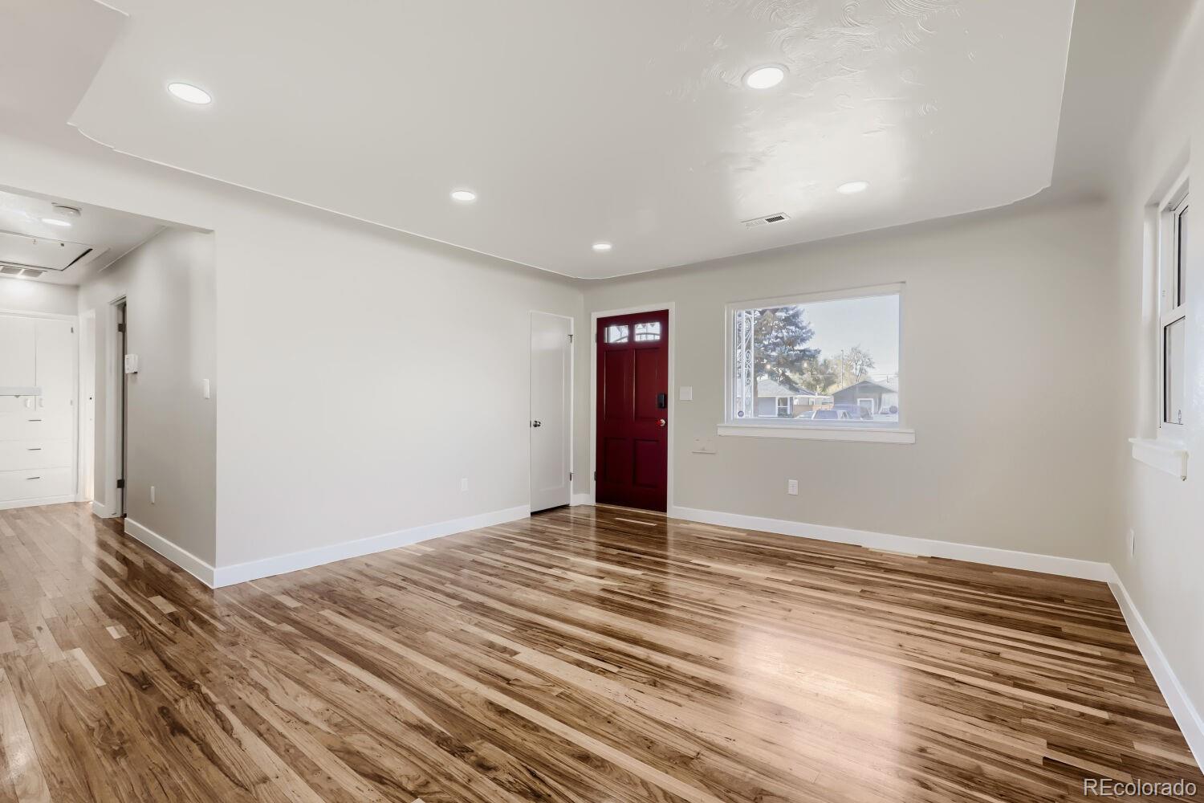
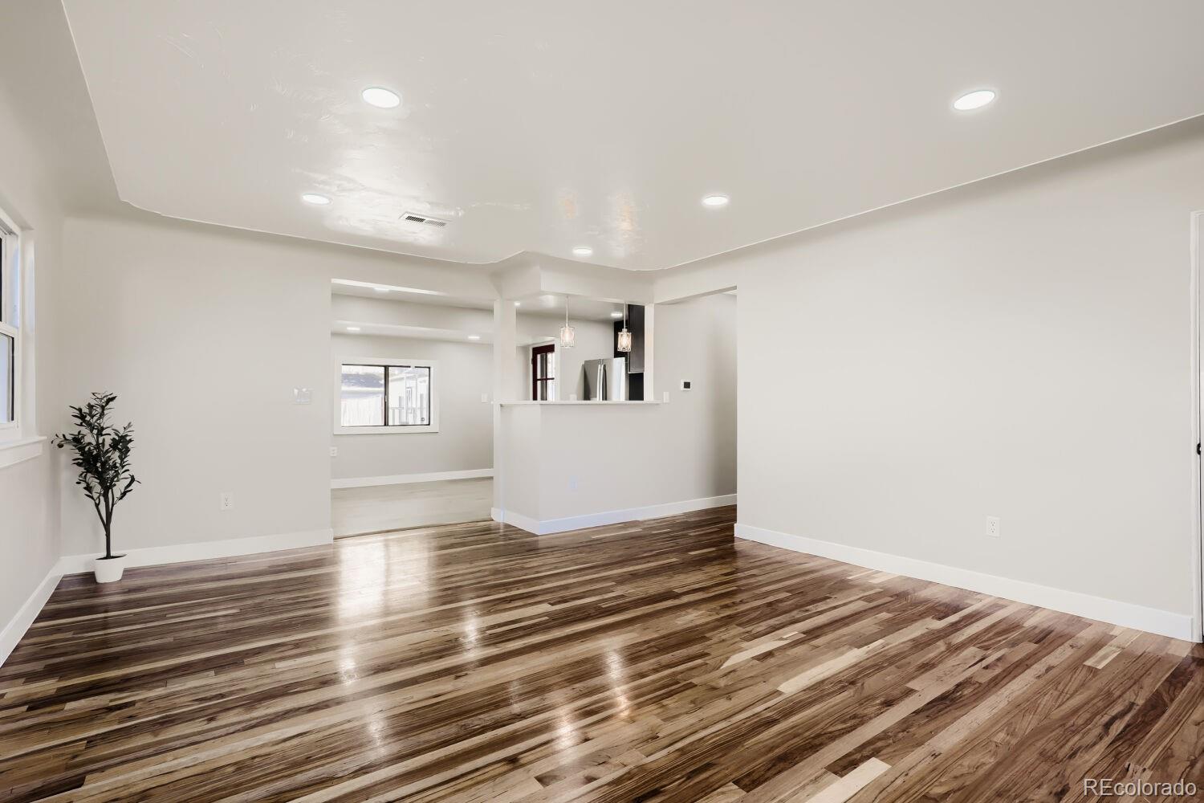
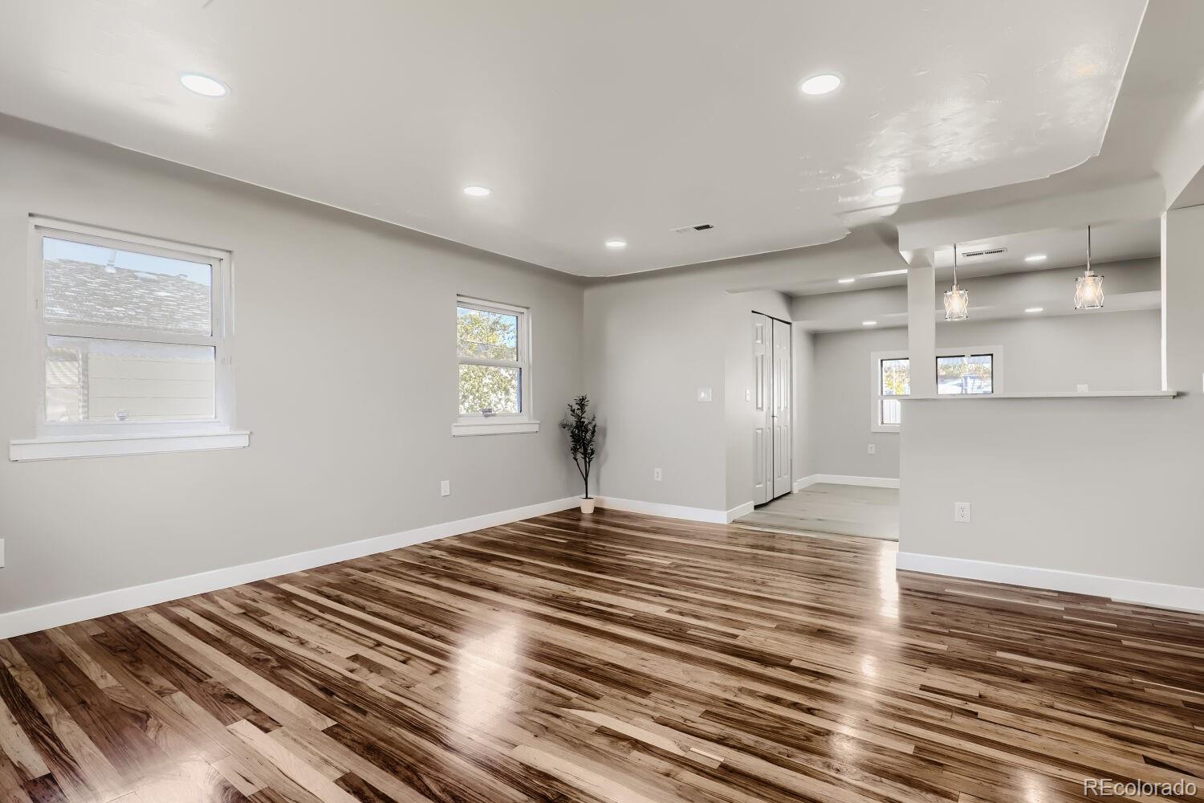
Move-In Ready Charm with a Big Backyard! This beautiful home is located near Fitzsimons Medical Campus! Fresh paint inside and out, beautiful hardwood floors in the living areas and bedrooms, new kitchen flooring, tiled bathroom, and all-new appliances in the newly remodeled kitchen. Kitchen has a new cabinets, with soft close drawers, large kitchen sink, and new quartz countertops, with high top seating option. Large, private backyard with detached, remote controlled garage and easy alley access that includes a large gate for additional parking access, with a storage shed. Roof was installed in May 2025 (per county records). Minutes to I-225, restaurants, and shopping, about 20 minutes to Buckley Space Force Base, and about 25 minutes to Denver International Airport. Perfect for medical professionals, military families, first-time buyers, or investors. Schedule your showing today!
Save
Ask
Tour
Hide
Share
Listing Snapshot
Price
$383,500
Days On Site
1 Day
Bedrooms
3
Inside Area (SqFt)
912 sqft
Total Baths
1
Full Baths
1
Partial Baths
N/A
Lot Size
0.14 Acres
Year Built
1951
MLS Number
5810775
Status
Active
Property Tax
$1,757
HOA/Condo/Coop Fees
N/A
Sq Ft Source
Public Records
Friends & Family
React
Invite
Recent Activity
24 hours ago
Listing updated with changes from the MLS
yesterday
Listing first seen on site
General Features
Acres
0.14
Direction Faces
West
Garage
Yes
Garage Spaces
1
Levels
One
Parking Spaces
1
Property Sub Type
Single Family Residence
Security
Smoke Detector(s)
Sewer
Public Sewer
SqFt Above
912
SqFt Total
912
Style
Traditional
Utilities
Electricity Connected
Water Source
Public
Interior Features
Appliances
DryerMicrowaveOvenRangeRefrigeratorWasher
Basement
Crawl Space
Cooling
Ceiling Fan(s)Evaporative Cooling
Flooring
VinylWood
Furnished
Unfurnished
Heating
Forced Air
Interior
Ceiling Fan(s)
Laundry Features
In Unit
Main Level Bedrooms
3
Bathroom Full
Dimensions - 5.2 x 8Level - Main
Bedroom
Dimensions - 11.1 x 9.6Level - Main
Dining Room
Dimensions - 11.1 x 9.7Level - Main
Kitchen
Dimensions - 10.4 x 8Level - Main
Laundry
Dimensions - 5.2 x 5.1Level - Main
Living Room
Dimensions - 14.8 x 18.3Level - Main
Save
Ask
Tour
Hide
Share
Exterior Features
Construction Details
Concrete
Exterior
Private Yard
Fencing
FencedFull
Lot Features
Level
Patio And Porch
Patio
Roof
Composition
Community Features
School District
Adams-Arapahoe 28J
Financing Terms Available
CashConventionalFHAVA Loan
Roads
Paved
Schools
School District
Adams-Arapahoe 28J
Elementary School
Kenton
Middle School
Aurora West
High School
Aurora Central
Listing courtesy of Keller Williams Preferred Realty [email protected]
The content relating to real estate for sale in this Web site comes in part from the Internet Data eXchange ("IDX") program of METROLIST, INC., DBA RECOLORADO real estate listings held by brokers other than Keller Williams Preferred Realty are marked with the IDX Logo. This information is being provided for the consumers' personal, non-commercial use and may not be used for any other purpose. All information subject to change and should be independently verified.
Neighborhood & Commute
Source: Walkscore
Disclosure: Community information and market data powered by Constellation Data Labs. Information is deemed reliable but not guaranteed.