Save
Ask
Tour
Hide
Share
$575,000
1 Day On Site

453 Bonanza Drive
Erie, CO 80516

For Sale|Single Family Residence|Active
3
Beds
3
Total Baths
2
Full Baths
1
Partial Bath
1,896
SqFt
$303
/SqFt
2004
Built
Subdivision:
Grandview
County:
Weld

Due to the health concerns created by Coronavirus we are offering personal 1-1 online video walkthough tours where possible.
Call Now: 720-419-0470
Is this the listing for you? We can help make it yours.
720-419-0470
453 Bonanza Drive453 Bonanza Drive453 Bonanza Drive453 Bonanza Drive
Save
Ask
Tour
Hide
Share

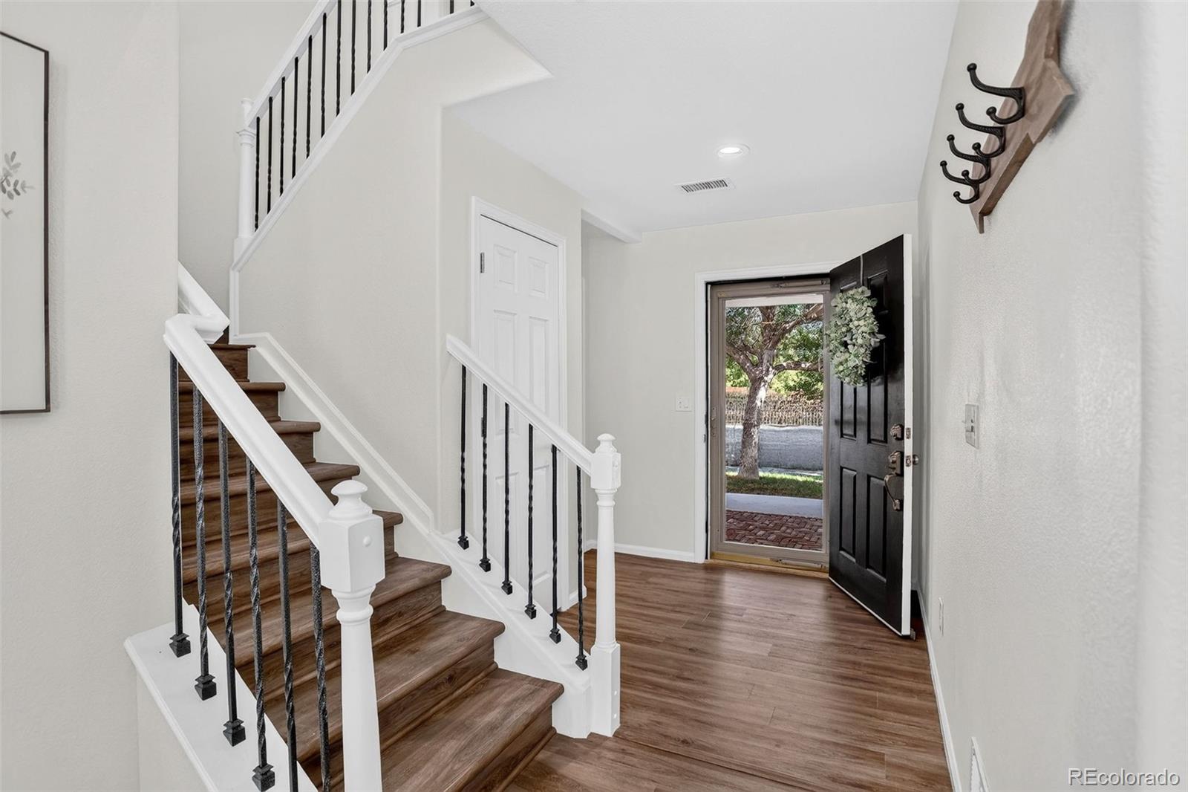
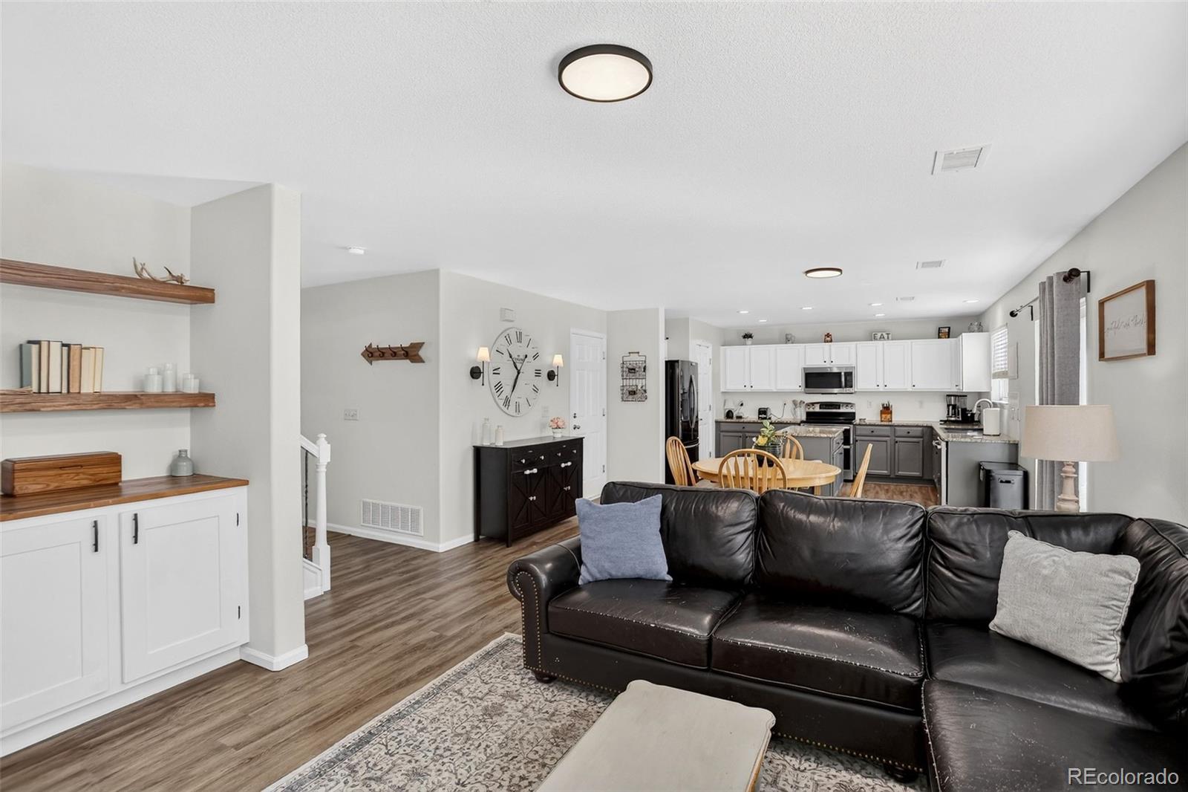
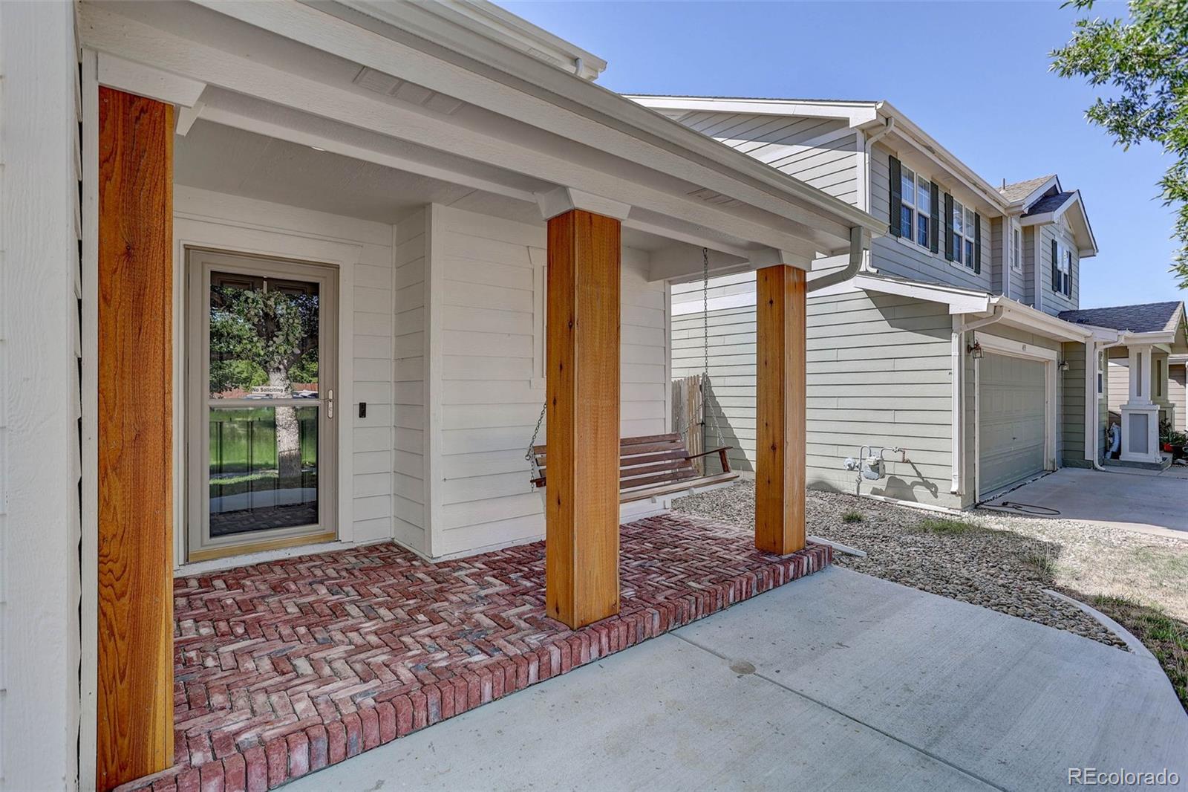
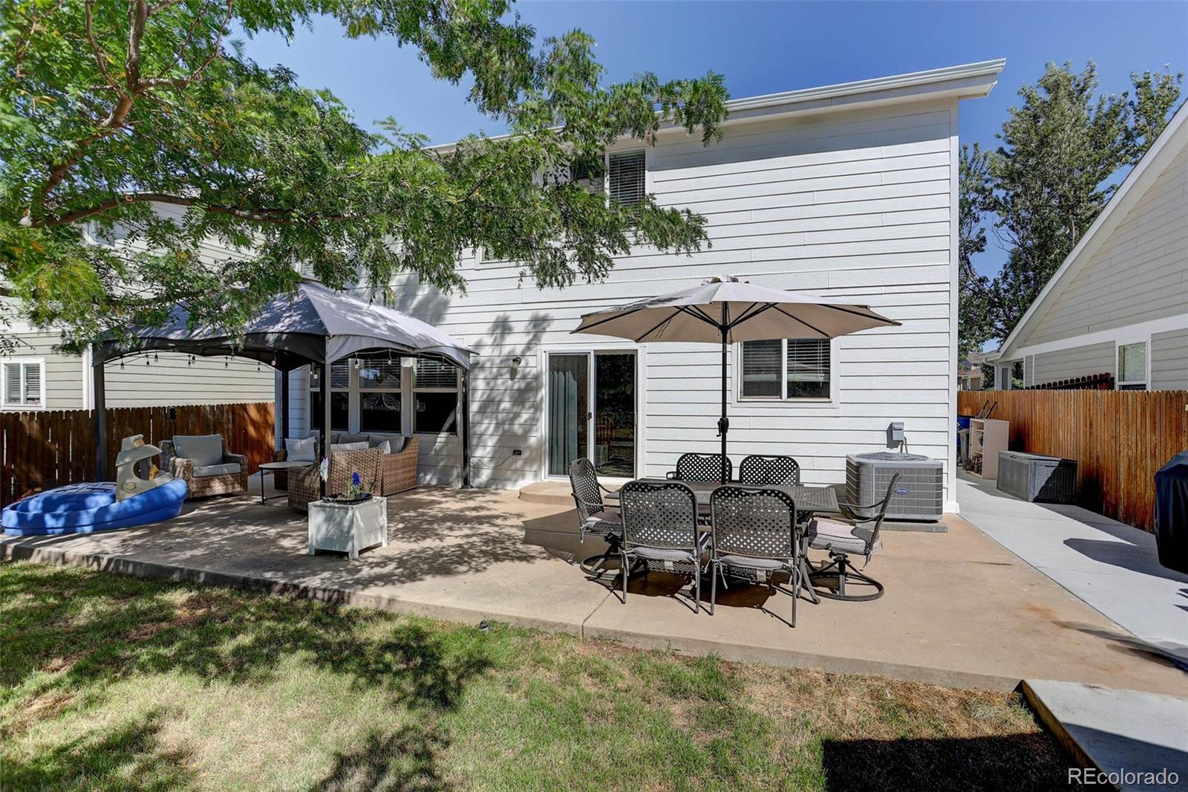
Been looking for the right opportunity in the heart of Erie? You have found it! With 3 bedrooms, 3 baths, a 2 car garage, and 1,896 square feet of finished living space you will love this home. The home is bright and open with new paint and beautiful LVP flooring running throughout the entire home giving it an updated and upgraded feel. The large kitchen features an island, granite counters, stainless steel appliances, and a nice size dining area transitioning directly to a lovely family room with a warming fireplace and mantle plus a custom built-in bookshelf. The main level also has a nicely upgraded 1/2 bath with classy high wainscoting giving it a custom designed appeal. Ascend the stairs to find a spacious Primary Suite with a 5 piece bath and a Primary Closet that features custom shelving and organization. The upper level also has 2 nice sized bedrooms, both with custom shelving in their closets. Making it even more perfect is the large upper level Laundry Room which comes complete with the washer and dryer set. The Outdoor Living space does not disappoint! From the initial impression of the wood wrapped front porch columns and brand New Brick Patio, Expanded Driveway Concrete & Entry, and a Back Yard fresh with New Sod with a large recently expanded patio and Gazebo that is perfect for for relaxation, family-time, and entertaining. The entire exterior of the home has been recently painted, had a new Category IV roof installed in 2022, and brings a matching Shed for expanded storage. If that were not enough the entire back yard abuts to a wide greenbelt for an open and more private atmosphere. The Home and the Grandview neighborhood are an easy walk, bike ride, or drive to the Erie Rec Center, Library, and all of the restaurants, breweries/cidery, shops, and more that Old Town Erie has to offer. Don't miss this rare opportunity to get into the Wonderful Grandview Neighborhood!

Save
Ask
Tour
Hide
Share
Listing Snapshot
Price 
$575,000
Days On Site 
1 Day
Bedrooms 
3
Inside Area (SqFt) 
1,896 sqft
Total Baths 
3
Full Baths 
2
Partial Baths 
1
Lot Size 
0.11 Acres
Year Built 
2004
MLS® Number 
5784539
Status 
Active
Property Tax 
$3,954
HOA/Condo/Coop Fees 
$64.33 monthly
Sq Ft Source 
Public Records
Friends & Family
Recent Activity
23 hours agoListing updated with changes from the MLS®
yesterdayListing first seen on site
General Features
Acres 
0.11
Attached Garage 
Yes
Direction Faces 
North
Garage 
Yes
Garage Spaces 
2
Levels 
Two
Parking 
ConcreteAttached
Parking Spaces 
2
Pets 
Cats OKDogs OK
Property Condition 
Updated/Remodeled
Property Sub Type 
Single Family Residence
Security 
Carbon Monoxide Detector(s)Smoke Detector(s)
Sewer 
Public Sewer
SqFt Above 
1896
SqFt Total 
1896
Style 
Traditional
Utilities 
Natural Gas AvailableCable AvailableElectricity ConnectedNatural Gas ConnectedPhone Available
Water Source 
Public
Interior Features
Appliances 
DishwasherDisposalDryerGas Water HeaterMicrowaveOvenRefrigeratorWasher
Cooling 
Central Air
Electric 
220 Volts
Fireplace 
Yes
Fireplace Features 
Family Room
Fireplaces 
1
Flooring 
Vinyl
Furnished 
Unfurnished
Heating 
Forced AirNatural Gas
Interior 
Built-in FeaturesEat-in KitchenEntrance FoyerGranite CountersKitchen IslandOpen FloorplanPantry
Window Features 
Double Pane WindowsWindow CoveringsWindow Treatments
Bathroom Full 
Level - UpperDescription - Bath 2 - Upper Hallway
Bathroom Half 
Level - MainDescription - Wainscoting & Updated
Bedroom 
Level - UpperDescription - Bedroom 2
Dining Room 
Level - MainDescription - Open to Kitchen & Family Room
Family Room 
Level - MainDescription - Fireplace & Custom Cabinetry
Kitchen 
Level - MainDescription - Granite Counter & Updated
Laundry 
Level - UpperDescription - Washer & Dryer Included
Save
Ask
Tour
Hide
Share
Exterior Features
Construction Details 
Frame
Exterior 
GardenPrivate Yard
Fencing 
FencedFull
Lot Features 
GreenbeltLandscapedLevelMany TreesSprinklers In FrontSprinklers In Rear
Patio And Porch 
CoveredFront PorchPatio
Roof 
Composition
Windows/Doors 
Double Pane WindowsWindow CoveringsWindow Treatments
Community Features
Association Amenities 
ParkPlaygroundTrail(s)
Association Fee 
$193.0
Association Fee Frequency 
Quarterly
School District 
St. Vrain Valley RE-1J
Financing Terms Available 
CashConventionalFHAVA Loan
Roads 
Paved
Schools
School District
St. Vrain Valley RE-1J
Elementary School
Red Hawk
Middle School
Erie
High School
Erie
Listing courtesy of Coldwell Banker Realty 56 [email protected]


The content relating to real estate for sale in this Web site comes in part from the Internet Data eXchange ("IDX") program of METROLIST, INC., DBA RECOLORADO real estate listings held by brokers other than Coldwell Banker Realty 56 are marked with the IDX Logo. This information is being provided for the consumers' personal, non-commercial use and may not be used for any other purpose. All information subject to change and should be independently verified.

Neighborhood & Commute
Source: Walkscore
Disclosure: Community information and market data powered by Constellation Data Labs. Information is deemed reliable but not guaranteed.
Save
Ask
Tour
Hide
Share