Save
Ask
Tour
Hide
Share
$699,000
1 Day On Site

3671 Joyful Way B
Evergreen, CO 80439

For Sale|Condominium|Active
3
Beds
3
Total Baths
1
Full Bath
2
Partial Baths
1,942
SqFt
$360
/SqFt
1996
Built
Subdivision:
Evergreen North Condos
County:
Jefferson

Due to the health concerns created by Coronavirus we are offering personal 1-1 online video walkthough tours where possible.
Call Now: 720-419-0470
Is this the listing for you? We can help make it yours.
720-419-0470
3671 Joyful Way B3671 Joyful Way B3671 Joyful Way B3671 Joyful Way B
Save
Ask
Tour
Hide
Share

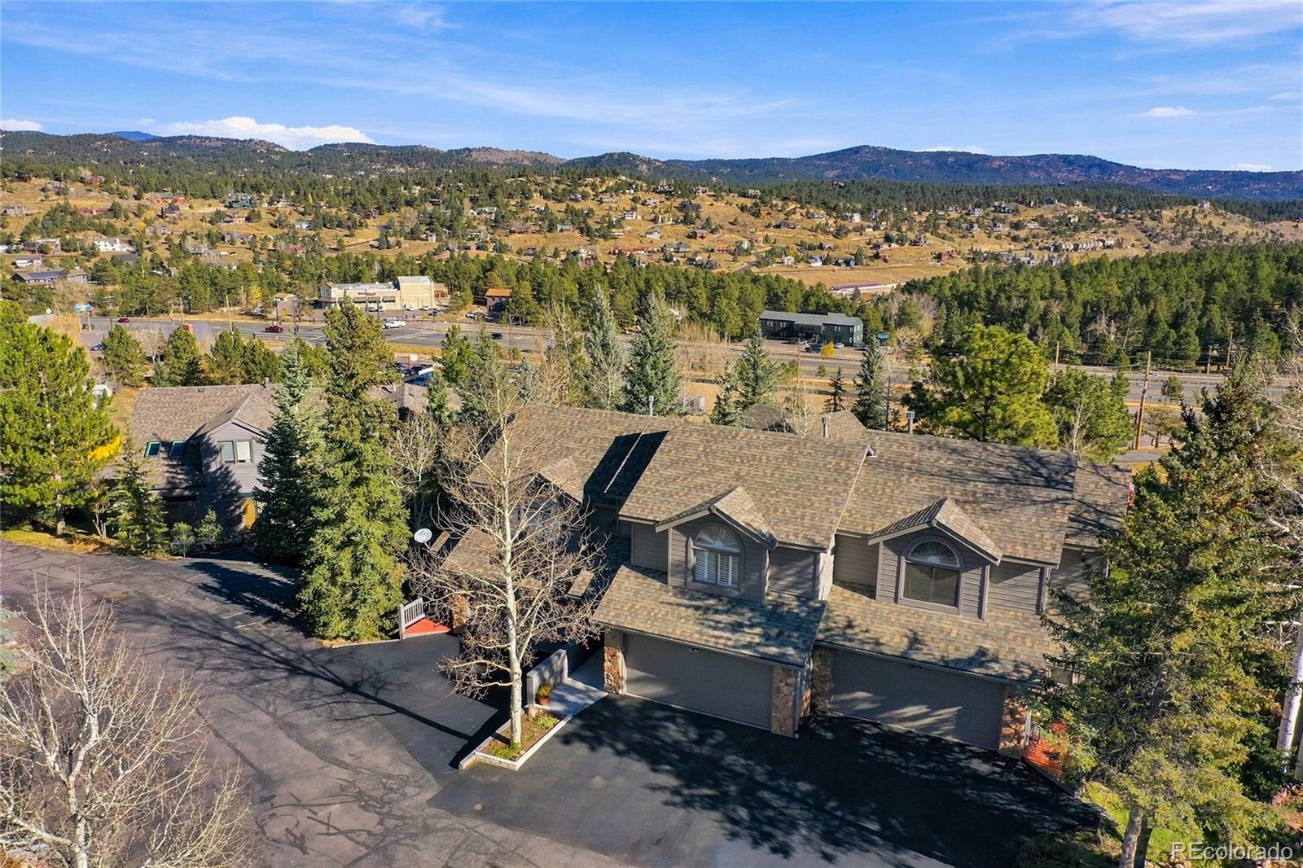
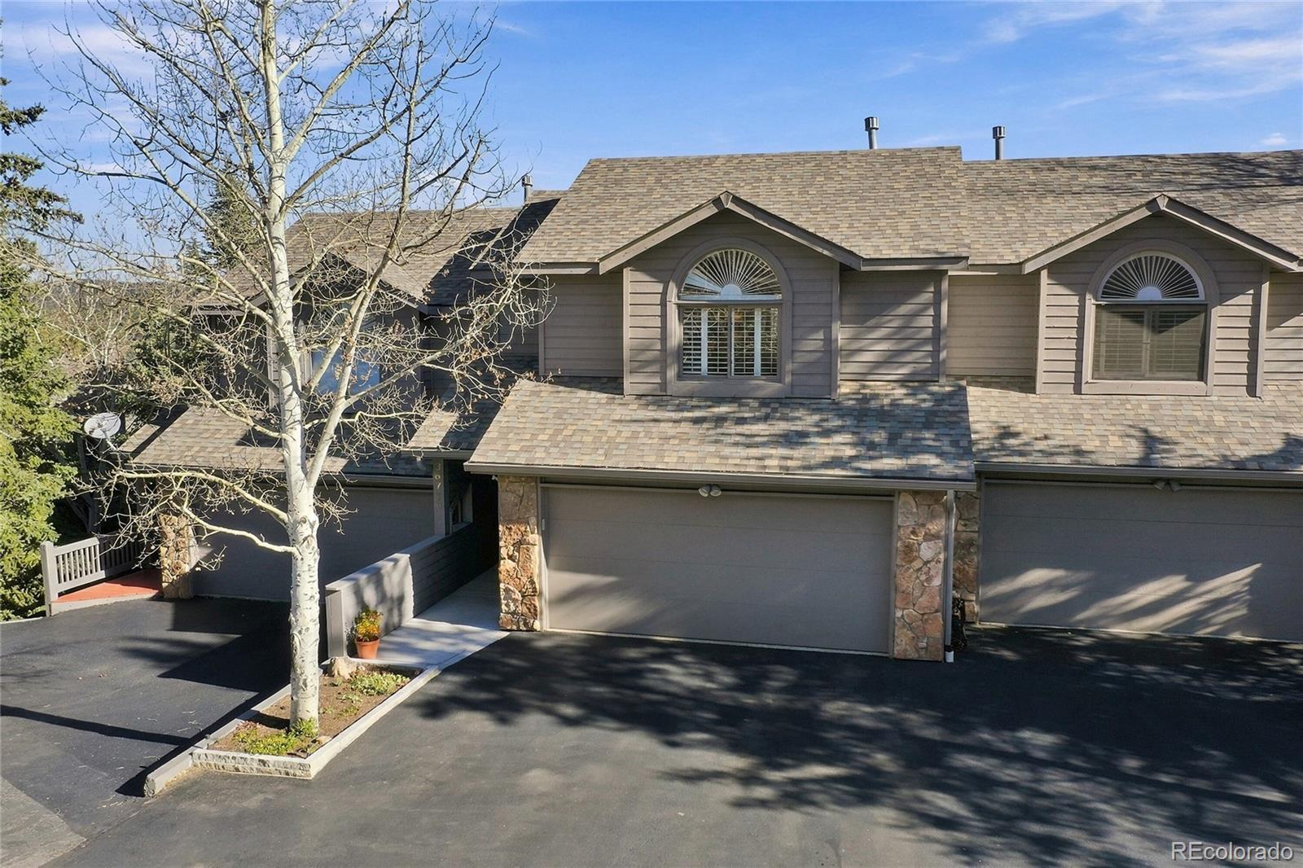
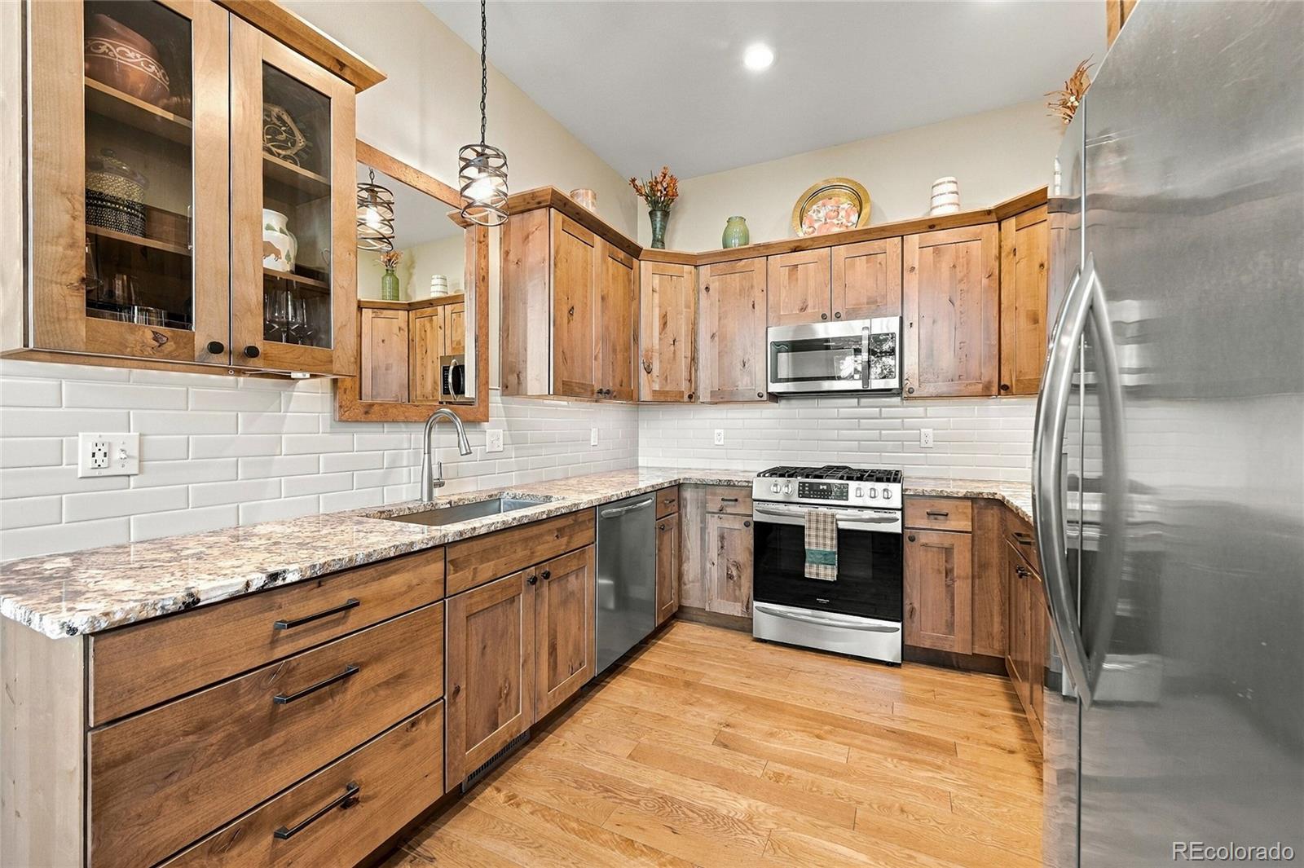
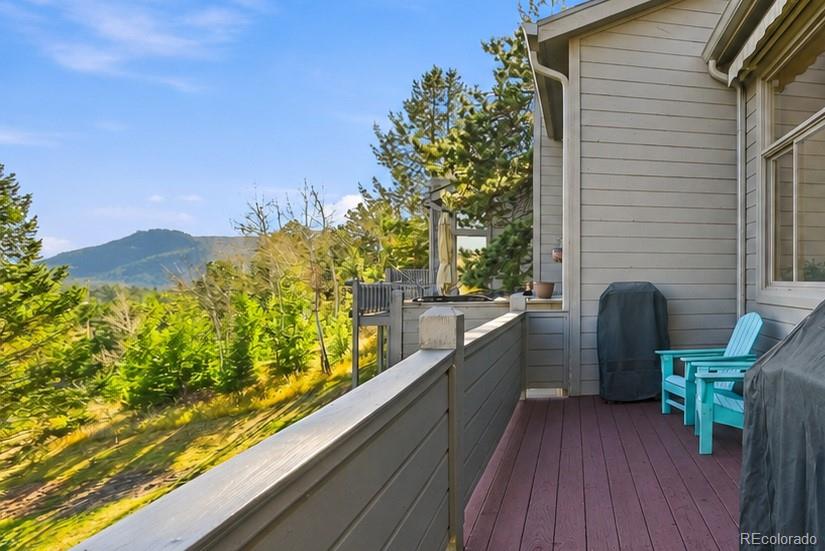
Beautifully remodeled and exceptionally located, this home offers all you need. A gorgeous kitchen and bathrooms, beautiful hardwood flooring, a large deck with views and retractable awning…and shopping, amenities and Evergreen Lake within walking distance…life will be easy here! The home has been meticulously remodeled, featuring a gorgeous kitchen with alder cabinetry, a gas range and live-edge granite counters. Alder trim and doors and white oak flooring add to the warmth and beauty of the great room, with its soaring windows and cozy fireplace. Step outside to one of the largest decks in this enclave of townhomes with wonderful views and abundant sunshine. Enjoy morning coffee and sunrise views. A retractable awning provides shade on sunny summer afternoons. The oversized garage features a coated floor, a newer insulated garage door and direct entry to the main level. All three bathrooms have also been remodeled with alder cabinetry and granite counters. Upstairs, find a loft nook and the large primary suite with vaulted ceilings, views, a walk-in closet and a remodeled bath with dual sinks. The lower level has tall ceilings and large windows that welcome abundant natural light. Laundry room and huge storage room too! Enjoy easy lock-and-leave or full-time living within a short walk of groceries, shops, restaurants, trails and everyday conveniences. With the HOA having replaced the roof and gutters and completed exterior painting just a few years ago, this is an appealing option for those seeking a low-maintenance primary home or Colorado getaway. High-speed internet also makes working from home easy. This charming townhome enclave offers an outstanding central Evergreen location, walkable to amenities and nearby paths and trails, and just one mile to Evergreen Lake! Come home to the special warmth, livability, quality and convenience this lovely townhome offers. See the 3D walk-through and more photos at www.3671JoyfulWayUnitB.com.

Save
Ask
Tour
Hide
Share
Listing Snapshot
Price 
$699,000
Days On Site 
1 Day
Bedrooms 
3
Inside Area (SqFt) 
1,942 sqft
Total Baths 
3
Full Baths 
1
Partial Baths 
2
Lot Size 
N/A
Year Built 
1996
MLS Number 
5776136
Status 
Active
Property Tax 
$3,582
HOA/Condo/Coop Fees 
$443 monthly
Sq Ft Source 
Public Records
Friends & Family
Recent Activity
24 hours agoListing updated with changes from the MLS
yesterdayListing first seen on site
General Features
Attached Garage 
Yes
Direction Faces 
West
Garage 
Yes
Garage Spaces 
2
Levels 
Three Or More
Parking 
AsphaltOversizedAttached
Parking Spaces 
4
Pets 
Yes
Property Condition 
Updated/Remodeled
Property Sub Type 
Condominium
Sewer 
Public Sewer
SqFt Above 
1304
SqFt Below 
638
SqFt Total 
2216
Utilities 
Natural Gas AvailableNatural Gas Connected
Water Source 
Public
Zoning 
P-D
Interior Features
Appliances 
OvenDishwasherDisposalDryerGas Water HeaterMicrowaveRangeRefrigeratorSelf Cleaning Oven
Basement 
DaylightPartial
Fireplace 
Yes
Fireplace Features 
Gas LogGreat Room
Fireplaces 
1
Flooring 
CarpetTileWood
Heating 
Forced AirNatural Gas
Interior 
Entrance FoyerGranite CountersHigh CeilingsHigh Speed InternetOpen FloorplanSmart ThermostatVaulted Ceiling(s)Walk-In Closet(s)
Window Features 
Double Pane WindowsSkylight(s)Window Coverings
Bathroom Full 
Level - BasementDescription - Remodeled with granite counter alder cabinets, tub/shower
Bathroom Half 
Level - MainDescription - Remodeled with ghostwood wall, white oak flooring, alder door
Bathroom Three Quarter 
Level - UpperDescription - Remodeled with granite counter, dual sinks, linen closet
Bedroom 
Level - UpperDescription - Vaulted, views, walk in closet, window seat, plantation shades
Dining Room 
Level - MainDescription - Part of living room, white oak flooring
Kitchen 
Level - MainDescription - Gorgous remodel, live edge granite counters, gas stove, pull out drawers, soft close alder cabinetry
Laundry 
Level - BasementDescription - Washer is new
Living Room 
Level - MainDescription - White oak flooring, vaulted, gas fireplace, large windows, alder trim and doors
Loft 
Level - UpperDescription - Great office or craft nook
Utility Room 
Description - Huge storage area
Save
Ask
Tour
Hide
Share
Exterior Features
Construction Details 
Frame
Exterior 
Rain Gutters
Patio And Porch 
Deck
Road Frontage 
Private Road
Roof 
Composition
View 
Mountain(s)
Waterview 
Mountain(s)
Windows/Doors 
Double Pane WindowsSkylight(s)Window Coverings
Community Features
Association Amenities 
Parking
Association Fee 
$443.0
Association Fee Frequency 
Monthly
School District 
Jefferson County R-1
Financing Terms Available 
CashConventionalFHAVA Loan
Roads 
Paved
Schools
School District
Jefferson County R-1
Elementary School
Bergen
Middle School
Evergreen
High School
Evergreen
Listing courtesy of Madison & Company Properties [email protected]


The content relating to real estate for sale in this Web site comes in part from the Internet Data eXchange ("IDX") program of METROLIST, INC., DBA RECOLORADO real estate listings held by brokers other than Madison & Company Properties are marked with the IDX Logo. This information is being provided for the consumers' personal, non-commercial use and may not be used for any other purpose. All information subject to change and should be independently verified.

Neighborhood & Commute
Source: Walkscore
Disclosure: Community information and market data powered by Constellation Data Labs. Information is deemed reliable but not guaranteed.
Save
Ask
Tour
Hide
Share