Save
Ask
Tour
Hide
Share
$695,000
3 Days On Site

8984 W Capri Avenue
Littleton, CO 80123

For Sale|Single Family Residence|Active
4
Beds
3
Total Baths
2
Full Baths
1
Partial Bath
1,845
SqFt
$377
/SqFt
1998
Built
Subdivision:
Sunset West
County:
Jefferson

Due to the health concerns created by Coronavirus we are offering personal 1-1 online video walkthough tours where possible.
Call Now: 720-419-0470
Is this the listing for you? We can help make it yours.
720-419-0470
8984 W Capri Avenue8984 W Capri Avenue8984 W Capri Avenue8984 W Capri Avenue
Save
Ask
Tour
Hide
Share

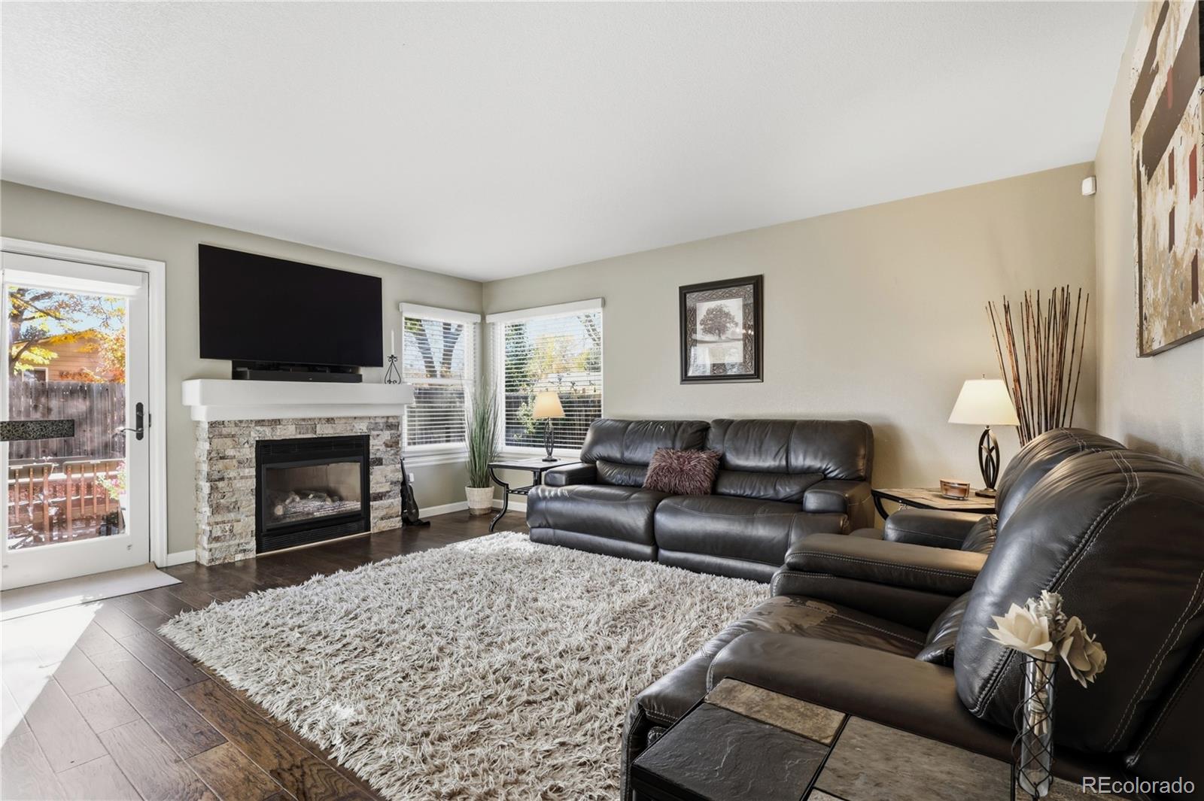
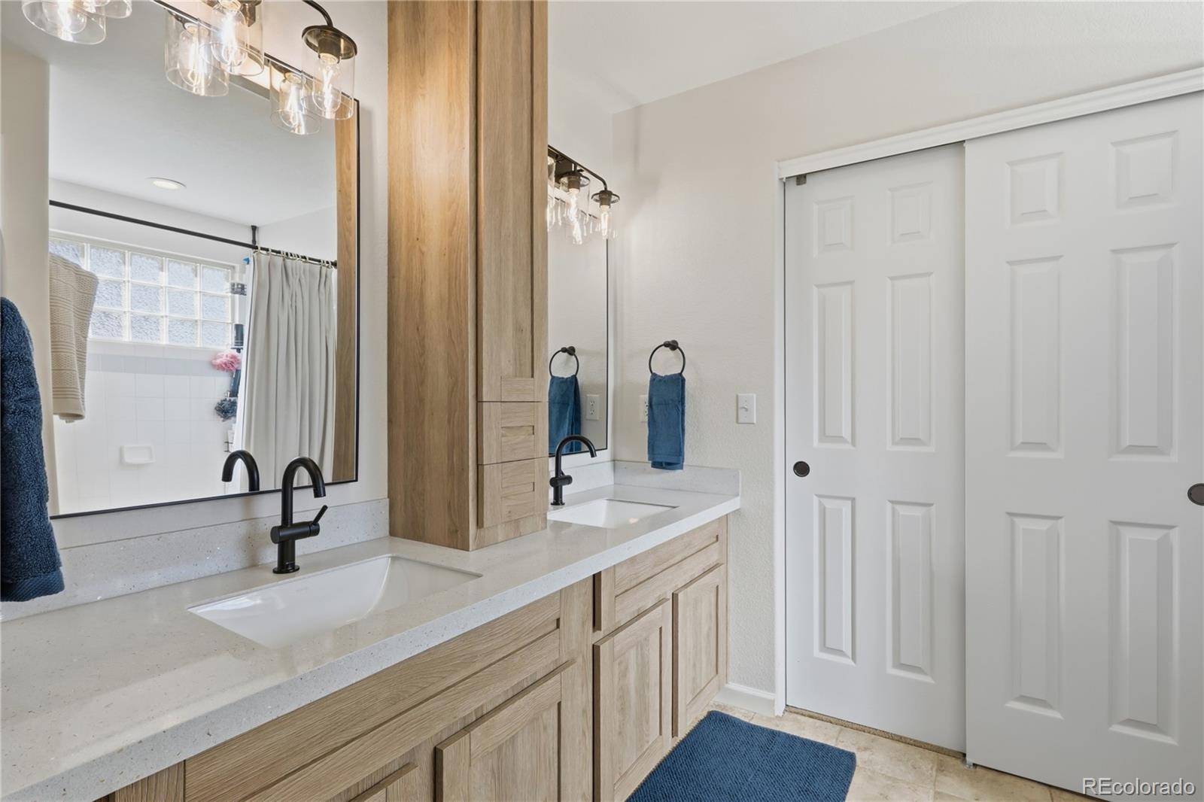
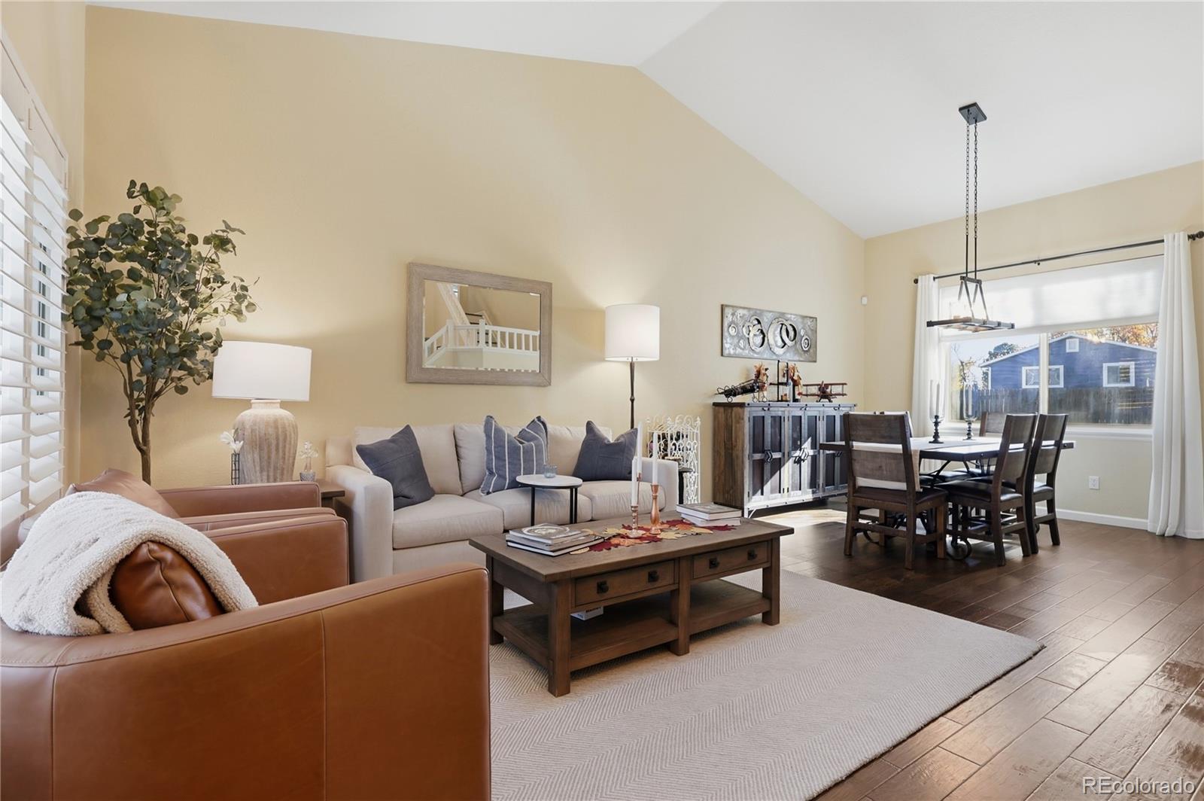
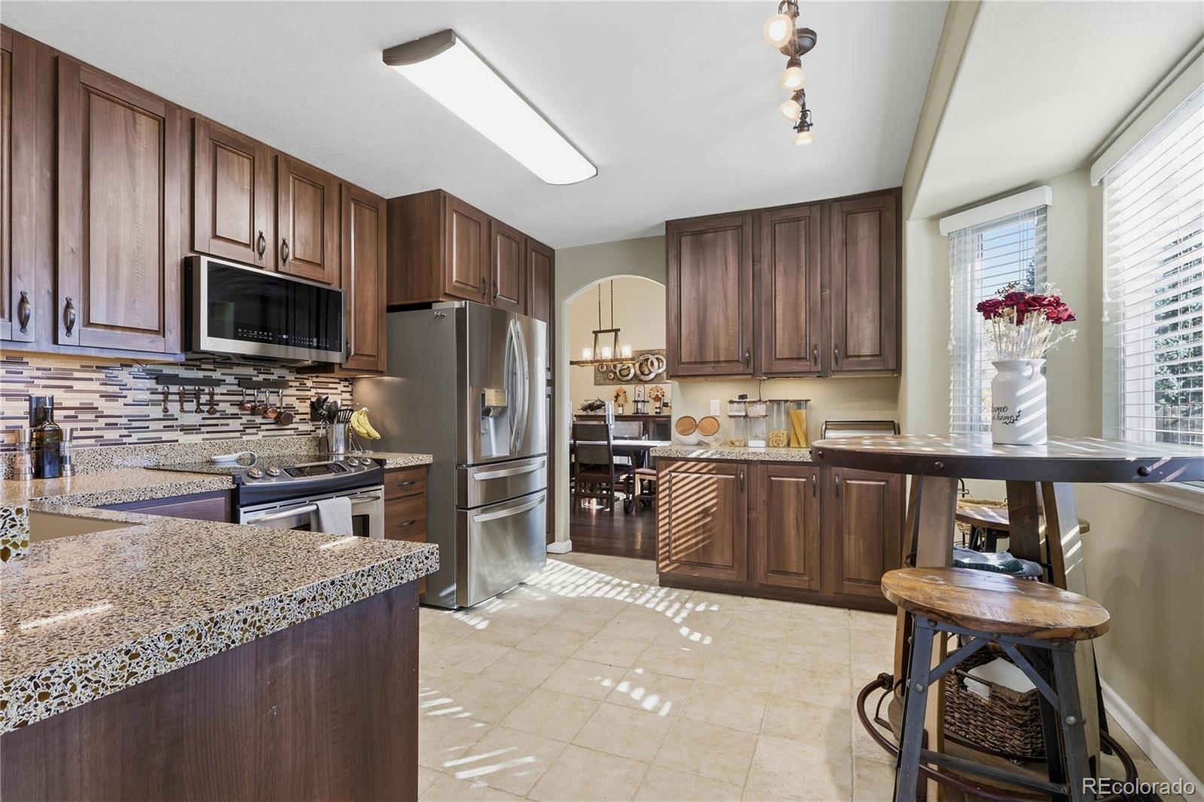
Beautifully Updated 4-Bed/3-Bath Home in Littleton! Finished Basement, landscaped backyard & Extensive Upgrades! Offering a quiet setting tucked into the neighborhood, spacious Floorplan, and exceptional location close to shopping, parks and schools! Step inside to discover new engineered hardwood flooring, new carpet, and abundant natural light. The family room features a warm and cozy gas fireplace with upgraded heat fan, while the kitchen offers a south facing sunlit breakfast nook, new refrigerator and luxury stainless steel microwave, and plenty of room for gathering. Updated bathrooms throughout, a spacious primary suite with a jetted tub, plantation shutters, skylights, and smart window coverings. The finished basement provides flexible living space with potential for a fifth bedroom, home office, fitness area, or recreation room. Outside, enjoy a masterfully maintained yard with mature trees, a stamped concrete patio, custom raised garden bed, and an 8x10 Tuff Shed with solar-powered ventilation. An updated sprinkler system makes maintaining the landscaping easy. Major improvements include a new roof and exterior paint (2023), high-efficiency Trane furnace and central A/C, Andersen replacement windows, photovoltaic solar system, and gutter guards. The solar system helps reduce monthly electric expenses, adding efficiency and value. Additional highlights include a professionally epoxied garage floor, fourth parking space, smart thermostat, Vivint security system with cameras, and smart lock. Enjoy a quiet neighborhood with friendly neighbors, convenient shopping, and an affordable $330 annual HOA covering trash collection and neighborhood maintenance. With its extensive upgrades, energy-efficient features, flexible living spaces, and fantastic location, this home in Sunset West neighborhood, Littleton, Colorado offers an outstanding opportunity for you. Schedule your private showing today!

Save
Ask
Tour
Hide
Share
Listing Snapshot
Price 
$695,000
Days On Site 
3 Days
Bedrooms 
4
Inside Area (SqFt) 
1,845 sqft
Total Baths 
3
Full Baths 
2
Partial Baths 
1
Lot Size 
0.16 Acres
Year Built 
1998
MLS Number 
5752379
Status 
Active
Property Tax 
$4,364
HOA/Condo/Coop Fees 
$27.5 monthly
Sq Ft Source 
Public Records
Friends & Family
Recent Activity
yesterdayListing updated with changes from the MLS
3 days agoStatus changed to Active
3 days agoListing first seen on site
General Features
Acres 
0.16
Attached Garage 
Yes
Foundation 
Slab
Garage 
Yes
Garage Spaces 
3
Levels 
Two
Parking 
Attached
Parking Spaces 
3
Pets 
Cats OKDogs OK
Property Sub Type 
Single Family Residence
Security 
Carbon Monoxide Detector(s)Security SystemSmoke Detector(s)
Sewer 
Public Sewer
SqFt Above 
1845
SqFt Total 
2514
Utilities 
Natural Gas AvailableCable AvailableElectricity AvailableElectricity ConnectedNatural Gas ConnectedPhone Available
Water Source 
Public
Zoning 
P-D
Interior Features
Appliances 
DishwasherDisposalDryerMicrowaveOvenRefrigeratorWasher
Basement 
FinishedFullPartial
Cooling 
Ceiling Fan(s)Central Air
Fireplace 
Yes
Fireplace Features 
Family RoomGas
Fireplaces 
1
Flooring 
CarpetWood
Heating 
Forced Air
Interior 
Breakfast BarCeiling Fan(s)Eat-in KitchenEntrance FoyerSmart ThermostatWalk-In Closet(s)
Laundry Features 
Laundry Closet
Window Features 
Double Pane WindowsSkylight(s)Window CoveringsWindow Treatments
Bathroom Full 
Dimensions - 6 x 8Level - UpperDescription - Close to Bedroom
Bathroom Half 
Dimensions - 7 x 3Level - MainDescription - Close to Garage
Bedroom 
Dimensions - 10 x 10Level - UpperDescription - Lots of Light
Dining Room 
Dimensions - 12 x 11Level - MainDescription - Open to Living Room - Great Light
Family Room 
Dimensions - 13 x 17Level - MainDescription - Beautiful Fireplace
Great Room 
Dimensions - 25 x 22Level - BasementDescription - Large Room with different areas
Kitchen 
Dimensions - 13 x 12Level - MainDescription - Gorgeous Bay Window
Living Room 
Dimensions - 13 x 12Level - MainDescription - Open to Dining Room - Right inside Front Door
Mud Room 
Dimensions - 9 x 6Level - MainDescription - LG Washer and Dryer - Right inside from Garage
Utility Room 
Dimensions - 13 x 12Level - BasementDescription - Unfinished but Very Large
Save
Ask
Tour
Hide
Share
Exterior Features
Construction Details 
BrickFrame
Exterior 
Private YardRain Gutters
Fencing 
FencedFull
Lot Features 
LandscapedMany Trees
Patio And Porch 
Front PorchPatio
Roof 
Composition
Spa Features 
Bath
Windows/Doors 
Double Pane WindowsSkylight(s)Window CoveringsWindow Treatments
Community Features
Association Fee 
$330.0
Association Fee Frequency 
Annually
School District 
Jefferson County R-1
Financing Terms Available 
CashConventionalFHAVA Loan
Roads 
Paved
Schools
School District
Jefferson County R-1
Elementary School
Powderhorn
Middle School
Summit Ridge
High School
Dakota Ridge
Listing courtesy of eXp Realty, LLC [email protected]


The content relating to real estate for sale in this Web site comes in part from the Internet Data eXchange ("IDX") program of METROLIST, INC., DBA RECOLORADO real estate listings held by brokers other than eXp Realty, LLC are marked with the IDX Logo. This information is being provided for the consumers' personal, non-commercial use and may not be used for any other purpose. All information subject to change and should be independently verified.

Neighborhood & Commute
Source: Walkscore
Disclosure: Community information and market data powered by Constellation Data Labs. Information is deemed reliable but not guaranteed.
Save
Ask
Tour
Hide
Share