
3430 N Harrison StreetDenver, CO 80205
Due to the health concerns created by Coronavirus we are offering personal 1-1 online video walkthough tours where possible.
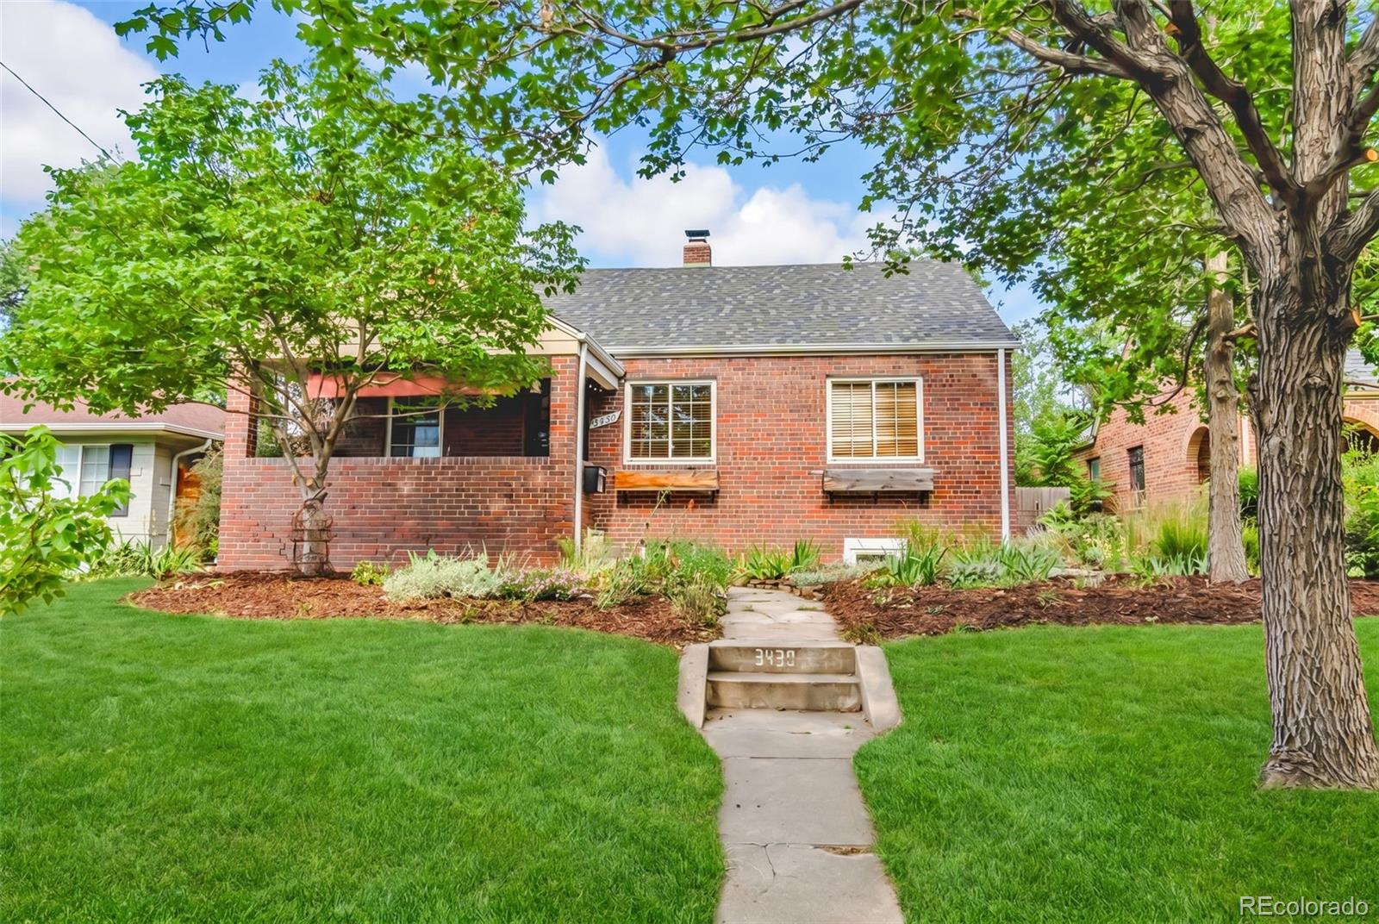
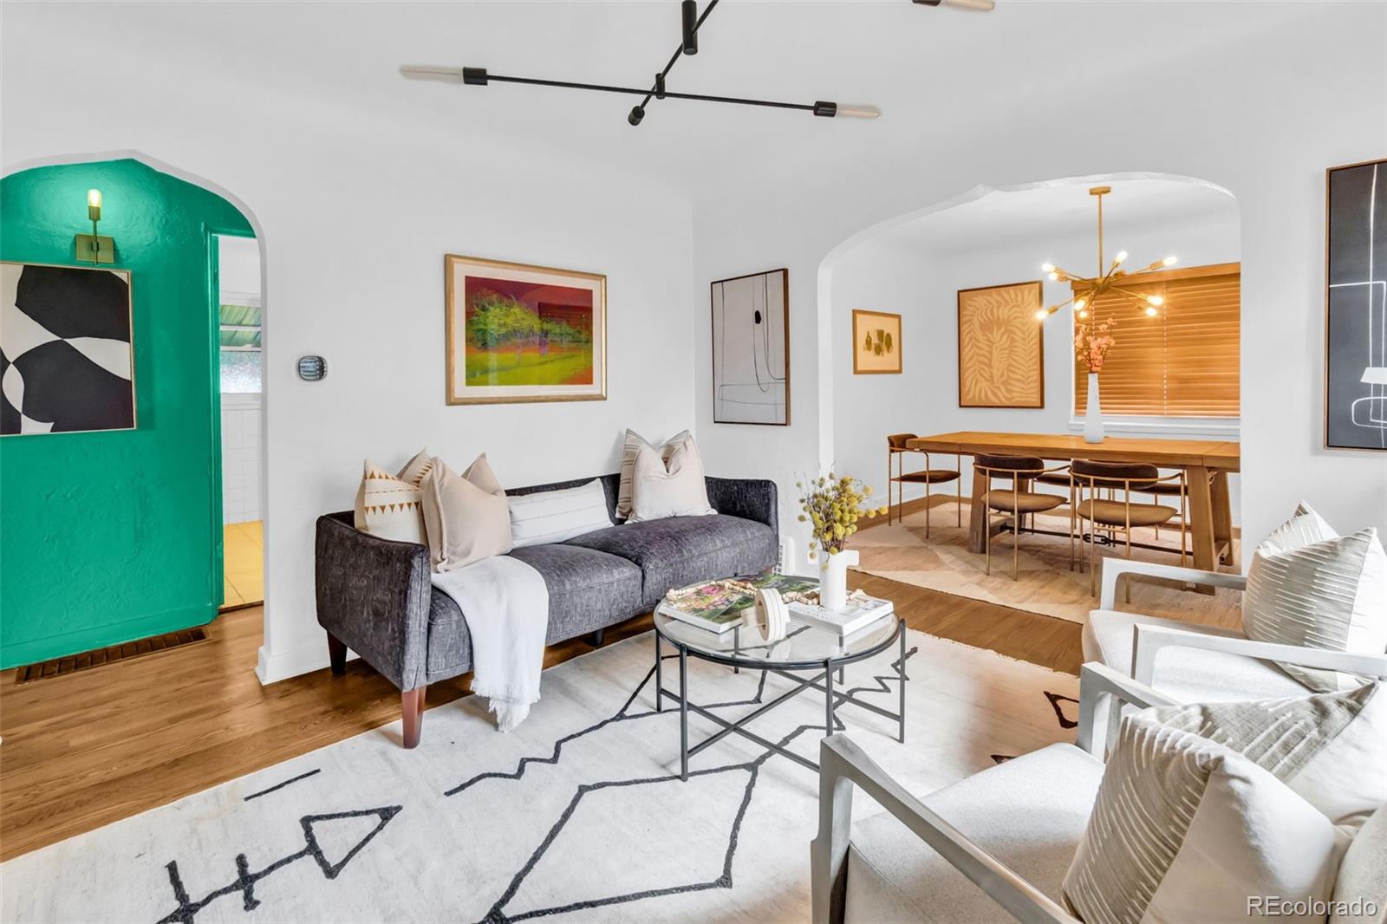

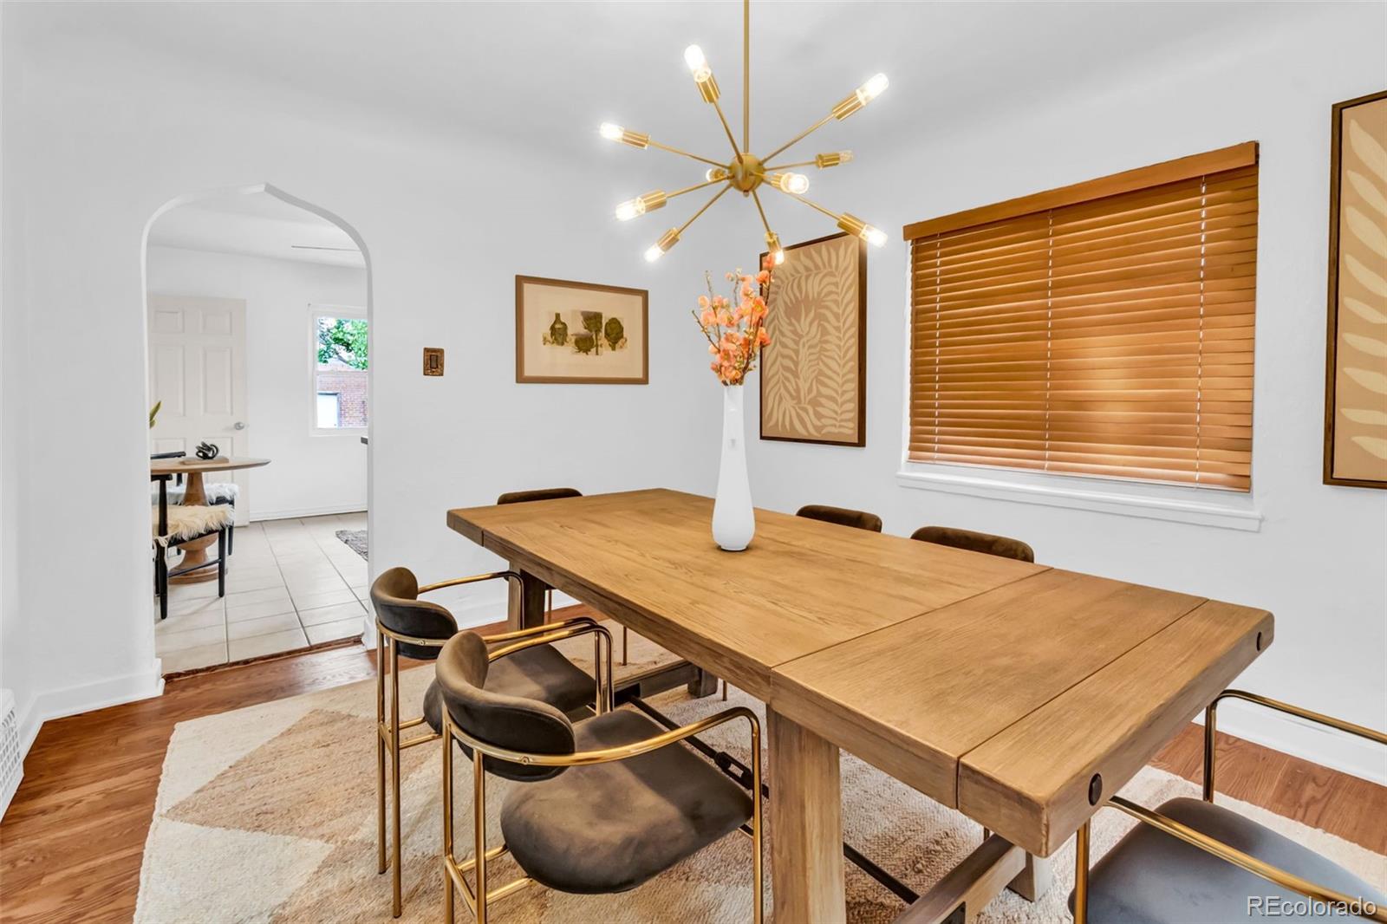
This is a home for buyers who value substance as much as style. This beautiful home combines the character and solid glazed-brick construction of a 1938 Denver traditional with approximately $200,000 in thoughtful improvements to the systems, safety, and livability of the home. While many renovations focus primarily on finishes, the owners invested in the costly, disruptive work that provides lasting value and allows the next owner to move in with confidence and peace of mind. The approximately $120,000 lower-level renovation included professional asbestos abatement rather than encapsulation, three full-size egress windows, newly framed walls, and insulation in both the walls and ceiling. The project also added a new bathroom, two fully-conforming bedrooms, and flexible living space for guests, work, exercise, or everyday use. Throughout the home, the plumbing was fully redone, the electrical system was updated to modern code requirements, and a new high-efficiency furnace was installed. All major appliances—including the range and oven, refrigerator, dishwasher, washer, and dryer—were replaced within the past few years. The basement has a stained/glazed concrete and the seller is willing to give a credit for a buyer who desires carpet or another type of flooring, to make it their own. Original hardwood floors, abundant natural light, and an inviting front porch preserve the warmth and craftsmanship that make homes of this era special. With four bedrooms, two bathrooms, 1,876 finished square feet, a generous 6,150-square-foot lot, and a detached two-car garage, this home offers both character and practical space. The finishes are attractive, but the real value goes deeper: this is a carefully improved home designed to live well for years to come.
| 5 hours ago | Listing updated with changes from the MLS | |
| yesterday | Listing first seen on site |

The content relating to real estate for sale in this Web site comes in part from the Internet Data eXchange ("IDX") program of METROLIST, INC., DBA RECOLORADO real estate listings held by brokers other than Keller Williams Realty Downtown LLC are marked with the IDX Logo. This information is being provided for the consumers' personal, non-commercial use and may not be used for any other purpose. All information subject to change and should be independently verified.