Save
Ask
Tour
Hide
Share
$5,500,000
New Listing

10443 & 10445 Tomahawk Road
Parker, CO 80138

For Sale|Single Family Residence|Active
4
Beds
5
Total Baths
3
Full Baths
2
Partial Baths
5,517
SqFt
$997
/SqFt
1995
Built
Subdivision:
Parker
County:
Douglas

Due to the health concerns created by Coronavirus we are offering personal 1-1 online video walkthough tours where possible.
Call Now: 720-419-0470
Is this the listing for you? We can help make it yours.
720-419-0470
10443 & 10445 Tomahawk Road10443 & 10445 Tomahawk Road10443 & 10445 Tomahawk Road10443 & 10445 Tomahawk Road
Save
Ask
Tour
Hide
Share

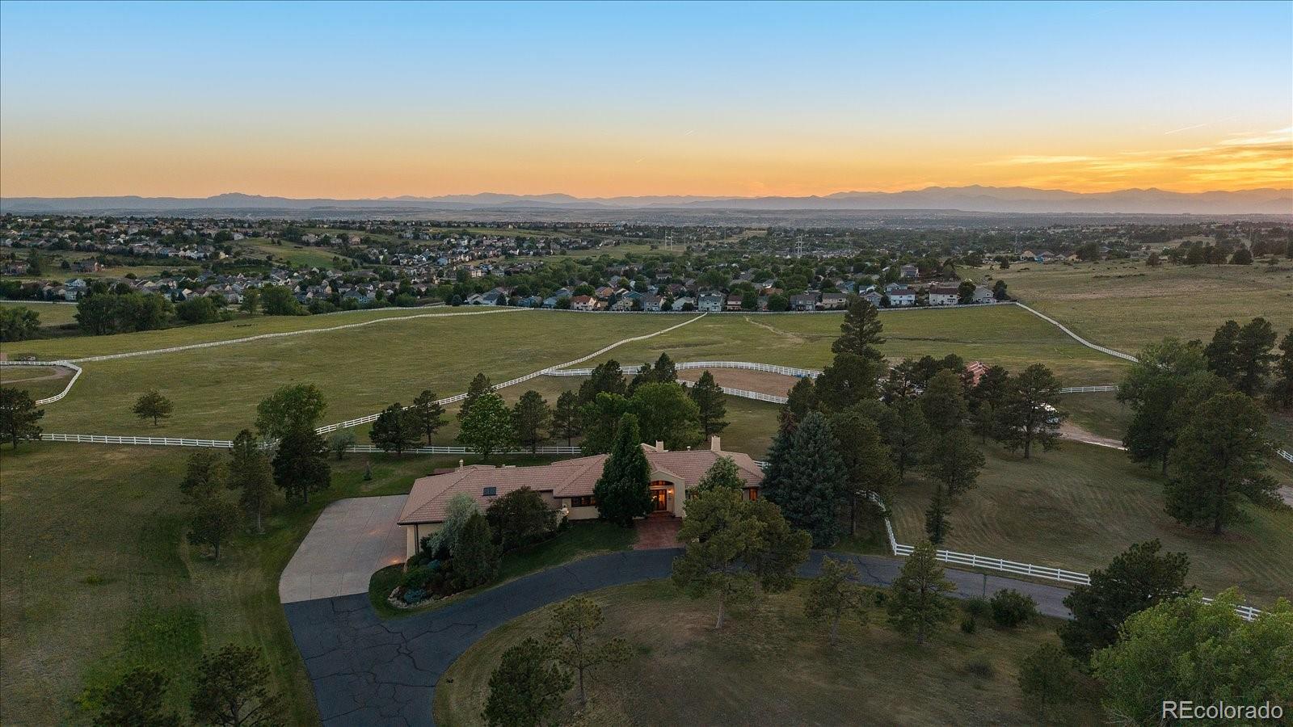
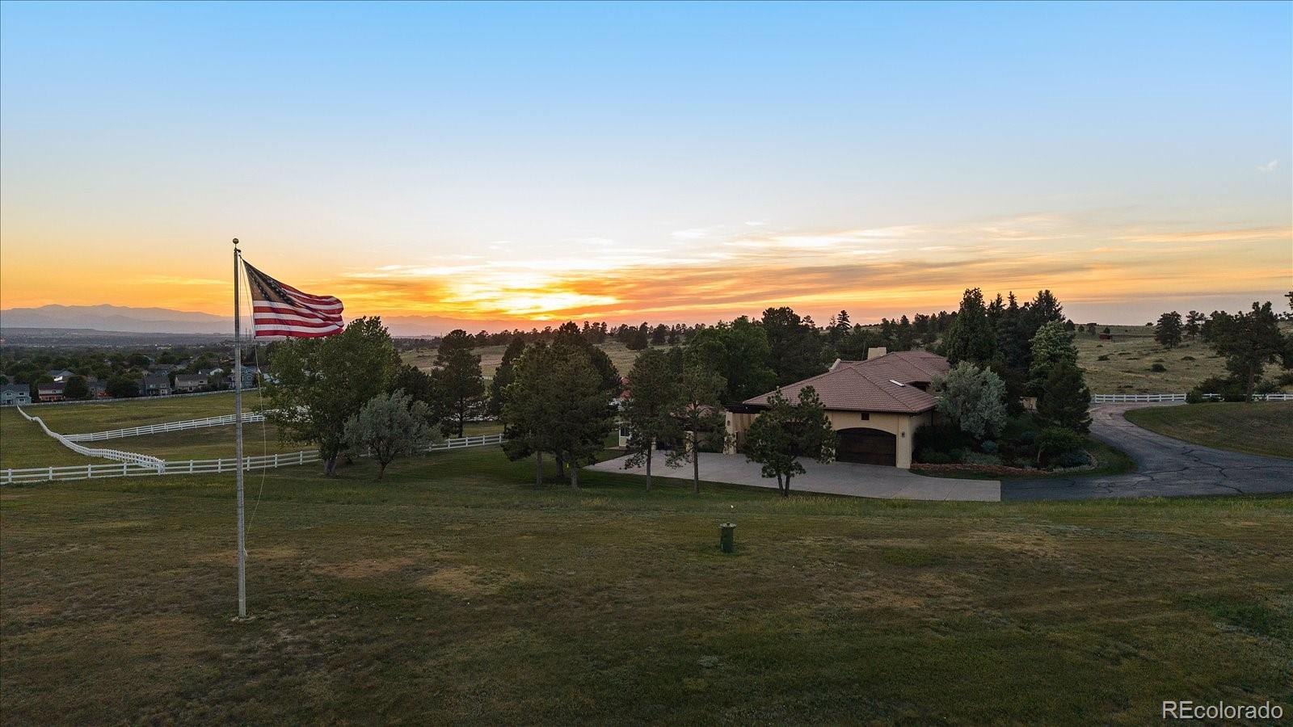
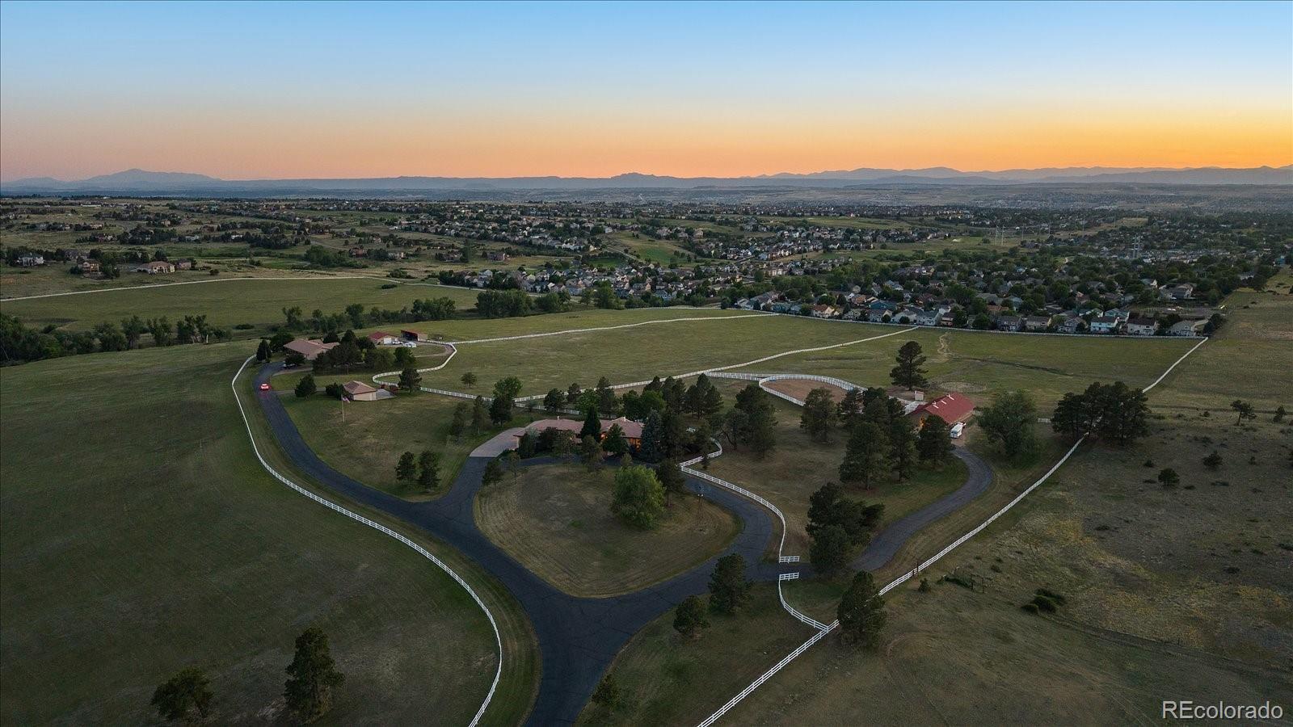
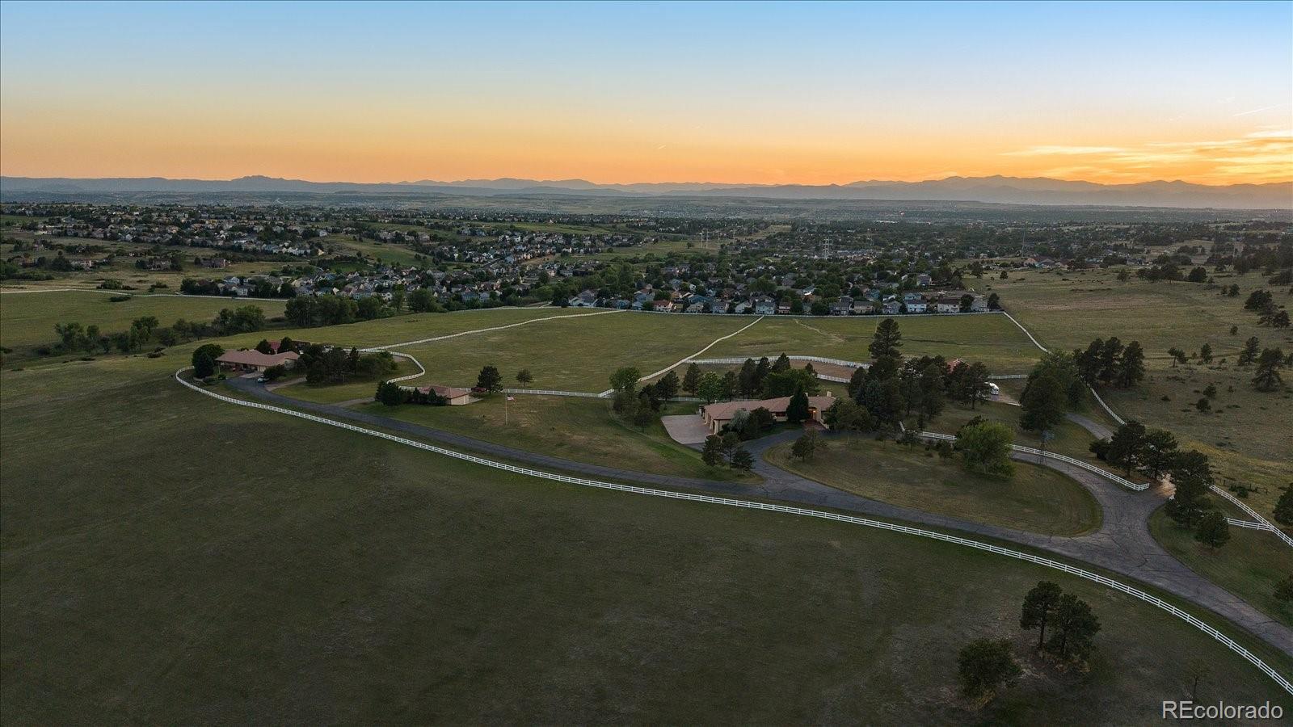
An extraordinary opportunity to own two homes and two barns on 53 acres of Colorado countryside with a significant 142 acre feet of water rights, just ten minutes from downtown Parker. Combining two distinctive residences, premier equestrian facilities, versatile outbuildings, and breathtaking natural surroundings, this rare offering is ideal for a private family compound, multigenerational living, or luxury equestrian retreat. Rolling hills, mature trees, picturesque gulches, sprawling pastures, and panoramic mountain views create a spectacular setting. The custom Zen Mission-style main residence showcases timeless architecture, a dramatic barrel-vaulted ceiling, Dover cedar windows, wood plantation shutters, and solid wood doors. The gourmet kitchen features Sub-Zero, JennAir, and Bosch appliances, wet bar, and walk-through pantry. A luxurious primary suite offers a striking Latilla ceiling, fireplace, spa-inspired bath, and French doors to a resort-style backyard with heated lap pool, newer hot tub, and generously appointed outdoor entertaining areas. Multiple workspaces, fitness room, and four-car garage complete the home. The heated Morton-built barn features seven 12x12 stalls with individual runs and automatic waterers, plus heated office, kitchen, bathroom, feed, and tack rooms. An outdoor riding arena, fenced and cross-fenced pastures, and water hydrants provide exceptional equestrian functionality. A separate Southwestern-style guest/caretaker residence offers three main-level bedrooms, including a spacious primary suite, plus a finished lower level with private exterior entrance, full kitchen, living area, bedroom, and bath. Ideal for extended family, guests, or on-site staff. Additional outbuildings accommodate horses, equipment, and recreational storage. Incredible water rights included. Two residences, 52.97 expansive acres, established equestrian infrastructure, and an unparalleled location create a rare opportunity for a Colorado legacy estate.

Save
Ask
Tour
Hide
Share
Listing Snapshot
Price 
$5,500,000
Days On Site 
0 Days
Bedrooms 
4
Inside Area (SqFt) 
5,517 sqft
Total Baths 
5
Full Baths 
3
Partial Baths 
2
Lot Size 
52.97 Acres
Year Built 
1995
MLS® Number 
5652640
Status 
Active
Property Tax 
$12,425
HOA/Condo/Coop Fees 
N/A
Sq Ft Source 
Public Records
Friends & Family
Recent Activity
11 hours agoListing updated with changes from the MLS®
11 hours agoListing first seen on site
General Features
Acres 
52.97
Attached Garage 
Yes
Direction Faces 
East
Garage 
Yes
Garage Spaces 
4
Levels 
Two
Parking 
ConcreteHeated GarageLightedOversizedStorageAttached
Parking Spaces 
5
Property Condition 
Updated/Remodeled
Property Sub Type 
Single Family Residence
Security 
Carbon Monoxide Detector(s)Smoke Detector(s)
Sewer 
Septic Tank
SqFt Above 
5517
SqFt Total 
5517
Style 
Rustic
Utilities 
Natural Gas AvailableElectricity ConnectedNatural Gas Connected
Water Source 
PrivateWell
Zoning 
A1
Interior Features
Appliances 
Bar FridgeCooktopDishwasherDisposalDryerGas Water HeaterMicrowaveOvenRangeRefrigeratorWasher
Cooling 
Ceiling Fan(s)Central Air
Fireplace 
Yes
Fireplace Features 
Master BedroomLiving Room
Fireplaces 
2
Flooring 
CarpetTile
Heating 
Forced Air
Interior 
Built-in FeaturesCeiling Fan(s)Entrance FoyerGranite CountersHigh CeilingsKitchen IslandOpen FloorplanPantryVaulted Ceiling(s)Walk-In Closet(s)Wet Bar
Laundry Features 
Sink
Main Level Bedrooms 
1
Spa 
Yes
Window Features 
Double Pane WindowsWindow Coverings
Bathroom Full 
Level - UpperDescription - Private ensuite bathroom
Bathroom Half 
Level - MainDescription - Conveniently located just inside pool deck
Bedroom 
Level - UpperDescription - Spacious upper level bedroom
Den 
Level - MainDescription - Soundproof office space or music room
Dining Room 
Level - MainDescription - Large dining space adjacent to kitchen with doors to pool deck
Kitchen 
Level - MainDescription - Well appointed, gourmet kitchen with walk-through pantry
Living Room 
Level - MainDescription - Two story great room with fireplace and an abundance of natural light
Mud Room 
Level - MainDescription - Walk-in coat closet and tile flooring
Office 
Level - UpperDescription - Built-in wood bookshelves and desk
Save
Ask
Tour
Hide
Share
Exterior Features
Construction Details 
FrameMetal SidingStucco
Exterior 
BarbecueGardenGas GrillLightingPrivate YardRain Gutters
Fencing 
FencedFull
Lot Features 
SlopedLandscapedMany TreesMeadowSecludedSprinklers In FrontSprinklers In Rear
Patio And Porch 
CoveredFront PorchPatio
Pool Features 
Outdoor PoolPrivate
Private Pool 
Yes
Roof 
Concrete
Spa 
Yes
View 
MeadowMountain(s)
Waterview 
MeadowMountain(s)
Windows/Doors 
Double Pane WindowsWindow Coverings
Community Features
School District 
Douglas RE-1
Horse Property 
ArenaCorral(s)PaddocksPastureTack Room
Financing Terms Available 
CashConventional
Roads 
Paved
Horse Allowed 
Yes
Schools
School District
Douglas RE-1
Elementary School
Pioneer
Middle School
Cimarron
High School
Legend
Listing courtesy of Madison & Company Properties [email protected]


The content relating to real estate for sale in this Web site comes in part from the Internet Data eXchange ("IDX") program of METROLIST, INC., DBA RECOLORADO real estate listings held by brokers other than Madison & Company Properties are marked with the IDX Logo. This information is being provided for the consumers' personal, non-commercial use and may not be used for any other purpose. All information subject to change and should be independently verified.

Neighborhood & Commute
Source: Walkscore
Disclosure: Community information and market data powered by Constellation Data Labs. Information is deemed reliable but not guaranteed.
Save
Ask
Tour
Hide
Share