Save
Ask
Tour
Hide
Share
$475,000
1 Day On Site

311 Spruce Street
Keenesburg, CO 80643

For Sale|Single Family Residence|Active
3
Beds
2
Total Baths
2
Full Baths
1,635
SqFt
$291
/SqFt
2025
Built
Subdivision:
Vista West
County:
Weld

Due to the health concerns created by Coronavirus we are offering personal 1-1 online video walkthough tours where possible.
Call Now: 720-419-0470
Is this the listing for you? We can help make it yours.
720-419-0470
311 Spruce Street311 Spruce Street311 Spruce Street311 Spruce Street
Save
Ask
Tour
Hide
Share

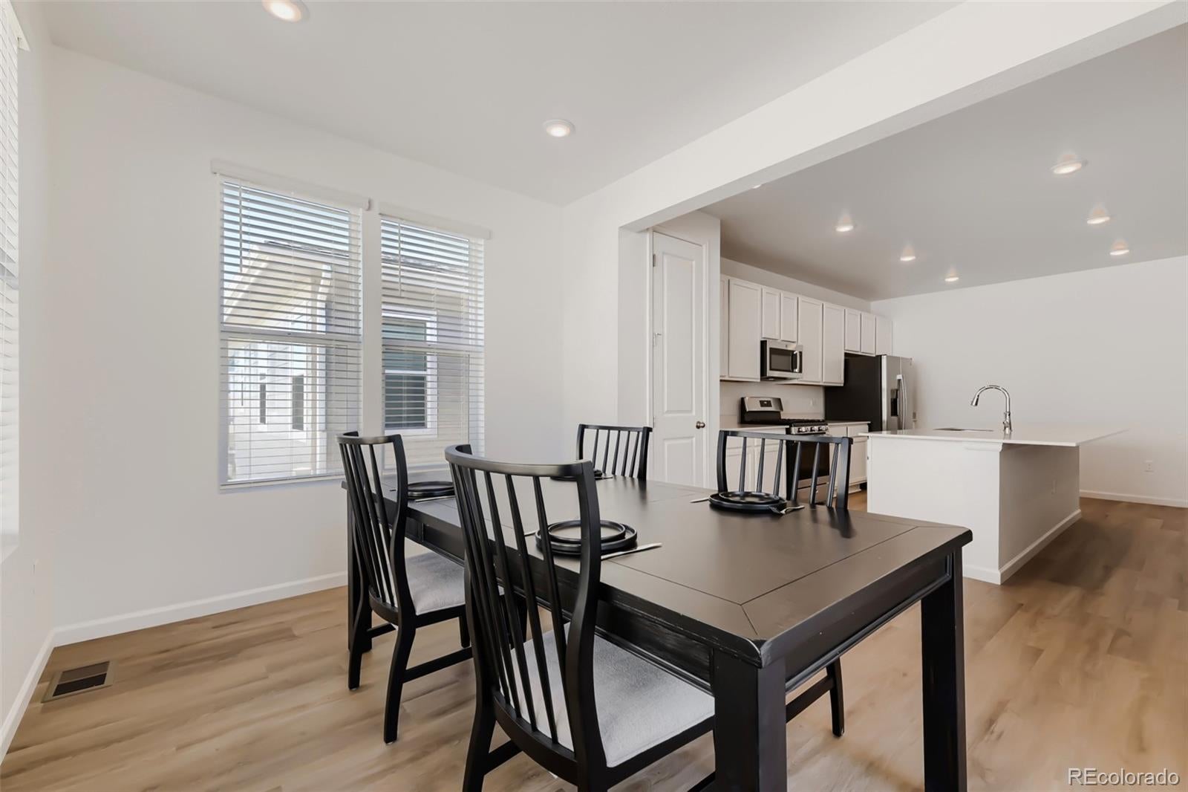
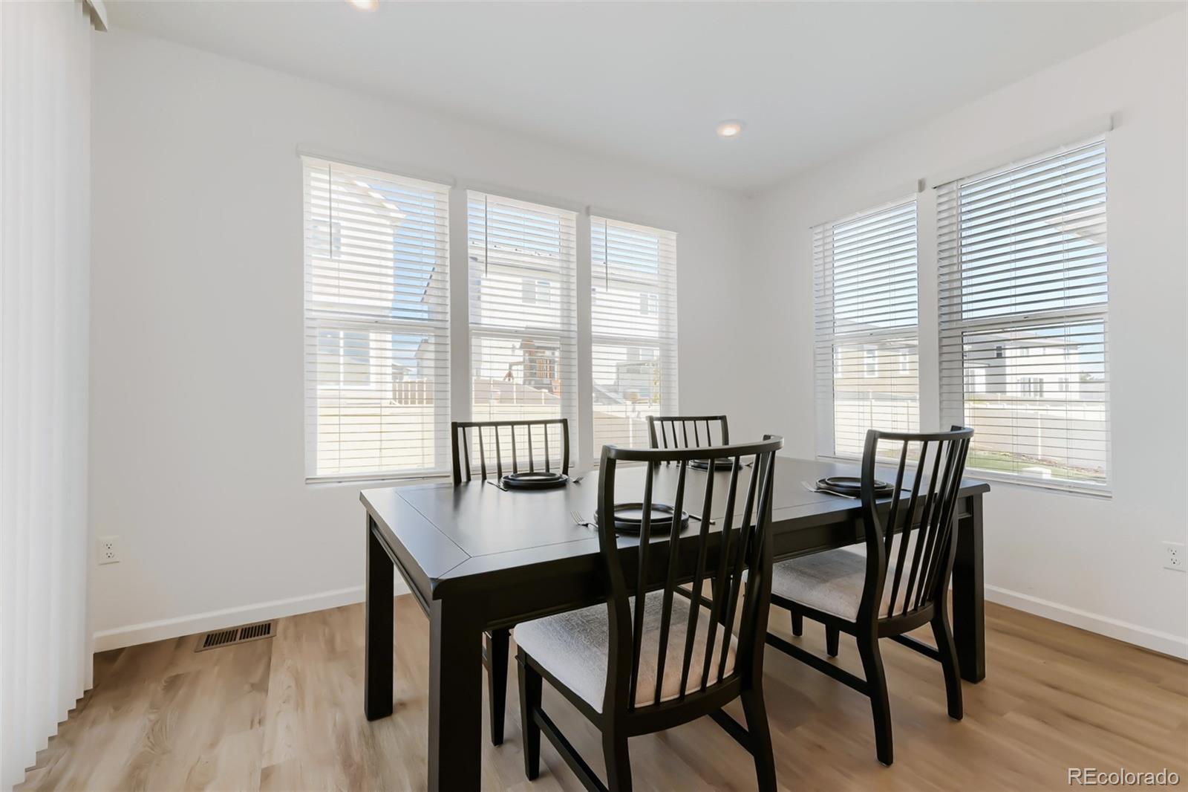
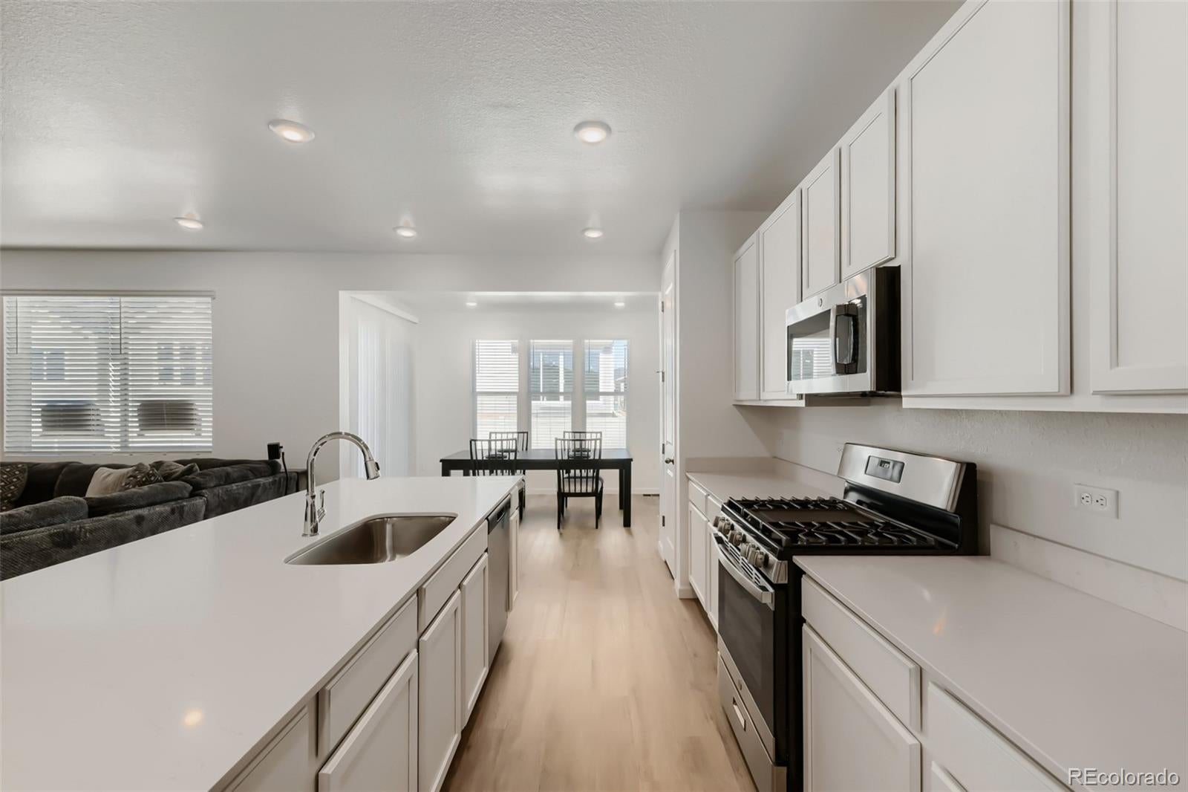
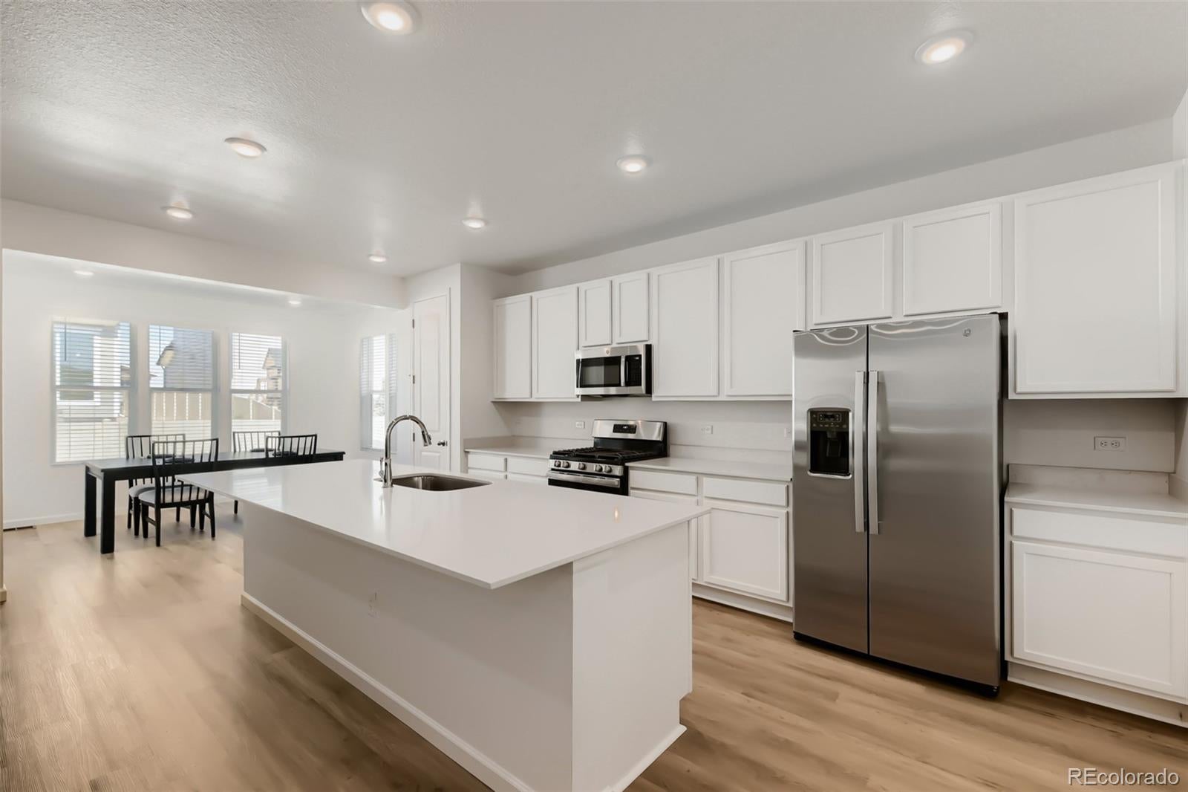
BETTER THAN NEW and ready now! Built in 2025 and move-in-ready. Priced below comparable current new construction for a quick and easy sale. Its desirable southern-facing orientation fills the home with warmth and abundant natural light while providing the added Colorado benefit of EASY snow melt. What truly sets this home apart is its rare builder floor plan featuring an additional sunroom/dining area just off the kitchen, creating a bright and versatile space for entertaining, working from home, or crafts / projects. Meticulously maintained and completely turnkey, this newer home offers all the advantages of new construction without the wait and is immediately available for its new owner. As an added opportunity, the existing 4.25 % FHA loan may be assumable by a qualified buyer, subject to lender approval and applicable FHA requirements. Bright, warm, distinctive, and priced to sell, this is an exceptional opportunity to own a nearly new home at a compelling value.

Save
Ask
Tour
Hide
Share
Listing Snapshot
Price 
$475,000
Days On Site 
1 Day
Bedrooms 
3
Inside Area (SqFt) 
1,635 sqft
Total Baths 
2
Full Baths 
2
Partial Baths 
N/A
Lot Size 
0.13 Acres
Year Built 
2025
MLS® Number 
5628279
Status 
Active
Property Tax 
$912
HOA/Condo/Coop Fees 
$95 monthly
Sq Ft Source 
Public Records
Friends & Family
Recent Activity
18 hours agoListing updated with changes from the MLS®
yesterdayListing first seen on site
General Features
Acres 
0.13
Attached Garage 
Yes
Garage 
Yes
Garage Spaces 
2
Levels 
One
Parking 
Attached
Parking Spaces 
2
Property Sub Type 
Single Family Residence
Sewer 
Public Sewer
SqFt Above 
1635
SqFt Total 
1635
Water Source 
Public
Interior Features
Appliances 
DishwasherDisposalMicrowaveOven
Cooling 
Central Air
Heating 
Forced Air
Main Level Bedrooms 
3
Bathroom Full 
Level - Main
Bedroom 
Level - Main
Save
Ask
Tour
Hide
Share
Exterior Features
Construction Details 
Frame
Exterior 
Private Yard
Fencing 
FencedFull
Patio And Porch 
Front Porch
Roof 
Composition
Community Features
Association Fee 
$95.0
Association Fee Frequency 
Monthly
School District 
Weld County RE 3-J
Financing Terms Available 
CashConventionalFHA
Roads 
Paved
Schools
School District
Weld County RE 3-J
Elementary School
Hoff
Middle School
Weld Central
High School
Weld Central
Listing courtesy of Your Castle Real Estate Inc [email protected]


The content relating to real estate for sale in this Web site comes in part from the Internet Data eXchange ("IDX") program of METROLIST, INC., DBA RECOLORADO real estate listings held by brokers other than Your Castle Real Estate Inc are marked with the IDX Logo. This information is being provided for the consumers' personal, non-commercial use and may not be used for any other purpose. All information subject to change and should be independently verified.

Neighborhood & Commute
Source: Walkscore
Disclosure: Community information and market data powered by Constellation Data Labs. Information is deemed reliable but not guaranteed.
Save
Ask
Tour
Hide
Share