Save
Ask
Tour
Hide
Share
$300,000
1 Day On Site

Granville Townhomes
1811 S Quebec Way 57
Denver, CO 80231

For Sale|Townhouse|Active
2
Beds
2
Total Baths
1
Full Bath
1
Partial Bath
1,493
SqFt
$201
/SqFt
1983
Built
Subdivision:
Granville
County:
Denver

Due to the health concerns created by Coronavirus we are offering personal 1-1 online video walkthough tours where possible.
Call Now: 720-419-0470
Is this the listing for you? We can help make it yours.
720-419-0470
1811 S Quebec Way 571811 S Quebec Way 571811 S Quebec Way 571811 S Quebec Way 57
Save
Ask
Tour
Hide
Share

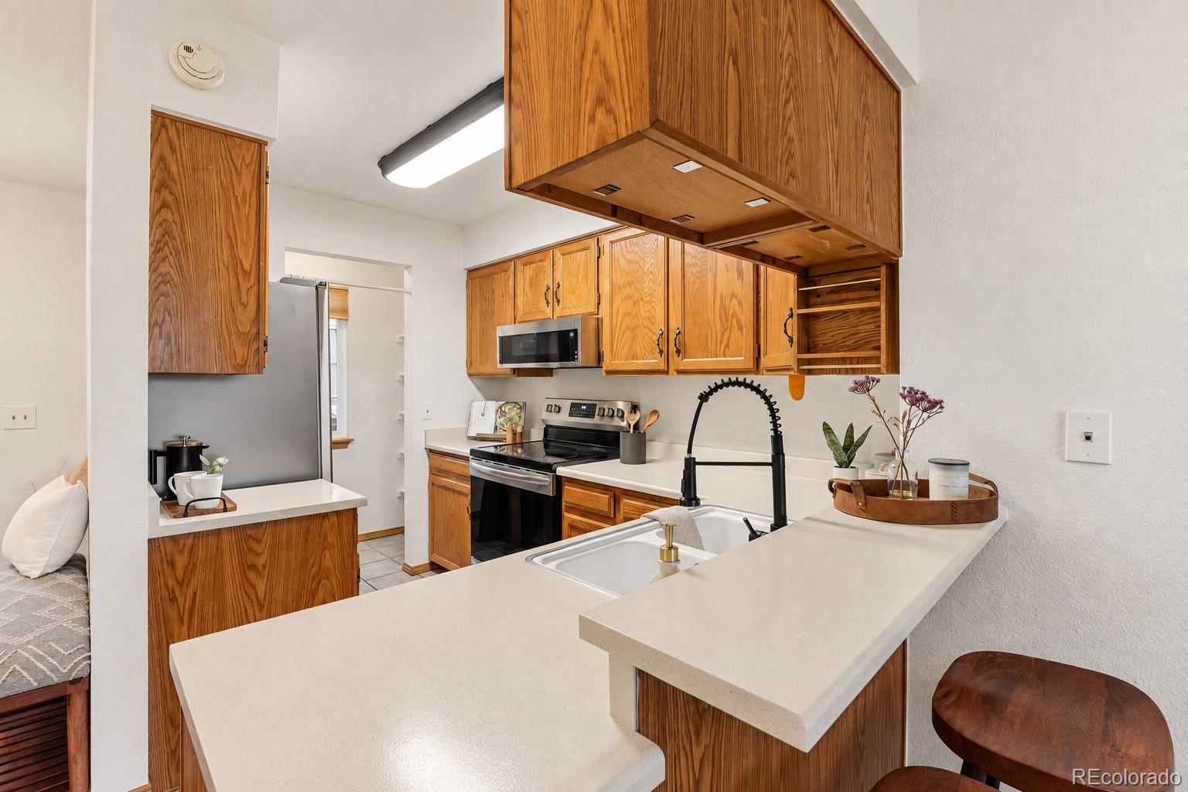
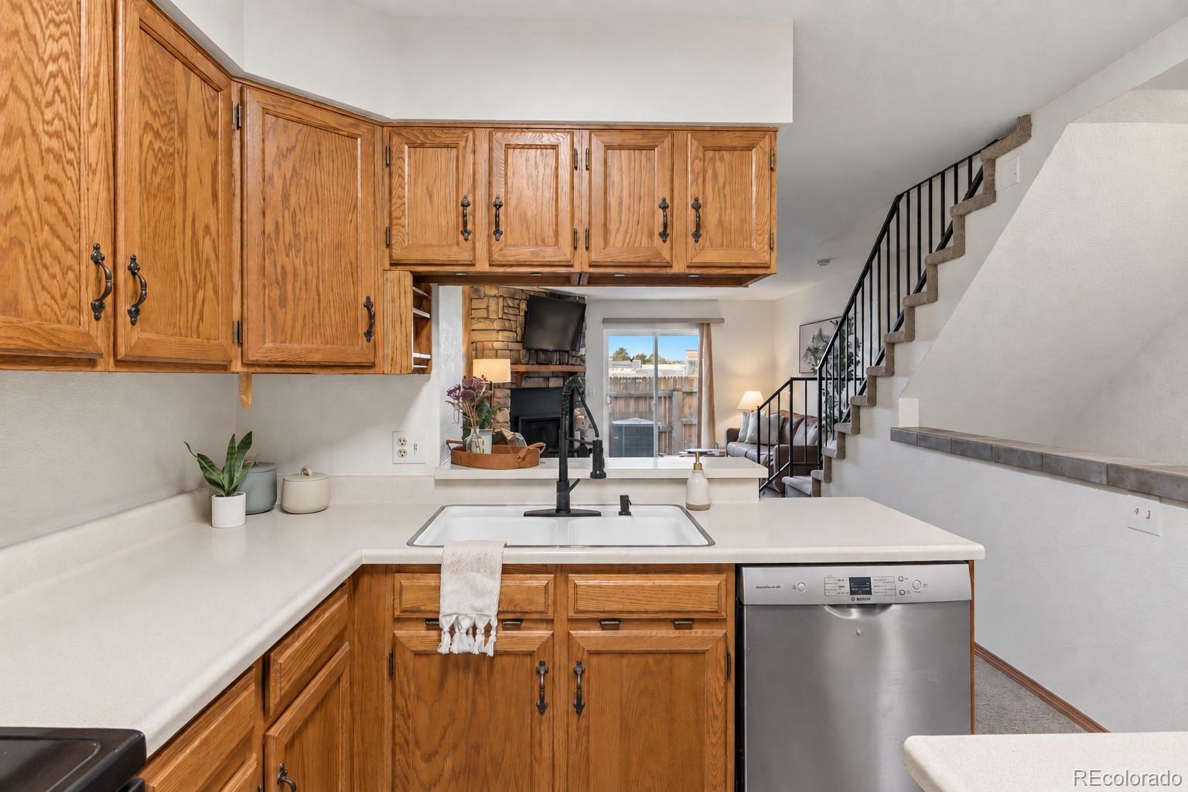
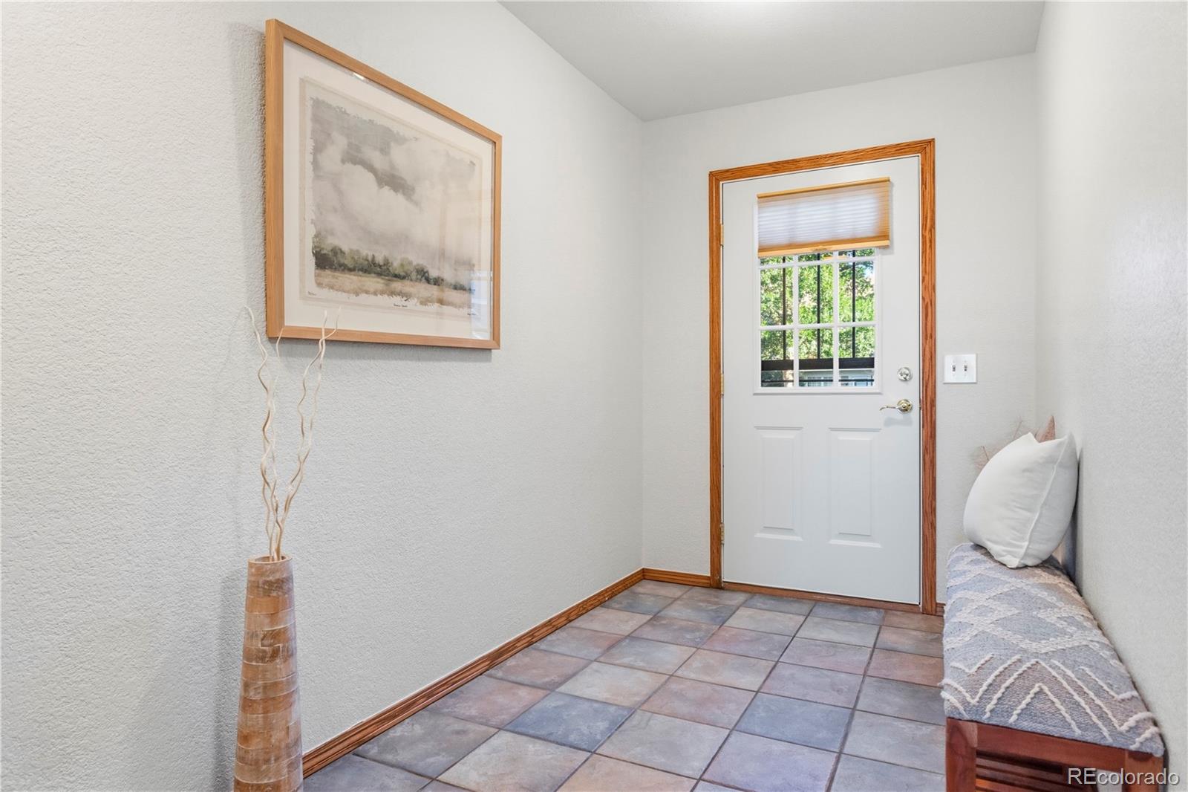
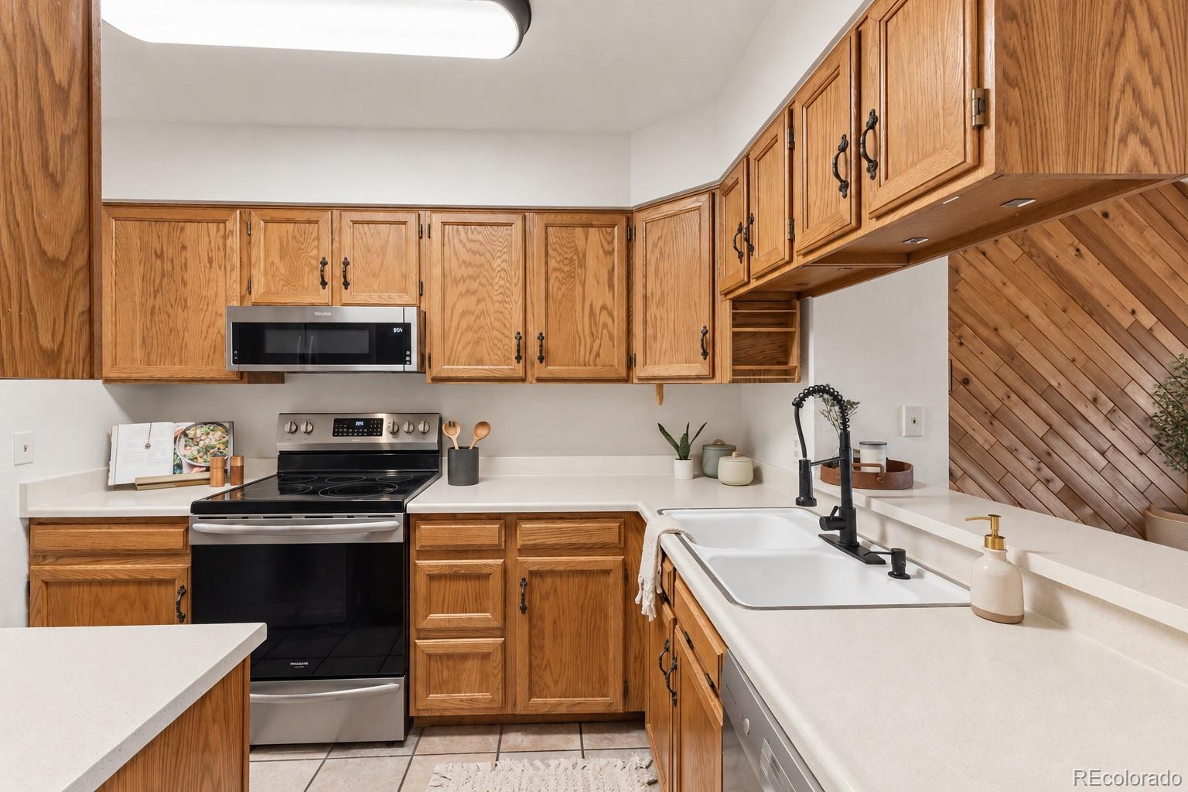
A finished basement, newly added central air, and a full interior refresh set this 2-bedroom, 2-bath Denver townhome apart. Fresh paint throughout, updated kitchen appliances, refinished countertops and sinks, and new faucets and door hardware make the home move-in ready. The open main level brings the kitchen, dining area, and fireplace-anchored living room together, and a private back deck with a storage shed extends the living space outdoors. Upstairs, the primary bedroom opens directly to a full bath with a double vanity, and the second bedroom sits just down the hall. The finished basement, a rare find in this townhome community, adds a flexible family room or home office, a 3/4 bath, and a laundry room with the washer and dryer included. Recent updates include a new furnace and central air conditioning in 2019, new windows in 2020, and a new water heater. Your assigned parking space sits directly in front of the door, and HOA dues cover water, sewer, snow removal, grounds and exterior maintenance, the master insurance policy, and the private community pool. The High Line Canal, nearby parks, and a dog park are steps away, with Cherry Creek State Park and the Denver Tech Center a short drive from home.

Save
Ask
Tour
Hide
Share
Listing Snapshot
Price 
$300,000
Days On Site 
1 Day
Bedrooms 
2
Inside Area (SqFt) 
1,493 sqft
Total Baths 
2
Full Baths 
1
Partial Baths 
1
Lot Size 
0.01 Acres
Year Built 
1983
MLS® Number 
5576931
Status 
Active
Property Tax 
$1,455
HOA/Condo/Coop Fees 
$331.33 monthly
Sq Ft Source 
Appraiser
Friends & Family
Recent Activity
3 hours agoListing updated with changes from the MLS®
yesterdayListing first seen on site
General Features
Acres 
0.01
Direction Faces 
North
Levels 
Two
Parking 
Asphalt
Parking Spaces 
1
Pets 
Cats OKDogs OK
Property Sub Type 
Townhouse
Security 
Smoke Detector(s)
Sewer 
Public Sewer
SqFt Above 
1075
SqFt Below 
418
SqFt Total 
1598
Utilities 
Natural Gas AvailableElectricity ConnectedNatural Gas Connected
Water Source 
Public
Zoning 
R-4
Interior Features
Appliances 
DishwasherDisposalDryerMicrowaveOvenRangeRefrigeratorWasher
Basement 
FinishedFullInterior Entry
Cooling 
Ceiling Fan(s)Central Air
Fireplace 
Yes
Fireplace Features 
GasInsertLiving Room
Fireplaces 
1
Flooring 
CarpetTile
Furnished 
Unfurnished
Heating 
Fireplace InsertForced AirNatural Gas
Interior 
Ceiling Fan(s)Open Floorplan
Laundry Features 
In UnitLaundry Closet
Window Features 
Double Pane Windows
Bathroom Full 
Level - Upper
Bathroom Three Quarter 
Level - Basement
Bedroom 
Level - Upper
Dining Room 
Level - Main
Family Room 
Level - Basement
Kitchen 
Level - Main
Laundry 
Level - Basement
Living Room 
Level - Main
Save
Ask
Tour
Hide
Share
Exterior Features
Construction Details 
FrameWood Siding
Exterior 
Rain Gutters
Patio And Porch 
DeckFront Porch
Roof 
Composition
Windows/Doors 
Double Pane Windows
Community Features
Association Amenities 
Pool
Association Fee 
$331.33
Association Fee Frequency 
Monthly
School District 
Denver 1
Financing Terms Available 
1031 ExchangeCashConventionalFHAVA Loan
Roads 
Paved
Schools
School District
Denver 1
Elementary School
McMeen
Middle School
Hill
High School
George Washington
Listing courtesy of Realty One Group Premier [email protected]


The content relating to real estate for sale in this Web site comes in part from the Internet Data eXchange ("IDX") program of METROLIST, INC., DBA RECOLORADO real estate listings held by brokers other than Realty One Group Premier are marked with the IDX Logo. This information is being provided for the consumers' personal, non-commercial use and may not be used for any other purpose. All information subject to change and should be independently verified.

Neighborhood & Commute
Source: Walkscore
Disclosure: Community information and market data powered by Constellation Data Labs. Information is deemed reliable but not guaranteed.
Save
Ask
Tour
Hide
Share