Save
Ask
Tour
Hide
Share
$630,000
1 Day On Site

7077 E 126th Place
Thornton, CO 80602

For Sale|Single Family Residence|Active
3
Beds
3
Total Baths
2
Full Baths
1
Partial Bath
2,256
SqFt
$279
/SqFt
2025
Built
Subdivision:
Creekside Village
County:
Adams

Due to the health concerns created by Coronavirus we are offering personal 1-1 online video walkthough tours where possible.
Call Now: 720-419-0470
Is this the listing for you? We can help make it yours.
720-419-0470
7077 E 126th Place7077 E 126th Place7077 E 126th Place7077 E 126th Place
Save
Ask
Tour
Hide
Share

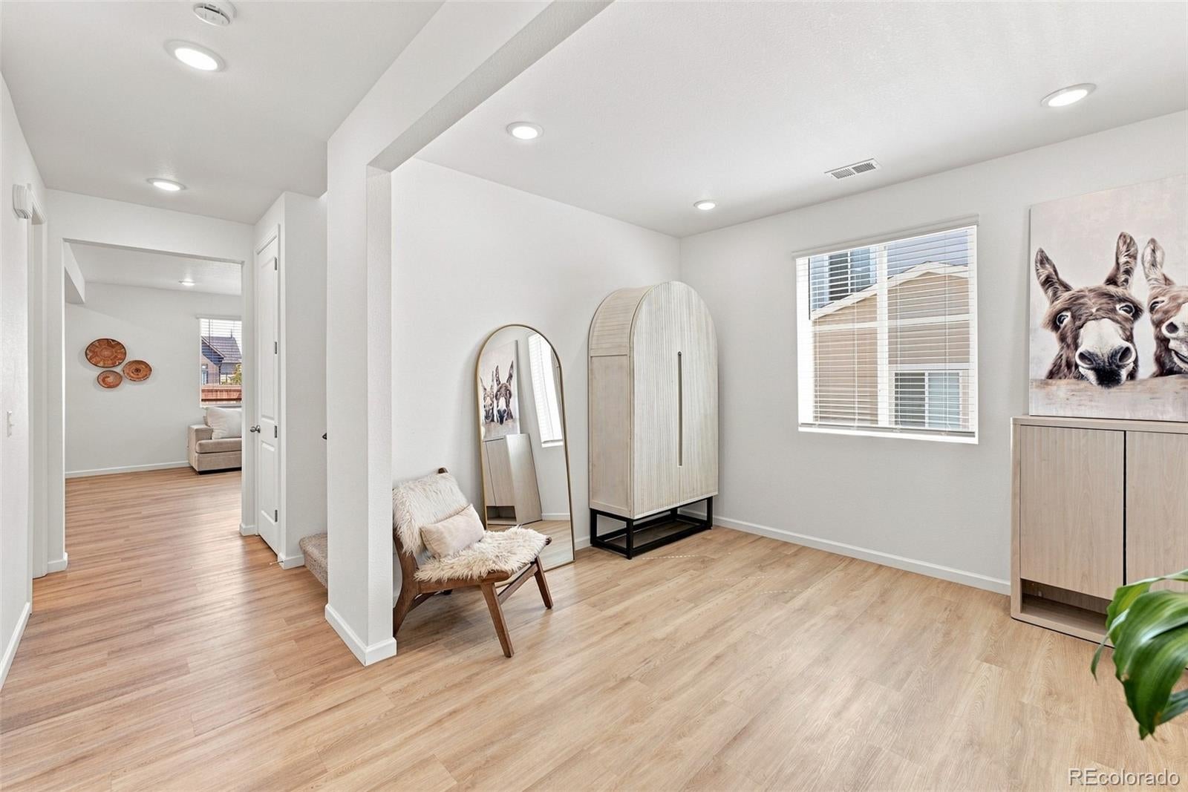
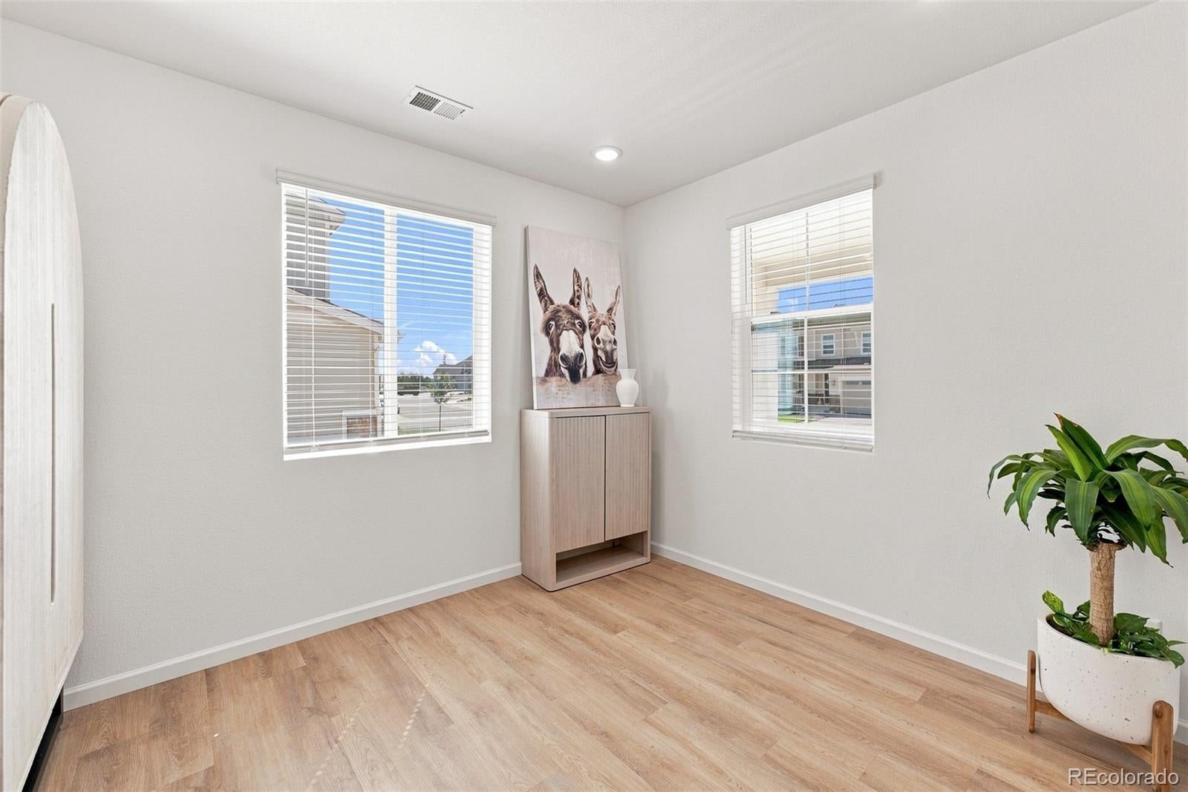
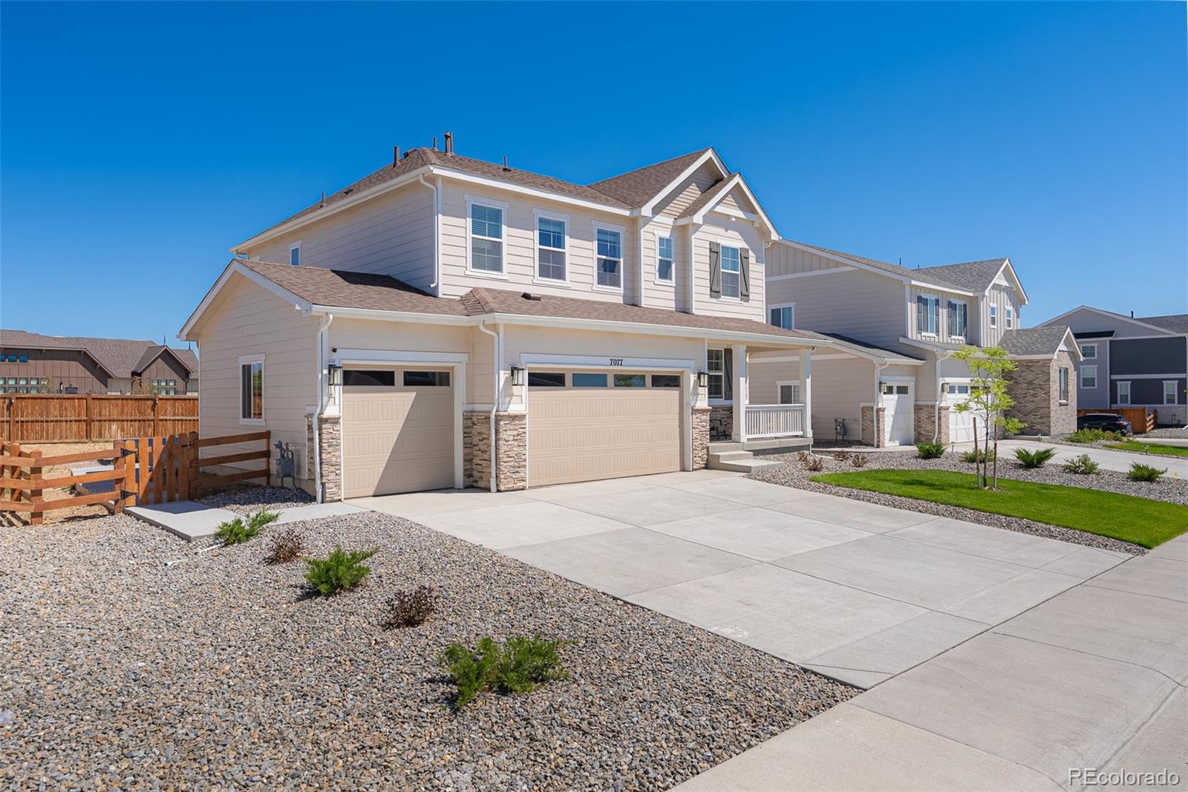
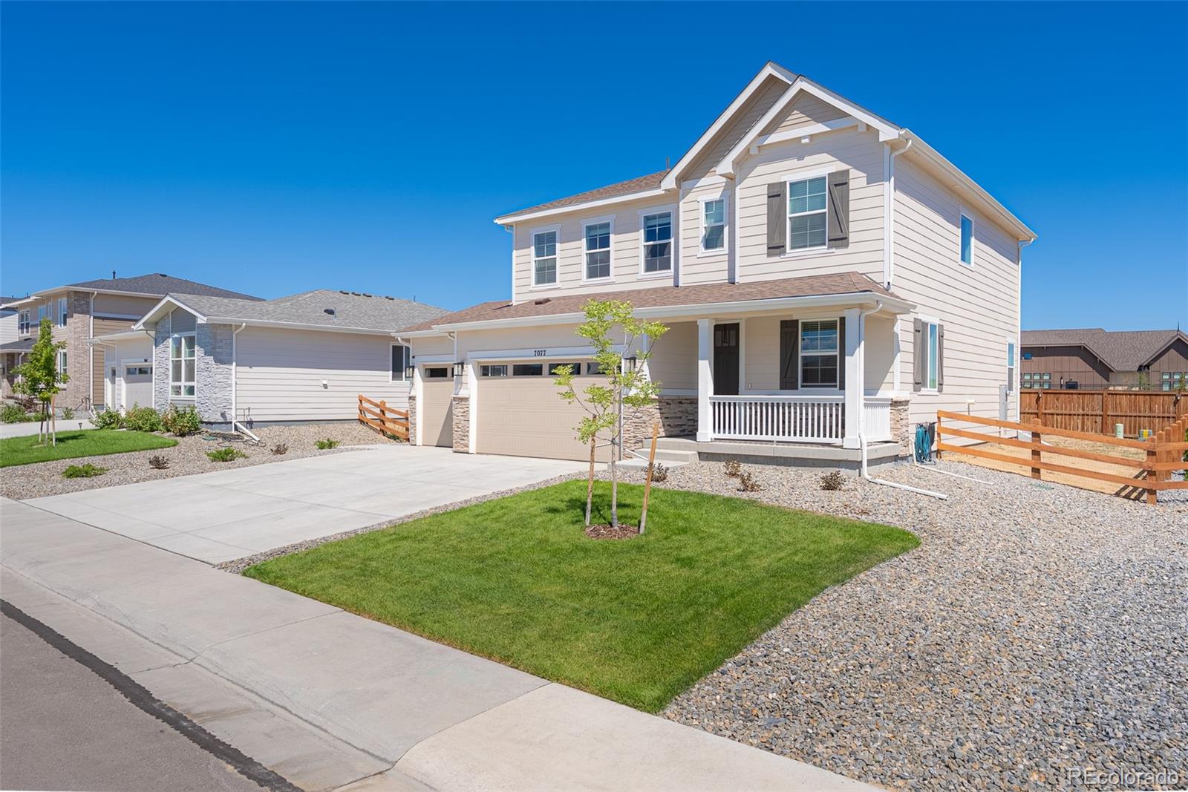
Welcome to this beautifully crafted new-construction home, where modern design meets inviting comfort. The thoughtfully designed open-concept floor plan creates an effortless flow between the kitchen, dining, and living areas, providing a warm and welcoming space for everyday living and entertaining. This home offers a wonderful blend of style and comfort. The primary bedroom features a customized closet system, adding thoughtful organization and functionality to the space. Step outside to the nice-sized backyard, enhanced by an addition to the patio. offering a blank canvas to add your personal touch and create an outdoor retreat of your own. Conveniently situated near schools, recreation centers, library, grocery stores, this home combines modern living with exceptional convenience. A beautiful opportunity to make a brand-new home your own.

Save
Ask
Tour
Hide
Share
Listing Snapshot
Price 
$630,000
Days On Site 
1 Day
Bedrooms 
3
Inside Area (SqFt) 
2,256 sqft
Total Baths 
3
Full Baths 
2
Partial Baths 
1
Lot Size 
0.17 Acres
Year Built 
2025
MLS® Number 
5575394
Status 
Active
Property Tax 
$5,236
HOA/Condo/Coop Fees 
$93.99 monthly
Sq Ft Source 
Public Records
Friends & Family
Recent Activity
13 hours agoListing updated with changes from the MLS®
13 hours agoStatus changed to Active
yesterdayListing first seen on site
General Features
Acres 
0.17
Attached Garage 
Yes
Direction Faces 
South
Foundation 
Concrete Perimeter
Garage 
Yes
Garage Spaces 
3
Green Energy Efficient 
InsulationRoofWater HeaterWindows
Home Warranty 
Yes
Levels 
Two
Parking 
ConcreteAttached
Parking Spaces 
3
Property Condition 
New Construction
Property Sub Type 
Single Family Residence
Security 
Carbon Monoxide Detector(s)Smoke Detector(s)
Sewer 
Public Sewer
SqFt Above 
2256
SqFt Total 
2256
Style 
Urban Contemporary
Utilities 
Cable AvailableElectricity AvailableNatural Gas Available
Interior Features
Appliances 
OvenDishwasherDisposalDryerMicrowaveRefrigeratorSelf Cleaning OvenTankless Water HeaterWasher
Basement 
Sump PumpCrawl Space
Cooling 
Central Air
Electric 
220 Volts
Flooring 
CarpetVinyl
Furnished 
Unfurnished
Heating 
ElectricForced Air
Interior 
High CeilingsKitchen IslandOpen FloorplanPantryWalk-In Closet(s)
Window Features 
Window Treatments
Bathroom Full 
Level - Upper
Bathroom Half 
Level - Main
Bedroom 
Level - Upper
Bonus Room 
Level - Main
Kitchen 
Level - Main
Save
Ask
Tour
Hide
Share
Exterior Features
Construction Details 
FrameWood Siding
Exterior 
Private Yard
Fencing 
FencedFull
Patio And Porch 
Front PorchPatio
Roof 
Shingle
Windows/Doors 
Window Treatments
Community Features
Association Fee 
$93.99
Association Fee Frequency 
Monthly
School District 
School District 27-J
Financing Terms Available 
CashConventionalFHAVA Loan
Building Access 
Stairs
Schools
School District
School District 27-J
Elementary School
West Ridge
Middle School
Roger Quist
High School
Riverdale Ridge
Listing courtesy of PAK Home Realty [email protected]


The content relating to real estate for sale in this Web site comes in part from the Internet Data eXchange ("IDX") program of METROLIST, INC., DBA RECOLORADO real estate listings held by brokers other than PAK Home Realty are marked with the IDX Logo. This information is being provided for the consumers' personal, non-commercial use and may not be used for any other purpose. All information subject to change and should be independently verified.

Neighborhood & Commute
Source: Walkscore
Disclosure: Community information and market data powered by Constellation Data Labs. Information is deemed reliable but not guaranteed.
Save
Ask
Tour
Hide
Share