
4547 S Clarkson StreetEnglewood, CO 80113
Due to the health concerns created by Coronavirus we are offering personal 1-1 online video walkthough tours where possible.
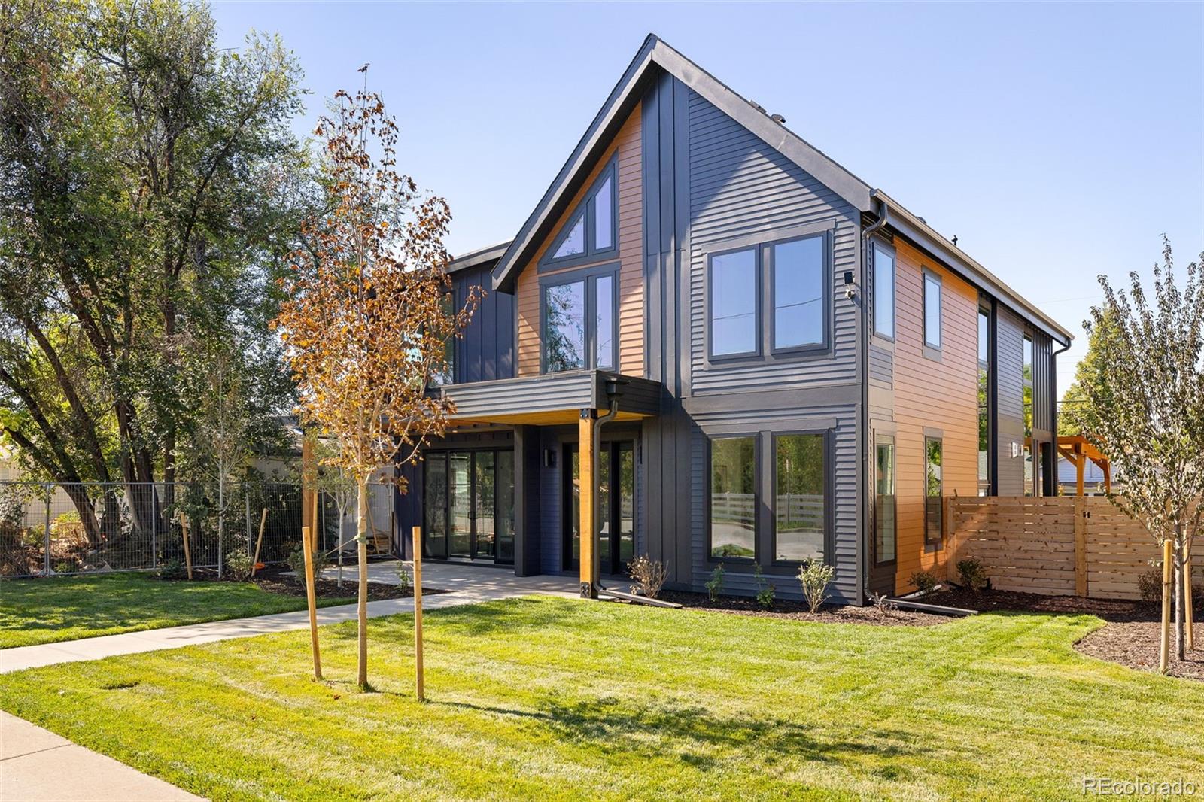
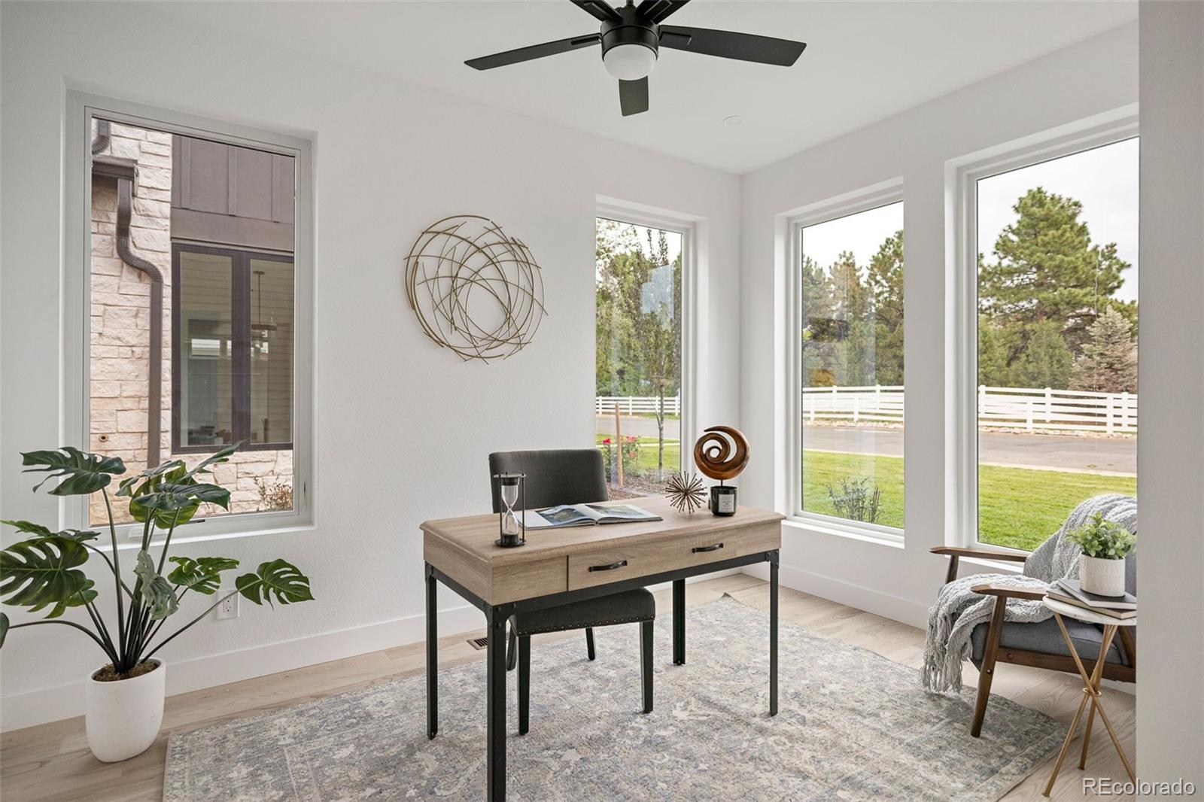
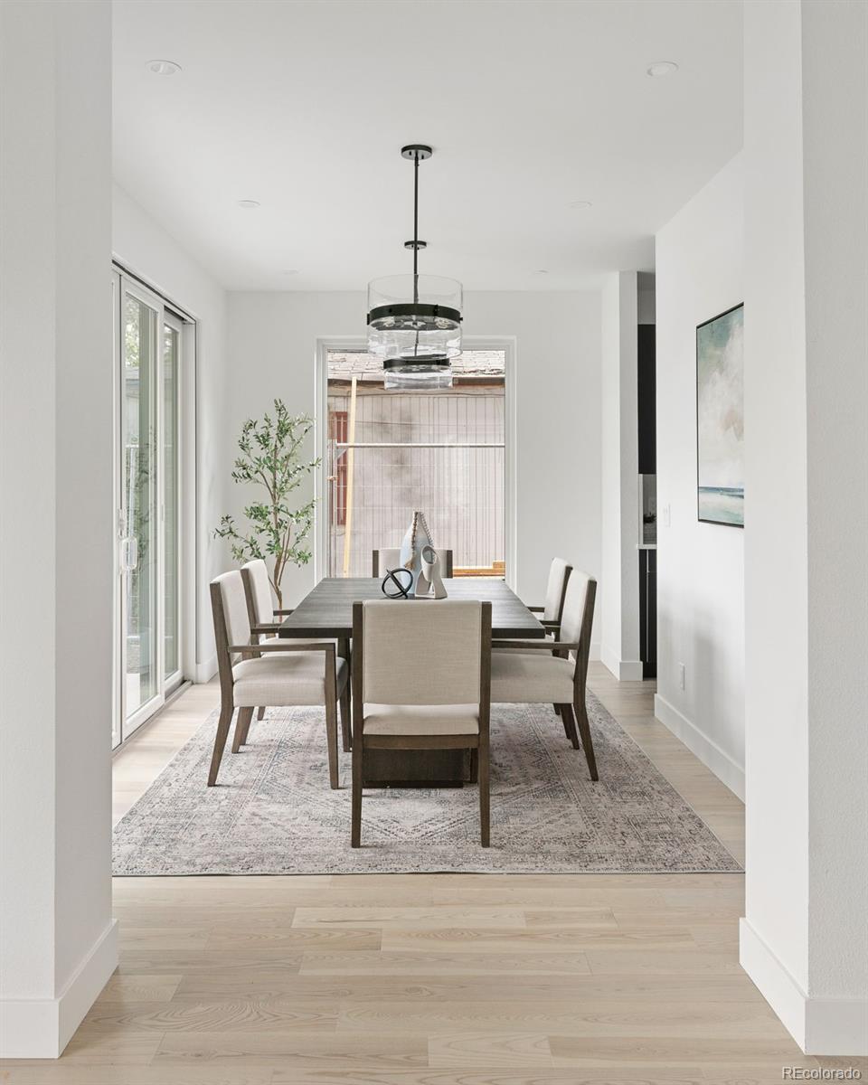
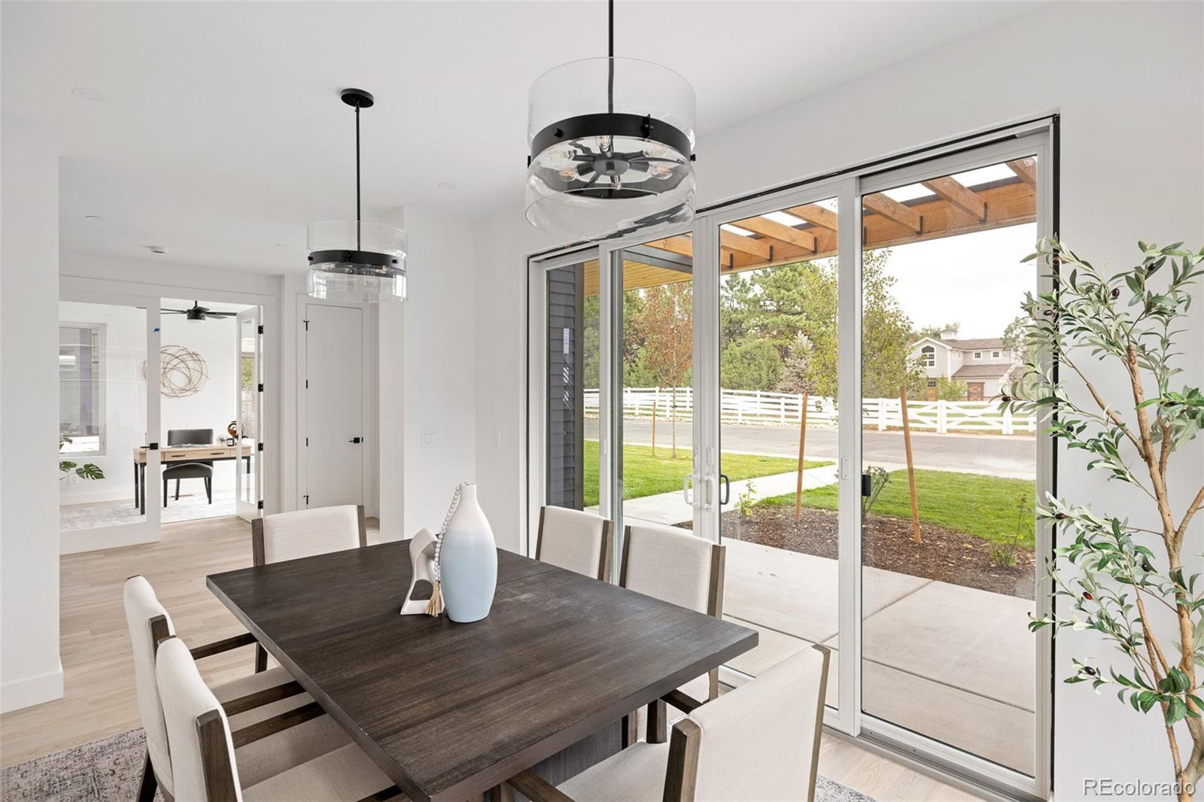
This exciting new-construction home by Design Studio Architects combines contemporary architecture with Scandinavian-inspired design, creating a striking balance of clean modern lines and warm natural materials. The distinctive exterior features dramatic gabled rooflines, contrasting horizontal and vertical siding, natural wood accents, black-framed windows, and expansive glass that floods the interior with natural light. The rear elevation continues the contemporary aesthetic with a private outdoor setting featuring a patio, wood pergola, privacy fencing, and an upper-level terrace. Inside, the architectural excitement continues with an open floor plan distinguished by soaring ceilings, including both two-story and vaulted spaces that create a sense of grandeur. A dramatic foyer welcomes guests, while Haka-finished natural ash wood flooring flows throughout the main level. Just beyond the entry are a private study and elegant formal dining room featuring a built-in bar with a wine refrigerator and direct access to the front patio. At the heart of the home is an impressive chef's kitchen centered around an oversized island and an expansive two-story great room. Sleek European frameless cabinetry by Highland Cabinetry pairs Halifax oak uppers with contrasting ebony black lowers. The oversized center island, with a quartz countertop and a single-well stainless-steel sink, offers generous space for meal prep, casual dining, and entertaining. The dramatic two-story great room is anchored by a floor-to-ceiling stone fireplace with gas logs. A wood pergola-covered patio directly off the Great Room creates an effortless connection between indoor and outdoor living. A private powder room and convenient mud room complete the main level. A custom staircase with oversized wood treads and sleek black railings leads to an upper-level private loft, perfect for a home office/private retreat. The expansive finished basement extends the home's living space. A must-see home!
| 3 weeks ago | Listing updated with changes from the MLS | |
| 3 weeks ago | Status changed to Pending | |
| 3 weeks ago | Listing first seen on site |

The content relating to real estate for sale in this Web site comes in part from the Internet Data eXchange ("IDX") program of METROLIST, INC., DBA RECOLORADO real estate listings held by brokers other than Kentwood Real Estate DTC, LLC are marked with the IDX Logo. This information is being provided for the consumers' personal, non-commercial use and may not be used for any other purpose. All information subject to change and should be independently verified.