
Save
Ask
Tour
Hide
$425,000
2 Days On Site
1294 Elfin Glen DriveDivide, CO 80814
For Sale|Single Family Residence|Active
3
Beds
2
Total Baths
2
Full Baths
1,620
SqFt
$262
/SqFt
2002
Built
Subdivision:
Sherwood Forest Estates
County:
Teller
Due to the health concerns created by Coronavirus we are offering personal 1-1 online video walkthough tours where possible.
Call Now: 720-419-0470
Is this the listing for you? We can help make it yours.
720-419-0470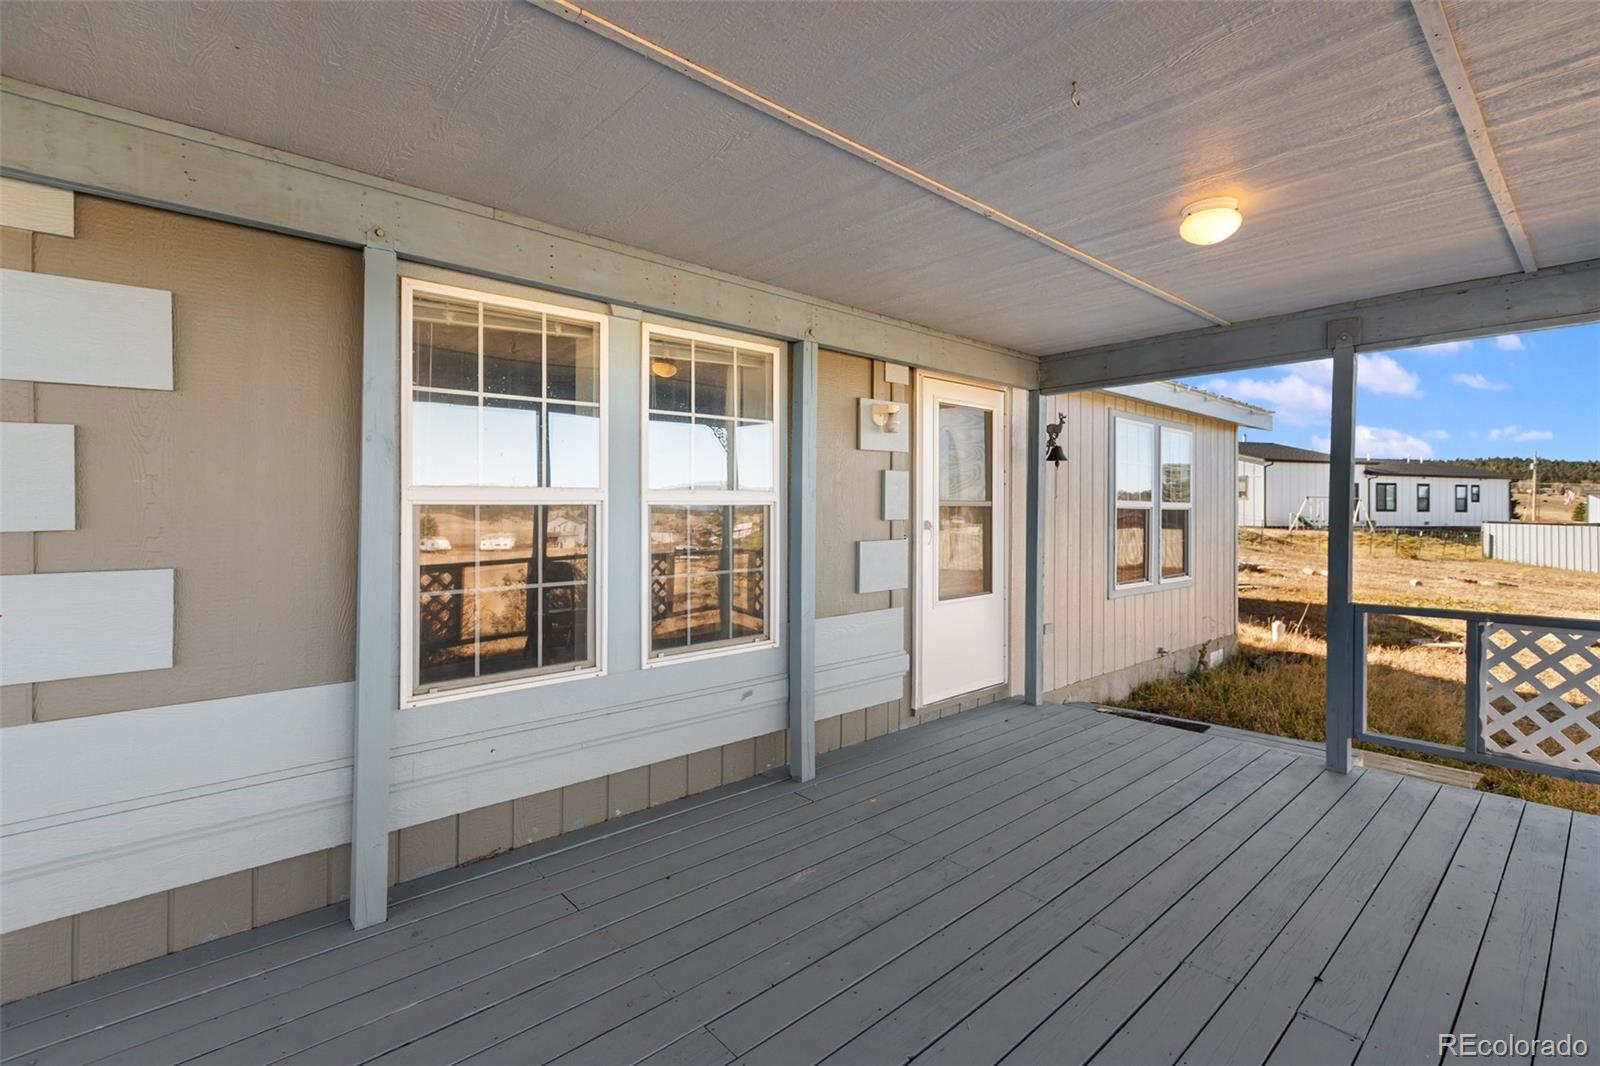
Save
Ask
Tour
Hide
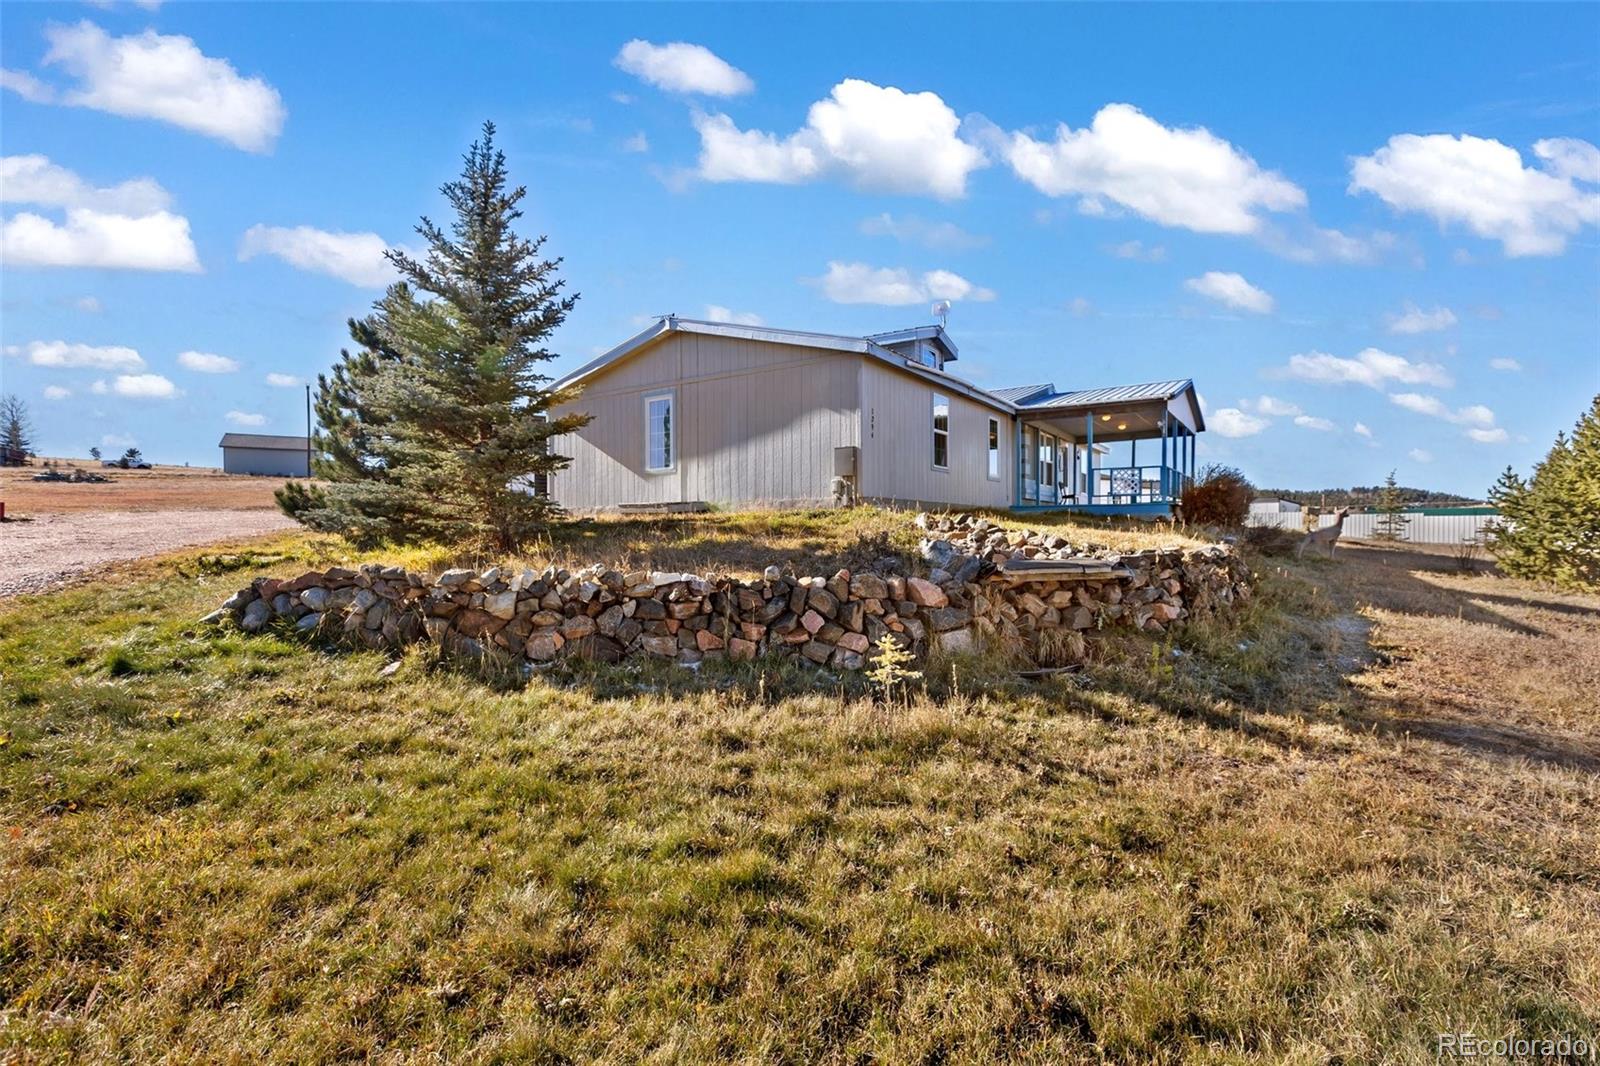
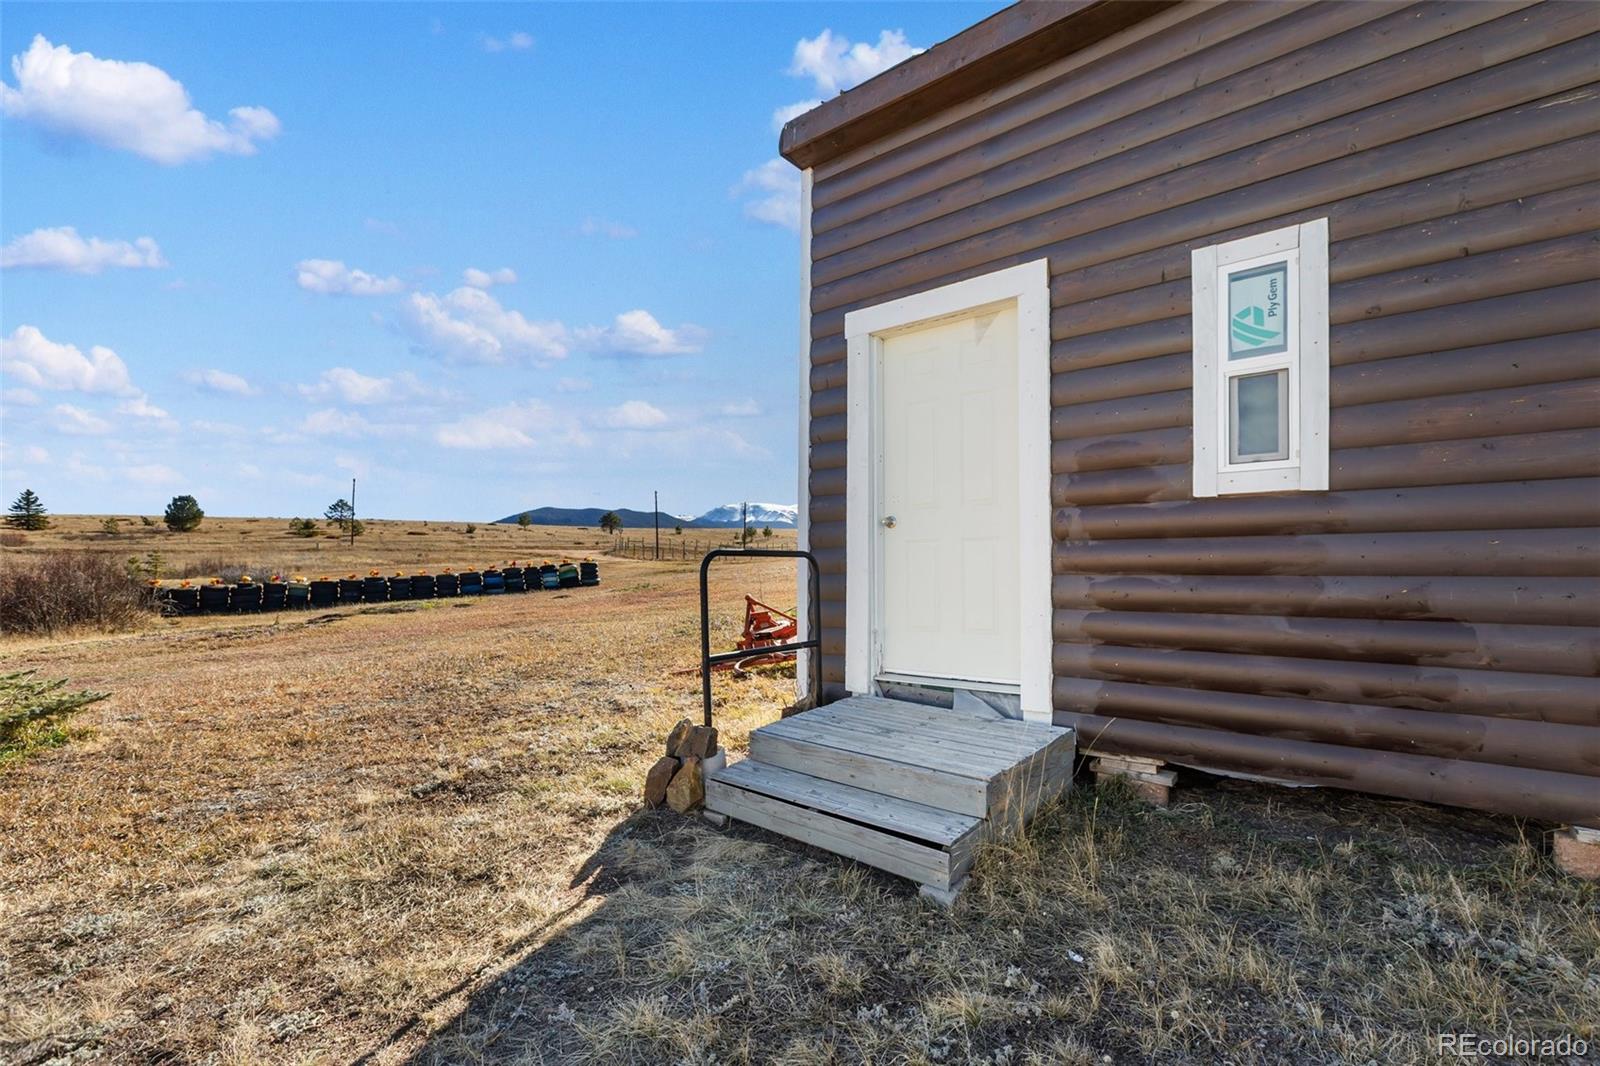
Pikes Peak View! 0.42 additional adjoining acres for sale. This home has only had 1 owner and is ready for its new family. Some new flooring and appliances, but also some updating needed! Move in and put your personal touches into this fabulous family home.
Save
Ask
Tour
Hide
Listing Snapshot
Price
$425,000
Days On Site
2 Days
Bedrooms
3
Inside Area (SqFt)
1,620 sqft
Total Baths
2
Full Baths
2
Partial Baths
N/A
Lot Size
0.92 Acres
Year Built
2002
MLS Number
5471443
Status
Active
Property Tax
$1,200
HOA/Condo/Coop Fees
$8.33 monthly
Sq Ft Source
Public Records
Friends & Family
Recent Activity
| 2 days ago | Listing updated with changes from the MLS | |
| 2 days ago | Listing first seen on site |
General Features
Acres
0.92
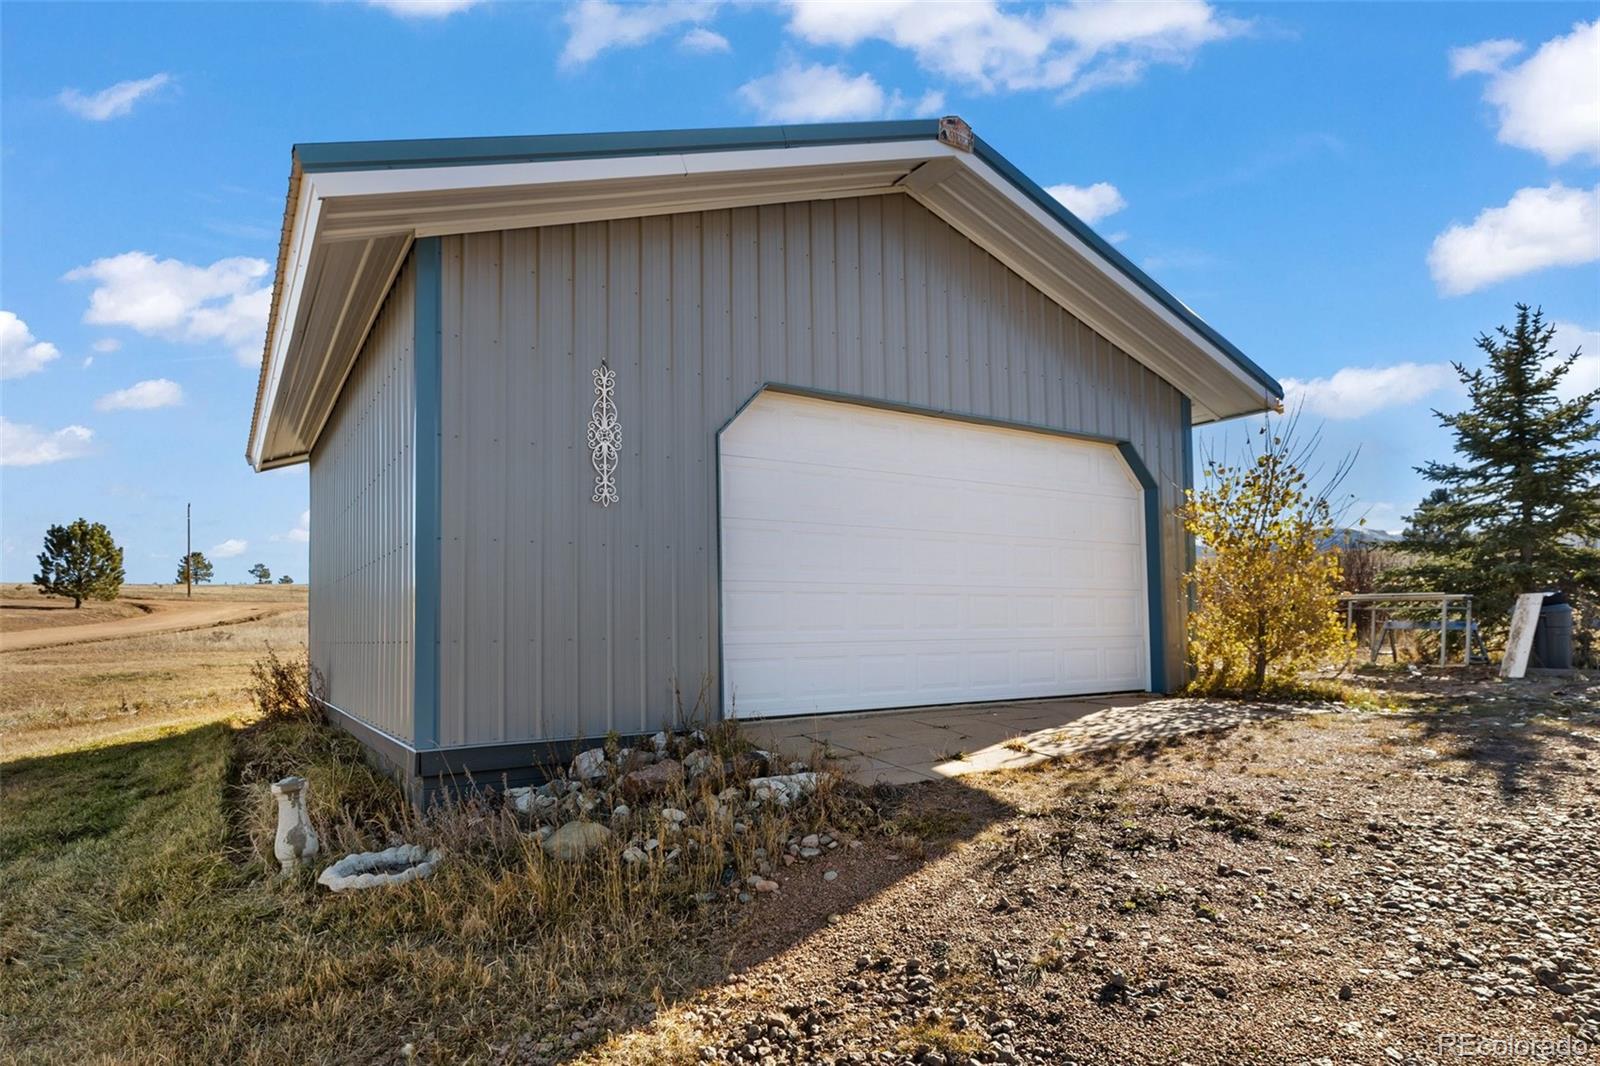
Carport
2
Direction Faces
North
Foundation
Pillar/Post/Pier
Levels
One
Parking
Gravel
Parking Spaces
2
Pets
Cats OKDogs OK
Property Sub Type
Single Family Residence
Security
Carbon Monoxide Detector(s)
Sewer
Septic Tank
SqFt Above
1620
SqFt Total
1620
Style
Traditional
Utilities
Natural Gas AvailableElectricity ConnectedNatural Gas ConnectedPhone Connected
Water Source
PrivateWell
Zoning
County
Interior Features
Appliances
DishwasherDisposalDryerFreezerMicrowaveRefrigeratorWasher
Basement
Crawl Space
Flooring
VinylLaminateLinoleum
Heating
Forced AirNatural Gas
Interior
PantryVaulted Ceiling(s)Walk-In Closet(s)
Main Level Bedrooms
3
Bathroom Full
Level - Main
Bedroom
Level - Main
Dining Room
Level - Main
Kitchen
Level - Main
Laundry
Level - Main
Living Room
Level - Main
Office
Save
Ask
Tour
Hide
Exterior Features
Construction Details
Cement Siding
Lot Features
Level
Patio And Porch
CoveredDeckFront Porch
Roof
Metal
View
Mountain(s)
Waterview
Mountain(s)
Community Features
Association Amenities
Clubhouse
Association Fee
$100.0
Association Fee Frequency
Annually
School District
Woodland Park RE-2
Financing Terms Available
CashConventional
Roads
Gravel
Schools
School District
Woodland Park RE-2
Elementary School
Summit
Middle School
Woodland Park
High School
Woodland Park
Listing courtesy of The Compass Team Real Estate Group LLC [email protected]

The content relating to real estate for sale in this Web site comes in part from the Internet Data eXchange ("IDX") program of METROLIST, INC., DBA RECOLORADO real estate listings held by brokers other than The Compass Team Real Estate Group LLC are marked with the IDX Logo. This information is being provided for the consumers' personal, non-commercial use and may not be used for any other purpose. All information subject to change and should be independently verified.
The content relating to real estate for sale in this Web site comes in part from the Internet Data eXchange ("IDX") program of METROLIST, INC., DBA RECOLORADO real estate listings held by brokers other than The Compass Team Real Estate Group LLC are marked with the IDX Logo. This information is being provided for the consumers' personal, non-commercial use and may not be used for any other purpose. All information subject to change and should be independently verified.
Neighborhood & Commute
Source: Walkscore
Disclosure: Community information and market data powered by Constellation Data Labs. Information is deemed reliable but not guaranteed.
Save
Ask
Tour
Hide