
4581 Malaya StreetDenver, CO 80249
Due to the health concerns created by Coronavirus we are offering personal 1-1 online video walkthough tours where possible.
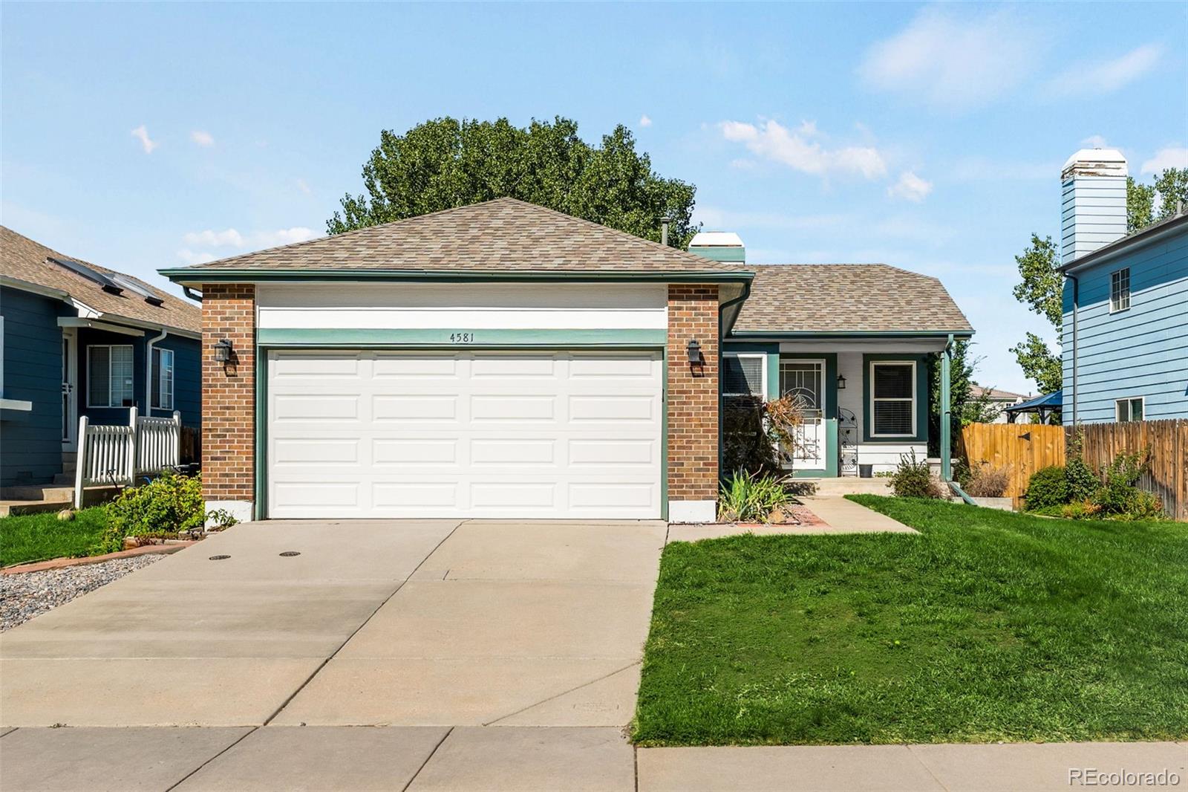
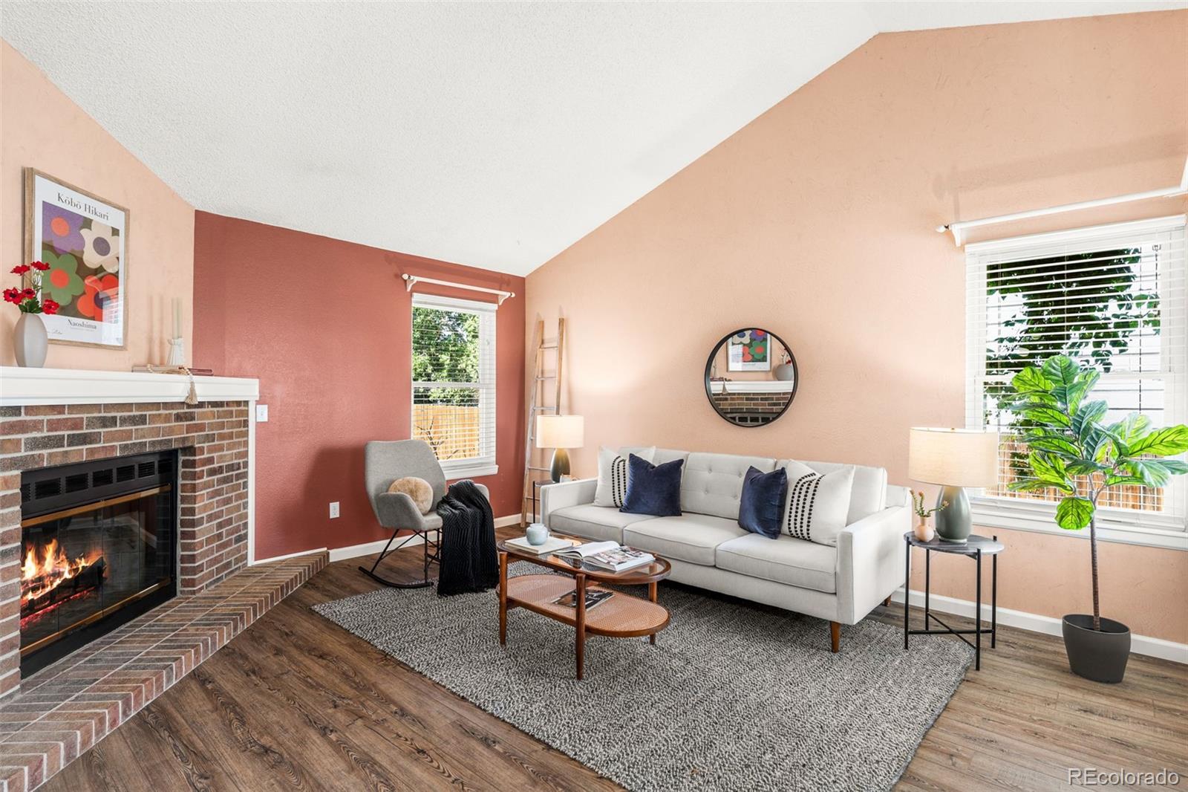
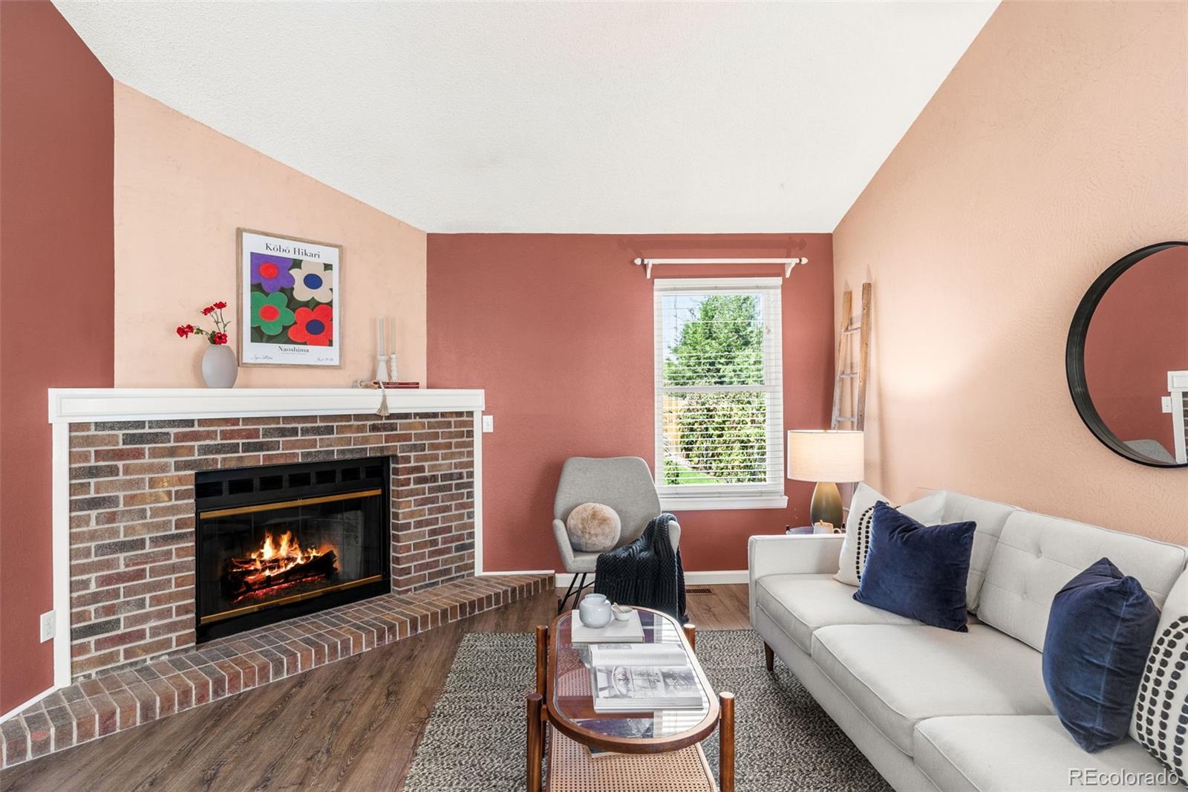
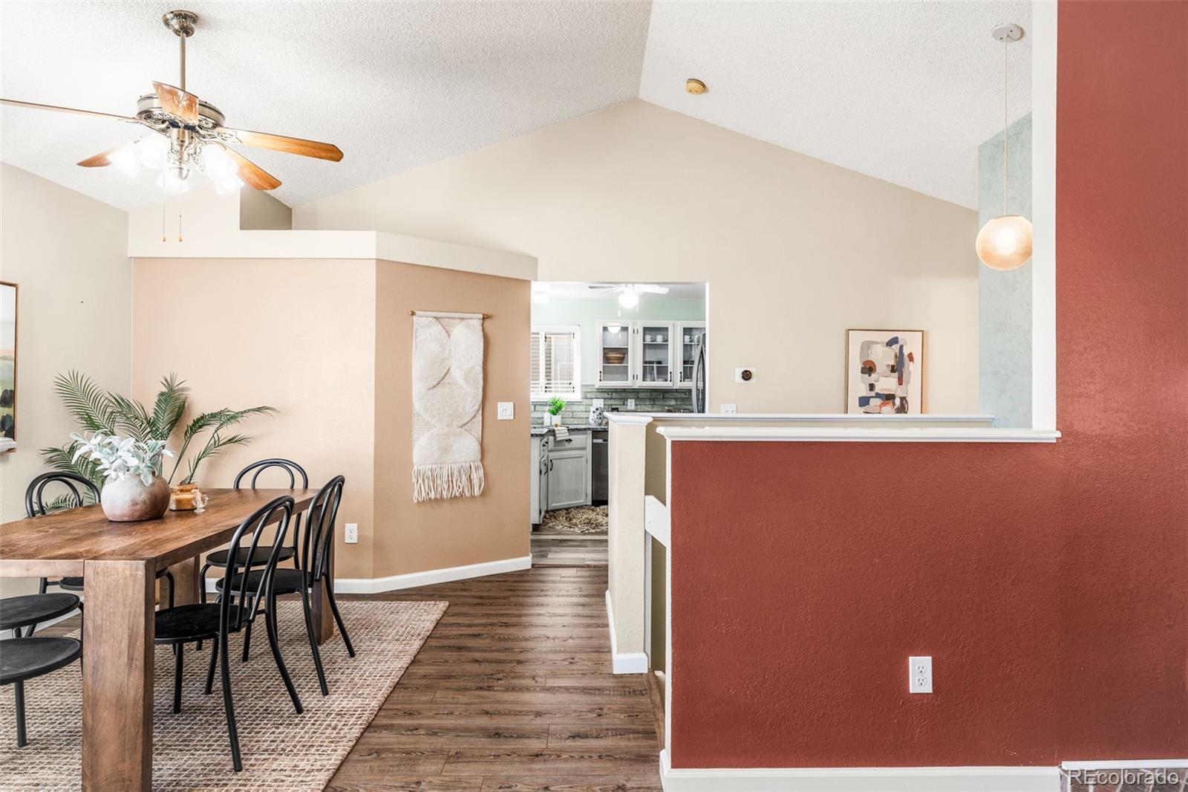
This beautifully updated ranch home offers the very best of one-floor living with so many special, custom touches throughout. While everything you need is on the main floor, a spacious lower level provides even more useful room for all of life's activities. The owner has lovingly cared for this home over the past 35 years, adding incredible upgrades in every space, including a new roof and HVAC in 2025. Step into the front door and enjoy vaulted ceilings, a beautiful fireplace, and warm, durable floors. The kitchen has been renovated with stunning granite counters, porcelain tile floors and black stainless appliances. A dining area seamlessly connects the kitchen and living room, with a gorgeous plaster accent wall set behind the staircase leading to the lower level. With 3 bedrooms on the main floor, including a spacious primary bedroom with its own en suite bathroom, and a 4th bedroom in the basement, this home lives large. The primary bathroom and the full hallway bathroom on the main floor have been updated with custom porcelain and travertine tile work - truly elevated craftsmanship compared to ordinary builder grade. Premium plantation shutters throughout allow for precise light control and energy efficiency. Step out the back bedroom of the main floor into a backyard retreat. The spacious backyard is fully irrigated and features a covered patio, terraced back garden, along with a deluxe storage shed. Back in the home, step downstairs where you'll find a large 4th bedroom, along with another fully renovated full bathroom with porcelain tilework in the basement. A large living room in the basement provides valuable additional space; perfect as an extra entertaining space or playroom.
| 24 hours ago | Listing updated with changes from the MLS® | |
| yesterday | Listing first seen on site |

The content relating to real estate for sale in this Web site comes in part from the Internet Data eXchange ("IDX") program of METROLIST, INC., DBA RECOLORADO real estate listings held by brokers other than Compass - Denver are marked with the IDX Logo. This information is being provided for the consumers' personal, non-commercial use and may not be used for any other purpose. All information subject to change and should be independently verified.
Did you know? You can invite friends and family to your search. They can join your search, rate and discuss listings with you.