Save
Ask
Tour
Hide
Share
$1,099,000
New Listing

33913 Upper Bear Creek Road
Evergreen, CO 80439

For Sale|Single Family Residence|Active
3
Beds
3
Total Baths
1
Full Bath
2
Partial Baths
2,928
SqFt
$375
/SqFt
1979
Built
Subdivision:
Upper Bear Creek
County:
Jefferson

Due to the health concerns created by Coronavirus we are offering personal 1-1 online video walkthough tours where possible.
Call Now: 720-419-0470
Is this the listing for you? We can help make it yours.
720-419-0470
33913 Upper Bear Creek Road33913 Upper Bear Creek Road33913 Upper Bear Creek Road33913 Upper Bear Creek Road
Save
Ask
Tour
Hide
Share

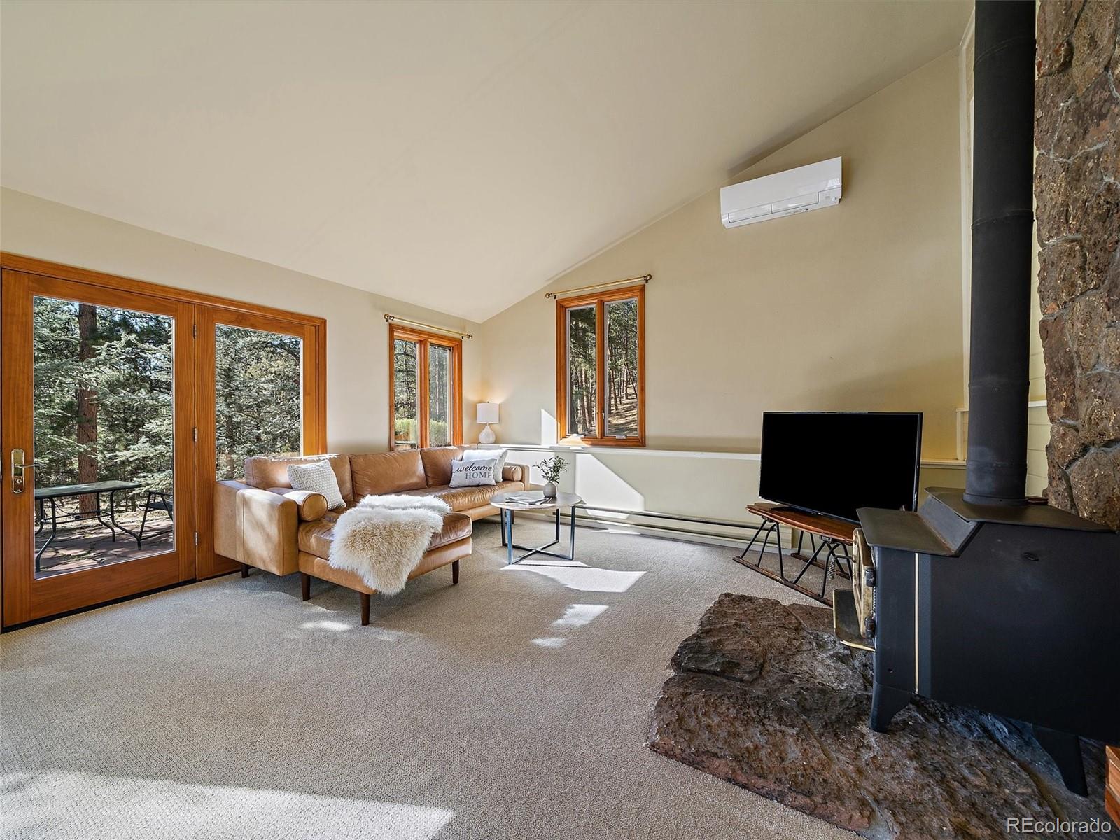
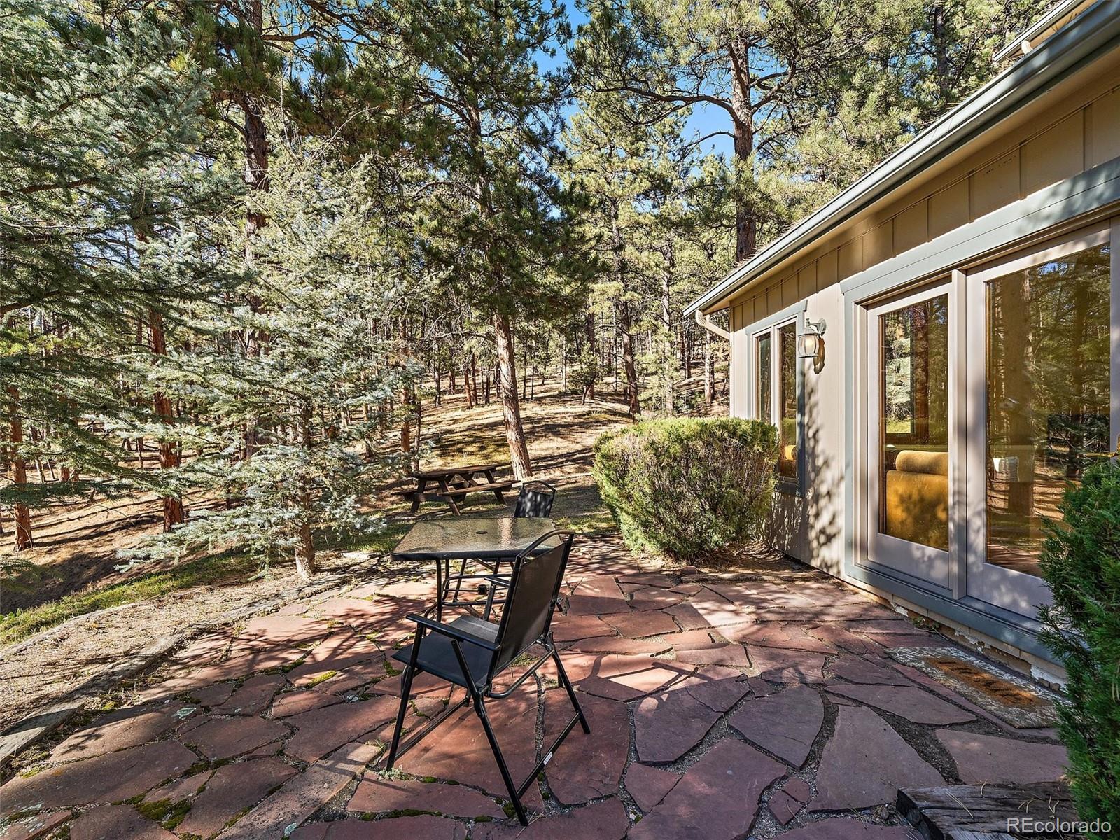
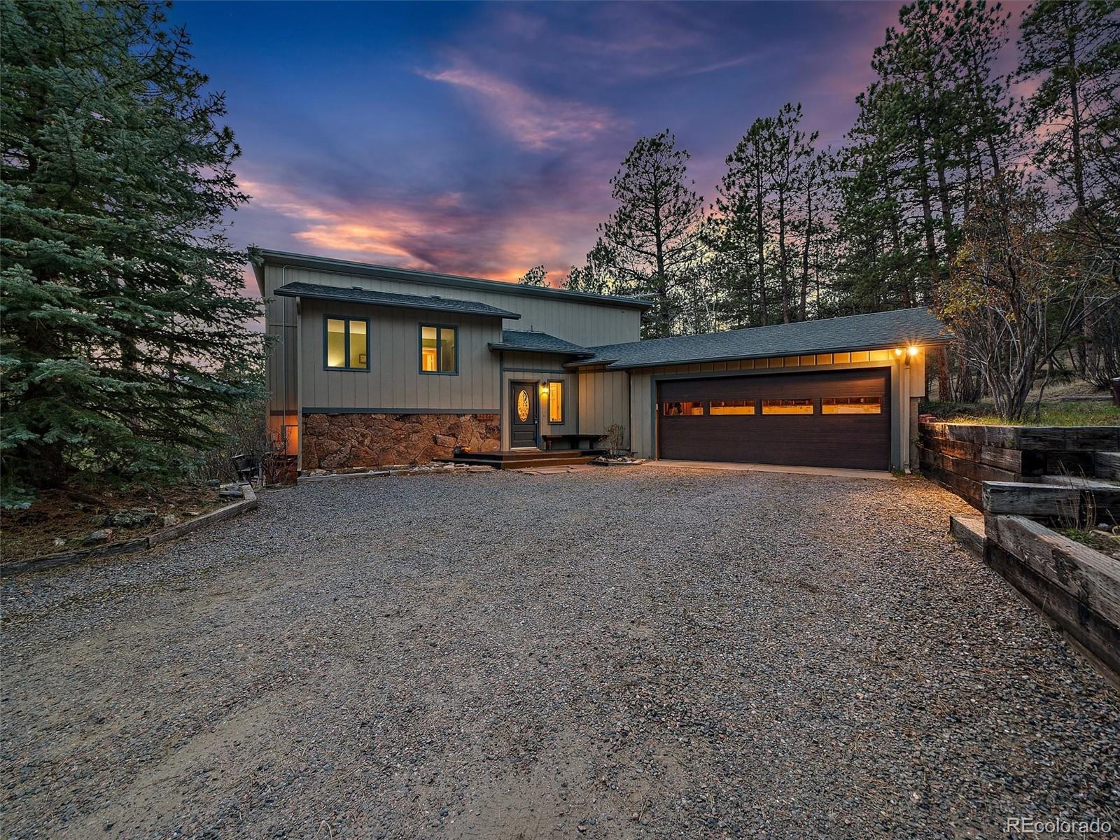
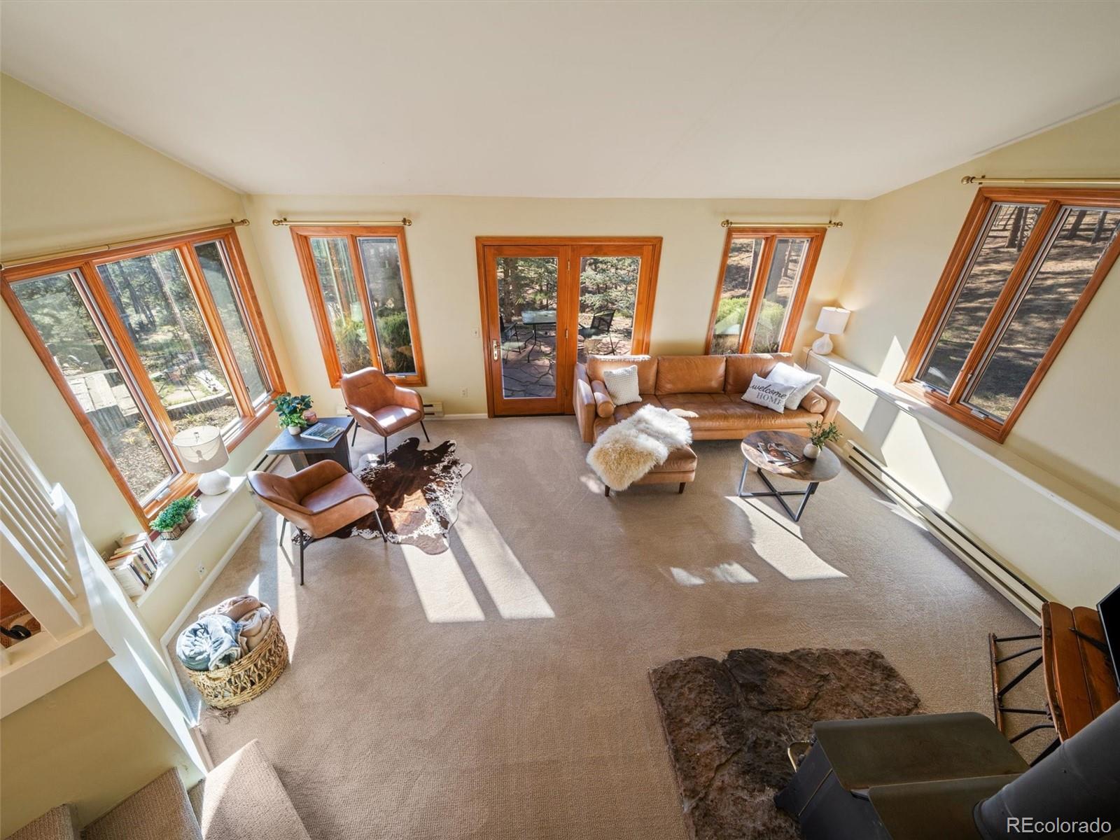
OPPORTUNITY KNOCKS! 10 ACRES OF PRIVACY, BEAUTY & MOUNTAIN LIVING! This is one you need to see! Discover your private Evergreen retreat on 10 rolling, mitigated acres in coveted Upper Bear Creek. Cherished by the same owners for nearly 40 years, this wonderful 3 Bed, 3 Bath home offers space, serenity and an incredible connection to the outdoors. The light-filled main level features a spacious den anchored by a striking moss rock fireplace, with windows framing peaceful forest and rock views. The updated eat-in kitchen is designed for gathering. Blonde maple hardwood floors, butcher block island, granite countertops, walk-in pantry and KitchenAid stainless appliances, including double convection ovens and Jenn Air gas cooktop. The adjoining dining room opens to a charming flagstone patio for effortless indoor/outdoor entertaining, while the breakfast nook leads to another patio, perfect for morning coffee surrounded by nature. The bright living room boasts soaring ceilings, cozy stove, mini-split for year-round comfort and walk-out access to another flagstone patio. A powder bath completes the main level. Upstairs, retreat to the spacious primary suite with tranquil views, walk-in closet w/built-ins and updated en-suite bath featuring executive-height counters, herringbone tile and a custom shower. Two additional light-filled bedrooms, a full bath and laundry area complete the upper level. The oversized 2-car garage includes a bonus heated space w/exterior access—ideal for a workshop, gym, studio or hobby space. Pella windows and doors, new carpeting and thoughtful updates make this home ready to enjoy. Opportunities like this are rare—10 private acres, a beautiful mountain setting and sought-after Upper Bear Creek location at an exceptional value. Come experience the peace, privacy and possibilities for yourself. Schedule your showing today and discover why this special property just might be the Evergreen home you've been waiting for!

Save
Ask
Tour
Hide
Share
Listing Snapshot
Price 
$1,099,000
Days On Site 
0 Days
Bedrooms 
3
Inside Area (SqFt) 
2,928 sqft
Total Baths 
3
Full Baths 
1
Partial Baths 
2
Lot Size 
10.03 Acres
Year Built 
1979
MLS® Number 
5445172
Status 
Active
Property Tax 
$7,271
HOA/Condo/Coop Fees 
N/A
Sq Ft Source 
Public Records
Friends & Family
Recent Activity
4 hours agoListing updated with changes from the MLS®
15 hours agoListing first seen on site
General Features
Acres 
10.03
Attached Garage 
Yes
Garage 
Yes
Garage Spaces 
2
Levels 
Two
Parking 
OversizedAttached
Parking Spaces 
7
Property Sub Type 
Single Family Residence
Sewer 
Septic Tank
SqFt Above 
2928
SqFt Total 
2928
Style 
Mountain Contemporary
Utilities 
Natural Gas AvailableNatural Gas Connected
Zoning 
A-2
Interior Features
Appliances 
OvenConvection OvenCooktopDishwasherDouble OvenDown DraftDryerMicrowaveRefrigeratorSelf Cleaning OvenWasher
Cooling 
Other
Fireplace 
Yes
Fireplace Features 
Living RoomWood Burning Stove
Fireplaces 
1
Flooring 
CarpetTileWood
Heating 
BaseboardElectricHeat PumpWood Stove
Interior 
Eat-in KitchenEntrance FoyerGranite CountersHigh CeilingsHigh Speed InternetKitchen IslandPantryVaulted Ceiling(s)Walk-In Closet(s)
Window Features 
Double Pane WindowsWindow CoveringsWindow Treatments
Bathroom Full 
Level - UpperDescription - Full bath on upper level.
Bathroom Half 
Level - MainDescription - 1/2 Bath on main level.
Bathroom Three Quarter 
Level - UpperDescription - Dual sinks, raised vanity, nice!
Bedroom 
Dimensions - 12 x 15Level - UpperDescription - Forest view. Dual closets. Light & bright.
Den 
Dimensions - 14 x 15Level - MainDescription - Rock fireplace. Den, office, living area.
Dining Room 
Dimensions - 11 x 16Level - MainDescription - Large dining area. Walk-out to patio.
Kitchen 
Dimensions - 17 x 17Level - MainDescription - Cherry cabinets, granite, island, eat-in area.
Laundry 
Level - UpperDescription - Washer and Dryer included.
Living Room 
Dimensions - 20 x 15Level - MainDescription - Soaring ceilings, wood stove, walk-out to patio.
Save
Ask
Tour
Hide
Share
Exterior Features
Construction Details 
FrameWood Siding
Exterior 
Rain Gutters
Lot Features 
Sloped
Patio And Porch 
DeckFront PorchPatio
Road Frontage 
Private Road
Roof 
Shingle
View 
MeadowMountain(s)
Waterview 
MeadowMountain(s)
Windows/Doors 
Double Pane WindowsWindow CoveringsWindow Treatments
Community Features
School District 
Jefferson County R-1
Financing Terms Available 
CashConventional
Roads 
Gravel
Horse Allowed 
Yes
Schools
School District
Jefferson County R-1
Elementary School
Wilmot
Middle School
Evergreen
High School
Evergreen
Listing courtesy of Berkshire Hathaway HomeServices Elevated Living RE [email protected]


The content relating to real estate for sale in this Web site comes in part from the Internet Data eXchange ("IDX") program of METROLIST, INC., DBA RECOLORADO real estate listings held by brokers other than Berkshire Hathaway HomeServices Elevated Living RE are marked with the IDX Logo. This information is being provided for the consumers' personal, non-commercial use and may not be used for any other purpose. All information subject to change and should be independently verified.

Neighborhood & Commute
Source: Walkscore
Disclosure: Community information and market data powered by Constellation Data Labs. Information is deemed reliable but not guaranteed.
Save
Ask
Tour
Hide
Share