Save
Ask
Tour
Hide
Share
$525,000
1 Day On Site

5421 W Iliff Drive
Lakewood, CO 80227

For Sale|Condominium|Active
3
Beds
3
Total Baths
2
Full Baths
1
Partial Bath
2,565
SqFt
$205
/SqFt
1993
Built
Subdivision:
Lakeood Estates
County:
Jefferson

Due to the health concerns created by Coronavirus we are offering personal 1-1 online video walkthough tours where possible.
Call Now: 720-419-0470
Is this the listing for you? We can help make it yours.
720-419-0470
5421 W Iliff Drive5421 W Iliff Drive5421 W Iliff Drive5421 W Iliff Drive
Save
Ask
Tour
Hide
Share

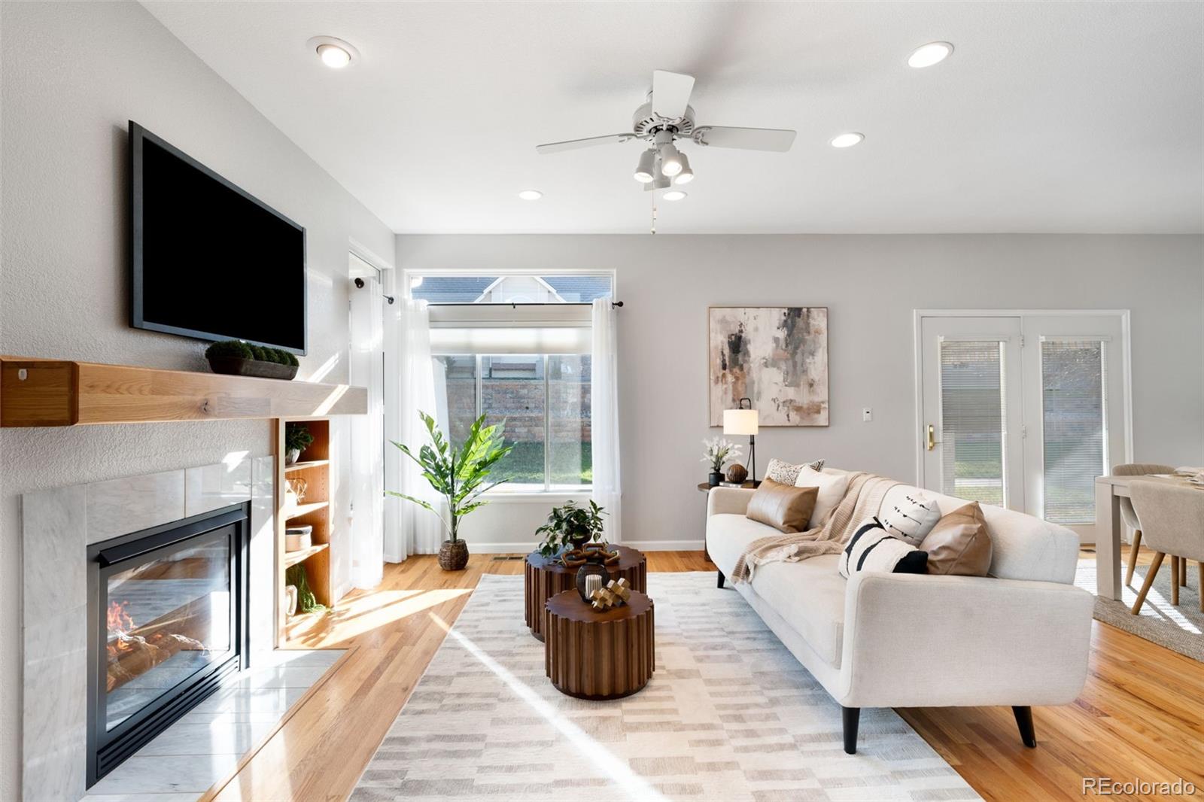
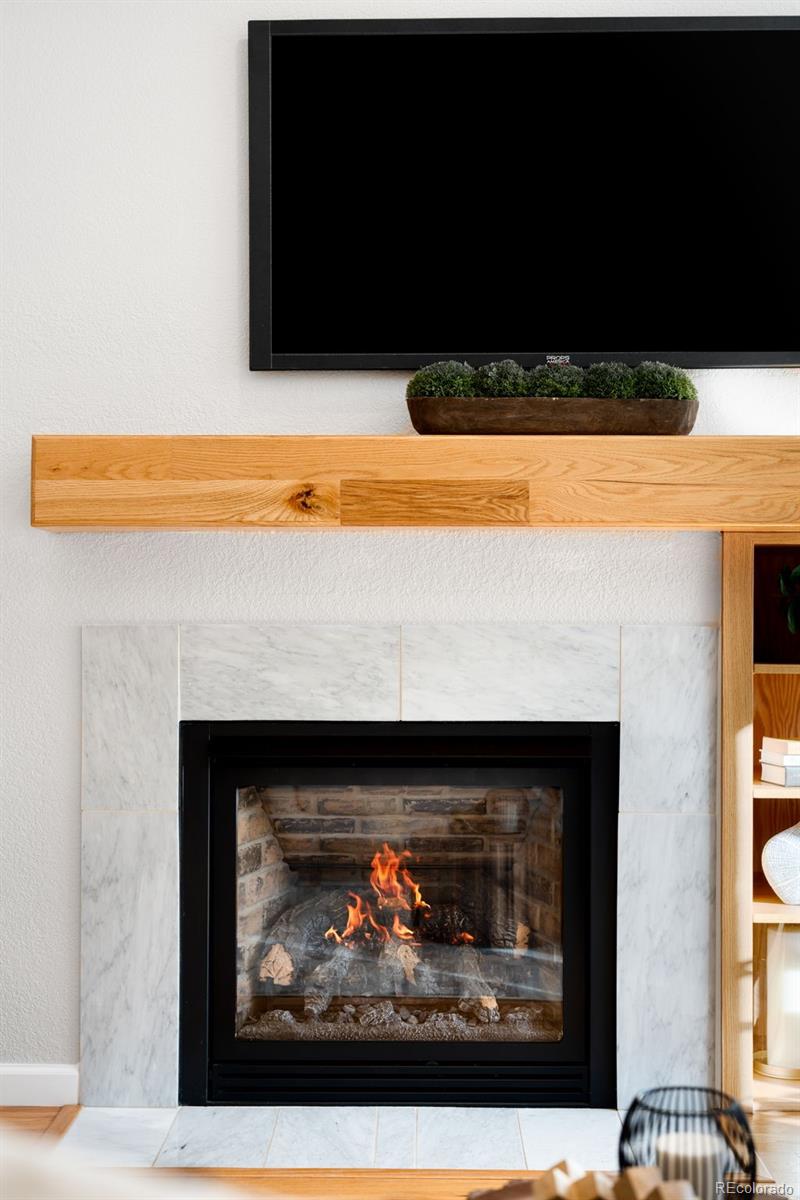
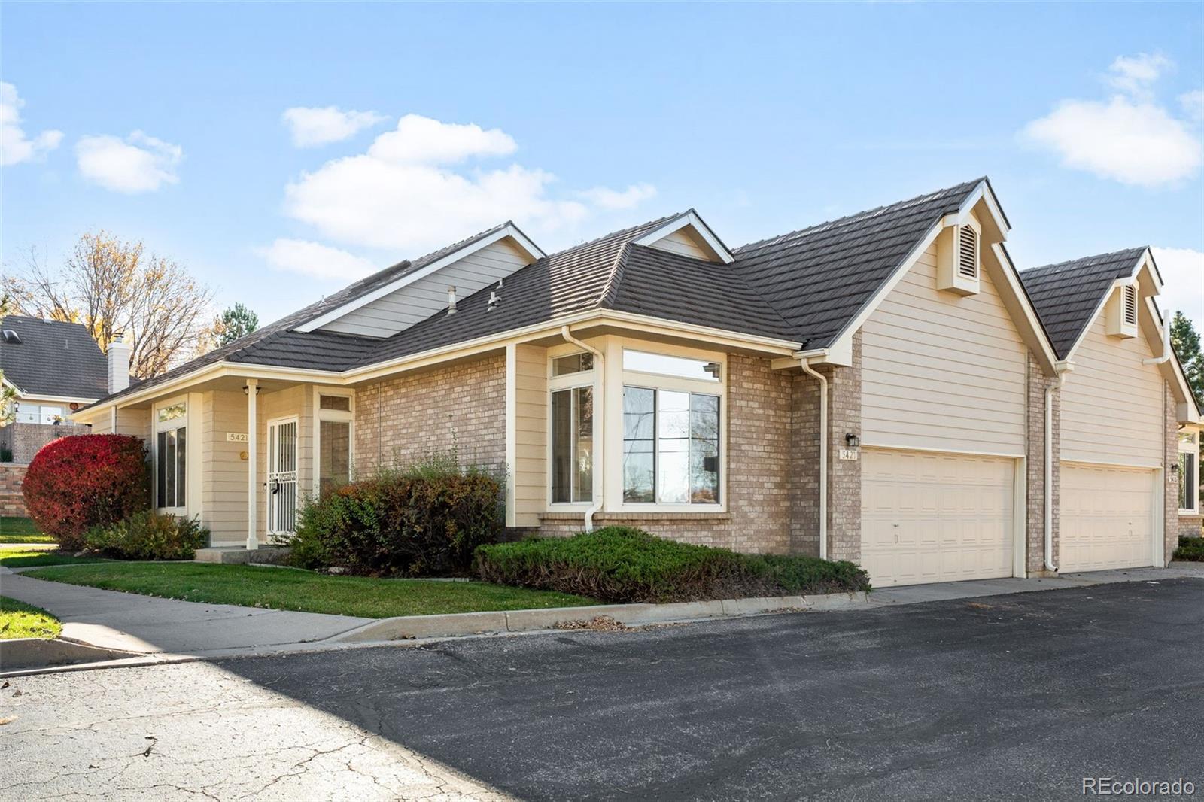
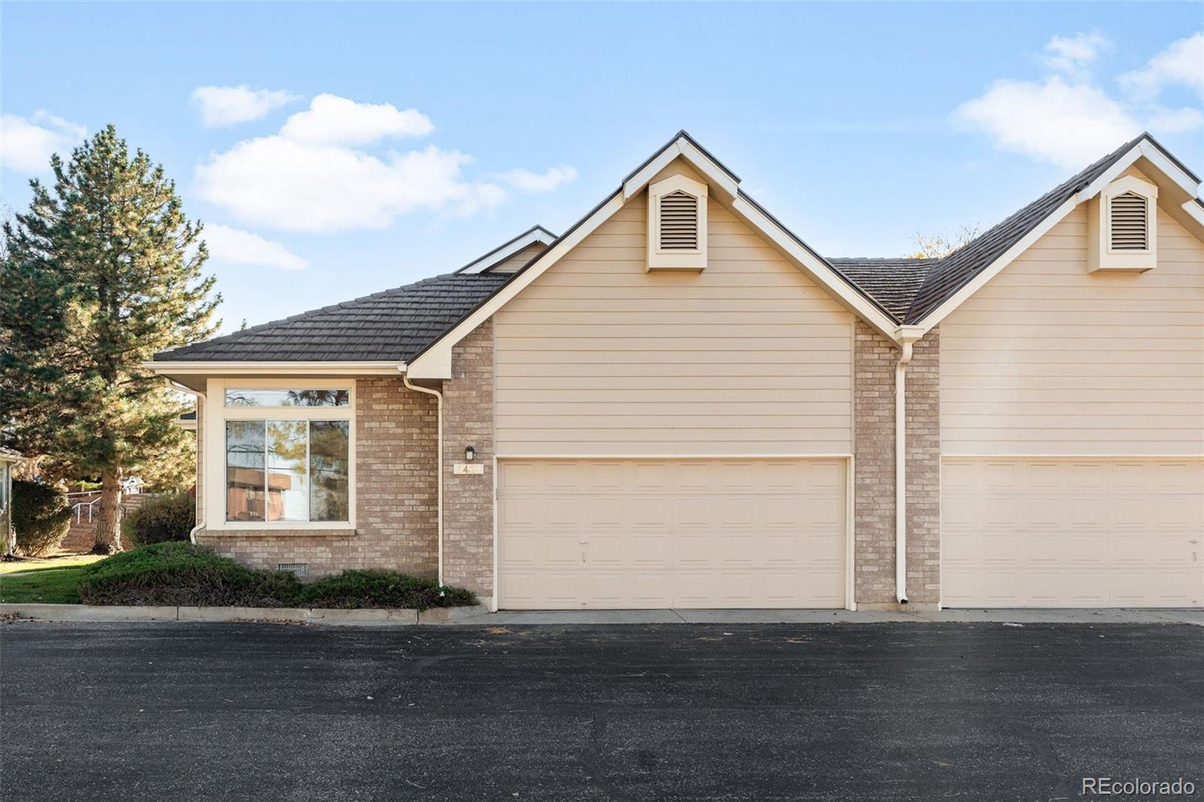
Coffee on the covered patio, evenings by the gas fireplace, and a floor plan that keeps everyday living on one level. Natural light fills the open living and dining areas, where hardwood floors and updated lighting carry through the space. The kitchen stays connected to both rooms and features new quartz countertops, stainless steel appliances, and a butler’s pantry that keeps serving pieces close at hand. The spacious main-level primary suite has a walk-in closet and a renovated shower. A second bedroom works equally well as a home office, with a guest bath and laundry closet on the same floor. When company stays over, the basement gives guests their own space with a bedroom, bathroom, and large family room. A rare two-car garage, ample guest parking right next to the home, and a community pool round out the perks. Nearby highway access makes for an easy trip into downtown Denver or a day in the mountains.

Save
Ask
Tour
Hide
Share
Listing Snapshot
Price 
$525,000
Days On Site 
1 Day
Bedrooms 
3
Inside Area (SqFt) 
2,565 sqft
Total Baths 
3
Full Baths 
2
Partial Baths 
1
Lot Size 
0.04 Acres
Year Built 
1993
MLS Number 
5434227
Status 
Active
Property Tax 
$3,219
HOA/Condo/Coop Fees 
$540 monthly
Sq Ft Source 
Public Records
Friends & Family
Recent Activity
yesterdayListing updated with changes from the MLS
yesterdayListing first seen on site
General Features
Acres 
0.04
Attached Garage 
Yes
Garage 
Yes
Garage Spaces 
2
Levels 
One
Parking 
ConcreteAttached
Parking Spaces 
2
Property Sub Type 
Condominium
Sewer 
Public Sewer
SqFt Above 
1455
SqFt Below 
1110
SqFt Total 
2689
Style 
Contemporary
Utilities 
Electricity Connected
Water Source 
Public
Interior Features
Appliances 
DishwasherGas Water HeaterMicrowaveOvenRefrigerator
Basement 
FinishedPartial
Cooling 
Ceiling Fan(s)Attic FanCentral Air
Electric 
220 Volts
Fireplace 
Yes
Fireplace Features 
GasLiving Room
Fireplaces 
1
Flooring 
CarpetVinylWood
Furnished 
Unfurnished
Heating 
Forced Air
Interior 
Built-in FeaturesCeiling Fan(s)Entrance FoyerHigh CeilingsLaminate CountersPantryWalk-In Closet(s)
Laundry Features 
Sink
Main Level Bedrooms 
2
Window Features 
Double Pane WindowsWindow Coverings
Bathroom Full 
Dimensions - 4.11 x 7.2Level - MainDescription - Right next to 2nd bedroom on Main
Bathroom Three Quarter 
Dimensions - 9.8 x 6.6Level - BasementDescription - Connected to bedroom
Bedroom 
Dimensions - 12.9 x 11.2Level - MainDescription - Close to full bathroom
Dining Room 
Dimensions - 9 x 11.1Level - MainDescription - Wood flooring, Built-In Cabinet/Counter
Great Room 
Dimensions - 32.2 x 37.1Level - BasementDescription - Huge open great room in finished basement with build-in bookcases, carpet, egress windows
Kitchen 
Dimensions - 9 x 12.3Level - MainDescription - Wood flooring, Skylight, White appliances
Laundry 
Dimensions - 9.8 x 15Level - BasementDescription - Large laundry room, water heater location
Living Room 
Dimensions - 14.2 x 25.7Level - MainDescription - Wood flooring, gas fireplace, ceiling fan
Save
Ask
Tour
Hide
Share
Exterior Features
Construction Details 
BrickWood Siding
Exterior 
Rain Gutters
Fencing 
None
Lot Features 
Corner Lot
Patio And Porch 
CoveredPatio
Road Frontage 
Private Road
Roof 
Wood
Spa Features 
Bath
Windows/Doors 
Double Pane WindowsWindow Coverings
Community Features
Association Amenities 
Pool
Association Fee 
$540.0
Association Fee Frequency 
Monthly
School District 
Jefferson County R-1
Financing Terms Available 
CashConventionalFHAVA Loan
Building Access 
Ground
Roads 
Paved
Schools
School District
Jefferson County R-1
Elementary School
Lasley
Middle School
Alameda Int'l
High School
Alameda Int'l
Listing courtesy of RE/MAX Alliance - Olde Town [email protected]


The content relating to real estate for sale in this Web site comes in part from the Internet Data eXchange ("IDX") program of METROLIST, INC., DBA RECOLORADO real estate listings held by brokers other than RE/MAX Alliance - Olde Town are marked with the IDX Logo. This information is being provided for the consumers' personal, non-commercial use and may not be used for any other purpose. All information subject to change and should be independently verified.

Neighborhood & Commute
Source: Walkscore
Disclosure: Community information and market data powered by Constellation Data Labs. Information is deemed reliable but not guaranteed.
Save
Ask
Tour
Hide
Share