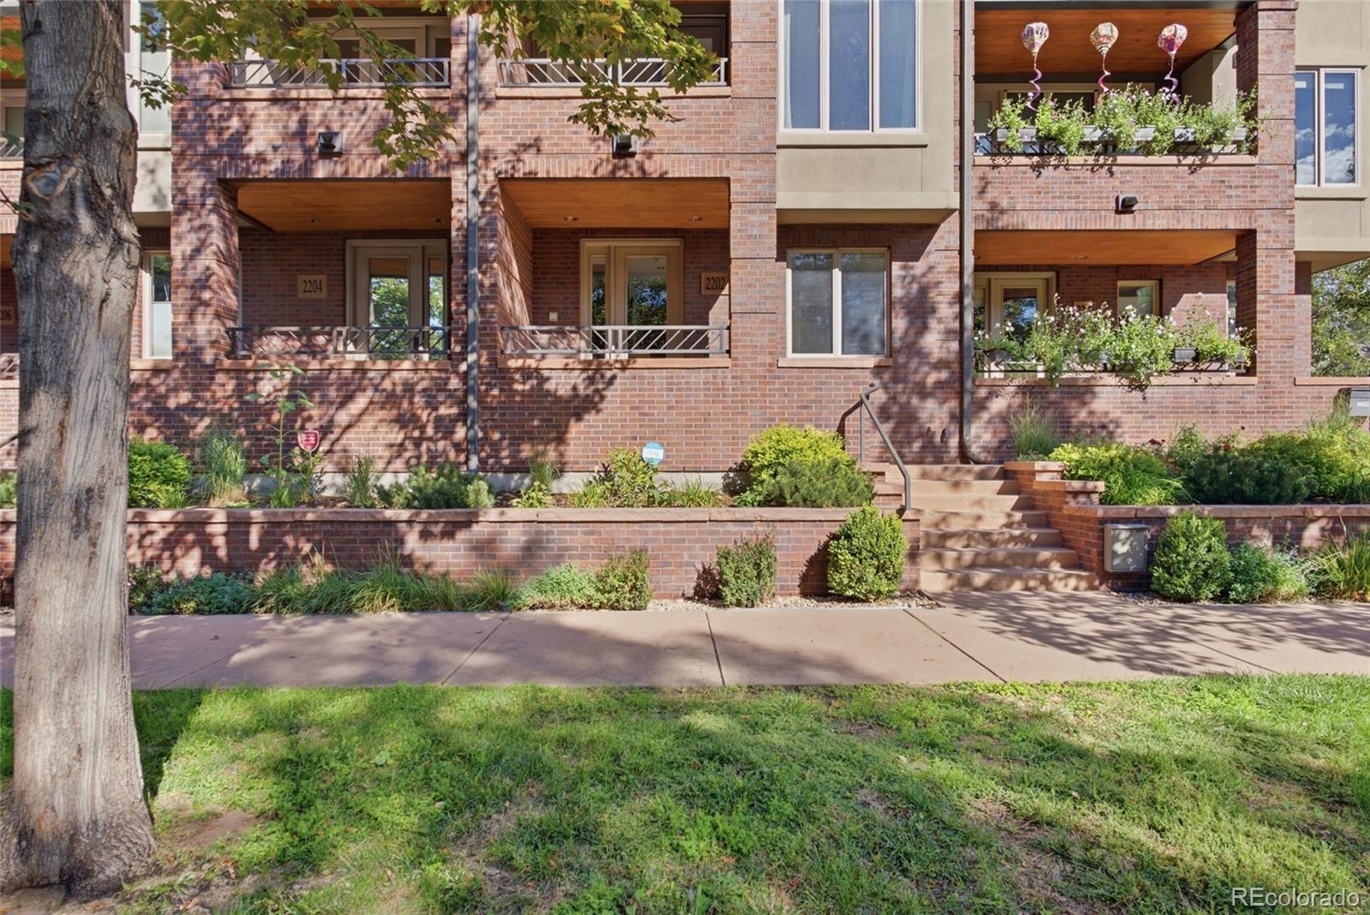
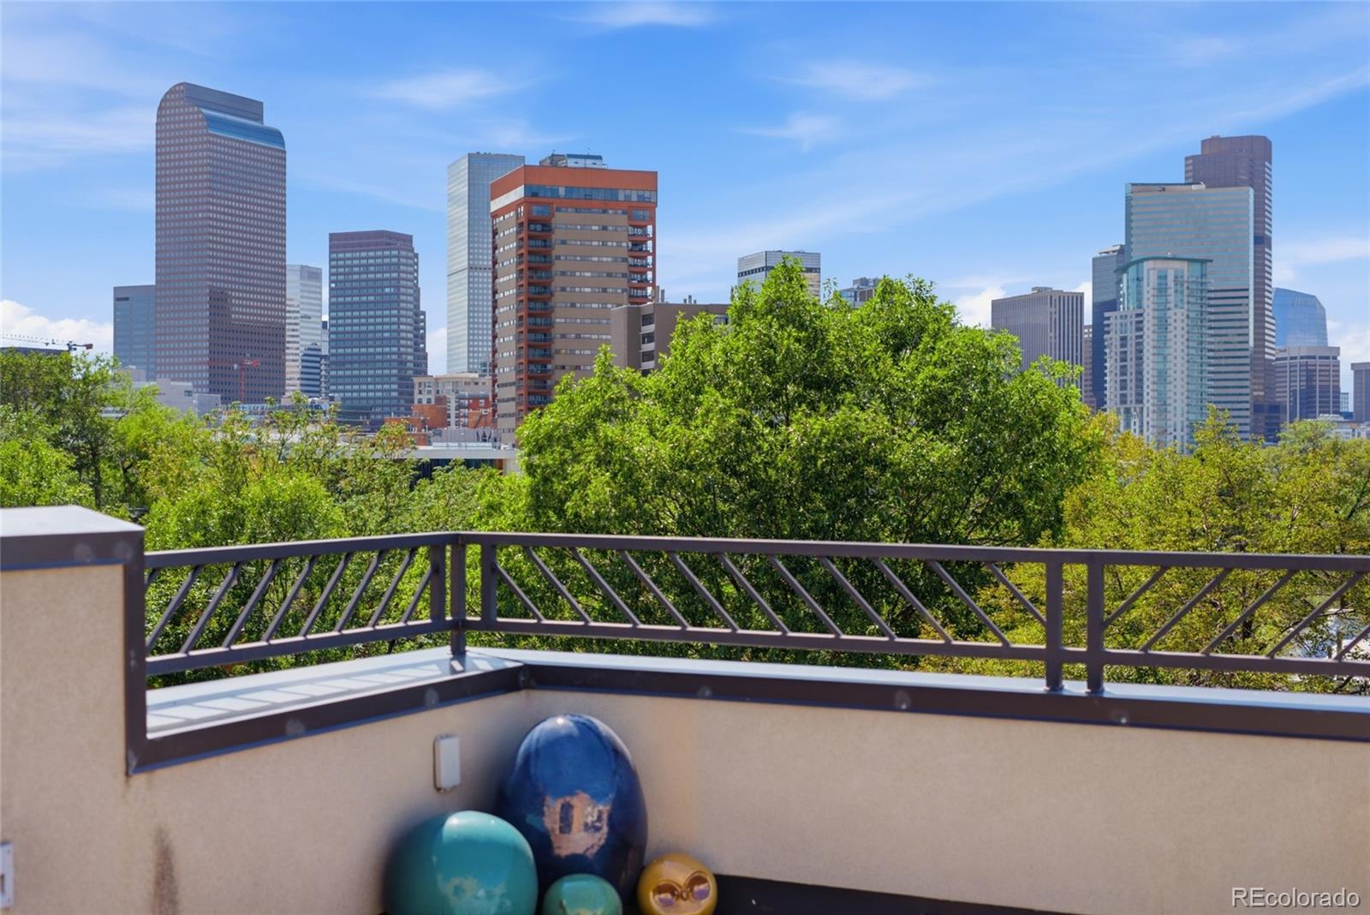
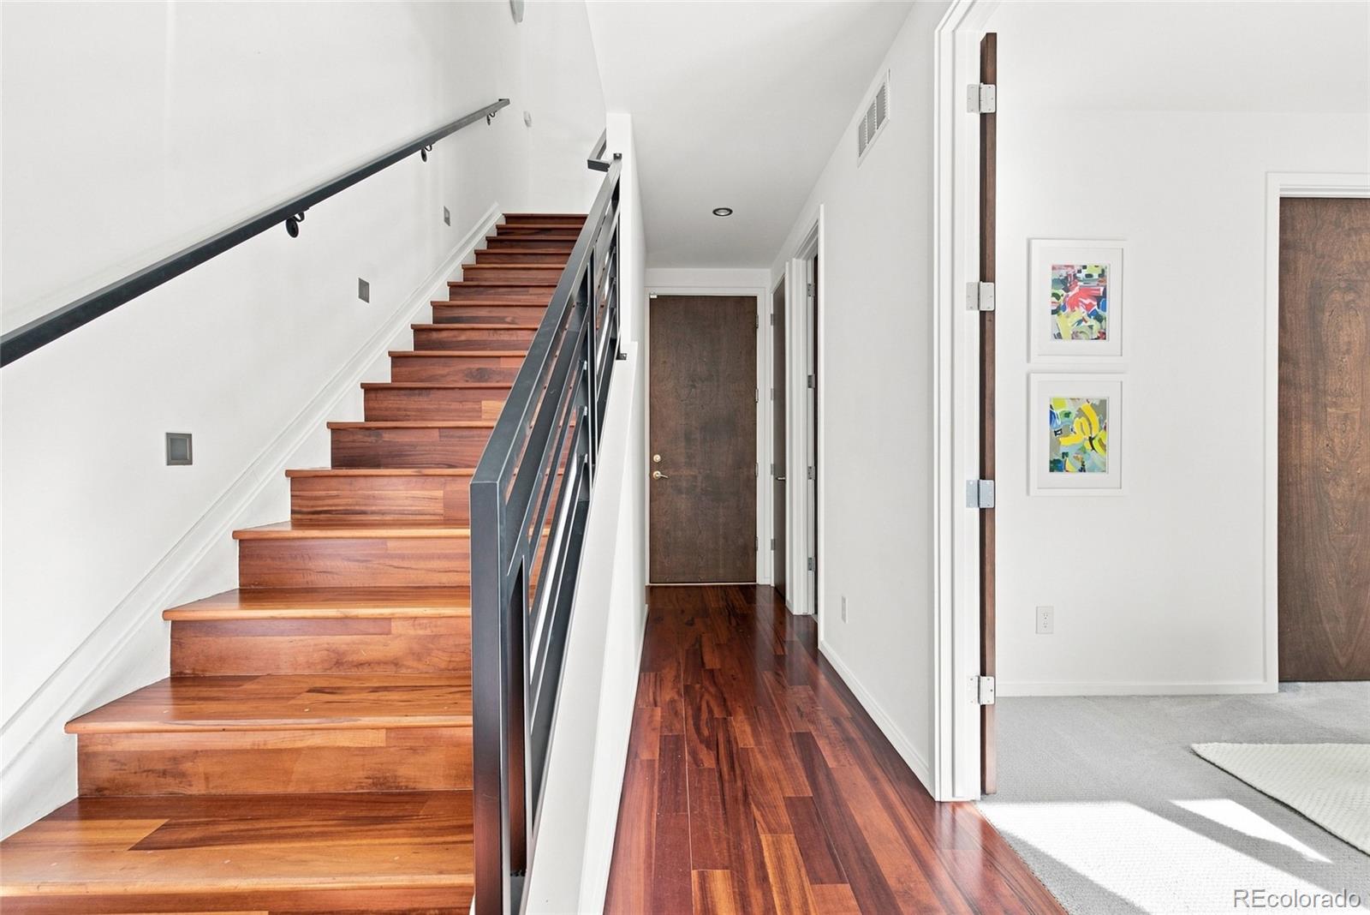
Tree-lined streets, historic architecture and some of central Denver’s best urban access set the stage for this standout San Rafael residence. Surrounded by beautiful Victorian-era homes and minutes from Five Points, RiNo, Uptown and downtown, St. James Row puts dining, coffee, culture and city life within easy reach. At home, take it all in from an expansive rooftop deck with downtown skyline and mountain views, complete with a wet bar, refrigerator and multi-level dumbwaiter for effortless entertaining. Four distinct outdoor spaces extend the living experience throughout the home. Inside, this 3-bedroom, 4-bath urban brownstone offers more than 2,500 finished square feet above grade, 300 finished square feet on the basement level, and a heated 2-car attached garage and richly toned wood floors that make a striking designer statement across the bright, open main level. The kitchen features quartz countertops and a generous island opening to the dining and living spaces, anchored by a see-through gas fireplace. Upstairs, the spacious primary suite opens to a private deck and features a skylit 5-piece bath and oversized walk-in closet. A second bedroom offers an ensuite bath, while a lower-level bedroom and finished studio provide flexible space for guests, a home office, fitness or creative pursuits. With a Walk Score of 93, Presbyterian/St. Luke’s Medical Center just an 18-minute walk away and nearby top private and public school options including Polaris, this home delivers the space of a larger residence with the energy, walkability and convenience of an urban Denver lifestyle.
Save
Ask
Tour
Hide
Share
Listing Snapshot
Price
$1,025,000
Days On Site
1 Day
Bedrooms
3
Inside Area (SqFt)
2,878 sqft
Total Baths
4
Full Baths
2
Partial Baths
2
Lot Size
0.02 Acres
Year Built
2008
MLS® Number
5373851
Status
Coming Soon
Property Tax
$5,173
HOA/Condo/Coop Fees
$166.67 monthly
Sq Ft Source
Public Records
Friends & Family
React
Invite
Recent Activity
12 hours ago
Listing updated with changes from the MLS®
yesterday
Listing first seen on site
General Features
Acres
0.02
Attached Garage
Yes
Direction Faces
West
Garage
Yes
Garage Spaces
2
Parking
ConcreteHeated GarageOversizedAttached
Parking Spaces
2
Pets
Cats OKDogs OK
Property Condition
Updated/Remodeled
Property Sub Type
Townhouse
Security
Security SystemSmoke Detector(s)
Sewer
Public Sewer
SqFt Above
2723
SqFt Below
155
SqFt Total
2878
Utilities
Cable AvailableElectricity AvailableElectricity ConnectedNatural Gas Available
Water Source
Public
Zoning
U-RH-2.5
Interior Features
Appliances
DishwasherDryerMicrowaveRangeRefrigeratorWasher
Basement
FinishedFullInterior EntrySump Pump
Cooling
Ceiling Fan(s)Central Air
Electric
220 Volts
Fireplace
Yes
Fireplace Features
GasGas LogInsertKitchenLiving Room
Fireplaces
1
Flooring
CarpetTileWood
Heating
Fireplace InsertForced AirNatural Gas
Interior
Ceiling Fan(s)Eat-in KitchenEntrance FoyerKitchen IslandWalk-In Closet(s)Wired for Data
Laundry Features
In Unit
Window Features
Double Pane WindowsSkylight(s)Window Coverings
Bathroom Full
Level - UpperDescription - Private en-suite bathroom with a tub/shower combination.
Bathroom Half
Level - MainDescription - Main-level powder room with pedestal sink.
Bathroom Three Quarter
Level - LowerDescription - Convenient bathroom with a walk-in shower.
Bedroom
Level - UpperDescription - Private upper-level guest suite with abundant natural light and its own ensuite full bath.
Bonus Room
Level - UpperDescription - Dedicated wet bar and refrigerator keep drinks and entertaining essentials conveniently located just steps from the rooftop deck.
Dining Room
Dimensions - 12 x 9Level - MainDescription - Light-filled dining space adjacent to the kitchen with an easy flow for everyday living and entertaining.
Great Room
Level - BasementDescription - Finished studio-style space offering additional flexibility for a creative studio, home office, fitness space or hobbies.
Kitchen
Dimensions - 18 x 15Level - MainDescription - Open kitchen with quartz countertops, generous center island, extensive cabinetry and stainless appliances, seamlessly connected to the living and dining spaces.
Laundry
Level - MainDescription - Dedicated main-level laundry conveniently positioned near the primary living spaces.
Living Room
Dimensions - 14 x 17Level - MainDescription - Richly toned wood floors create a striking designer foundation for this bright, open living space, complemented by abundant natural light and a see-through gas fireplace.
Save
Ask
Tour
Hide
Share
Exterior Features
Construction Details
BrickStucco
Exterior
Rain Gutters
Lot Features
LandscapedSprinklers In FrontSprinklers In Rear
Patio And Porch
CoveredDeckFront PorchPatio
Roof
Rolled/Hot Mop
View
CityMountain(s)
Waterview
CityMountain(s)
Windows/Doors
Double Pane WindowsSkylight(s)Window Coverings
Community Features
Association Fee
$166.67
Association Fee Frequency
Monthly
School District
Denver 1
Financing Terms Available
1031 ExchangeCashConventionalFHAVA Loan
Roads
Paved
Schools
School District
Denver 1
Elementary School
Cole Arts And Science Academy
Middle School
Bruce Randolph
High School
East
Listing courtesy of Keller Williams Integrity Real Estate LLC [email protected]
The content relating to real estate for sale in this Web site comes in part from the Internet Data eXchange ("IDX") program of METROLIST, INC., DBA RECOLORADO real estate listings held by brokers other than Keller Williams Integrity Real Estate LLC are marked with the IDX Logo. This information is being provided for the consumers' personal, non-commercial use and may not be used for any other purpose. All information subject to change and should be independently verified.
Neighborhood & Commute
Source: Walkscore
Disclosure: Community information and market data powered by Constellation Data Labs. Information is deemed reliable but not guaranteed.