Save
Ask
Tour
Hide
Share
$539,900
1 Day On Site

2560 E 131st Avenue
Thornton, CO 80241

For Sale|Single Family Residence|Active
3
Beds
3
Total Baths
2
Full Baths
1
Partial Bath
2,000
SqFt
$270
/SqFt
1996
Built
Subdivision:
Signal Creek
County:
Adams

Due to the health concerns created by Coronavirus we are offering personal 1-1 online video walkthough tours where possible.
Call Now: 720-419-0470
Is this the listing for you? We can help make it yours.
720-419-0470
2560 E 131st Avenue2560 E 131st Avenue2560 E 131st Avenue2560 E 131st Avenue
Save
Ask
Tour
Hide
Share

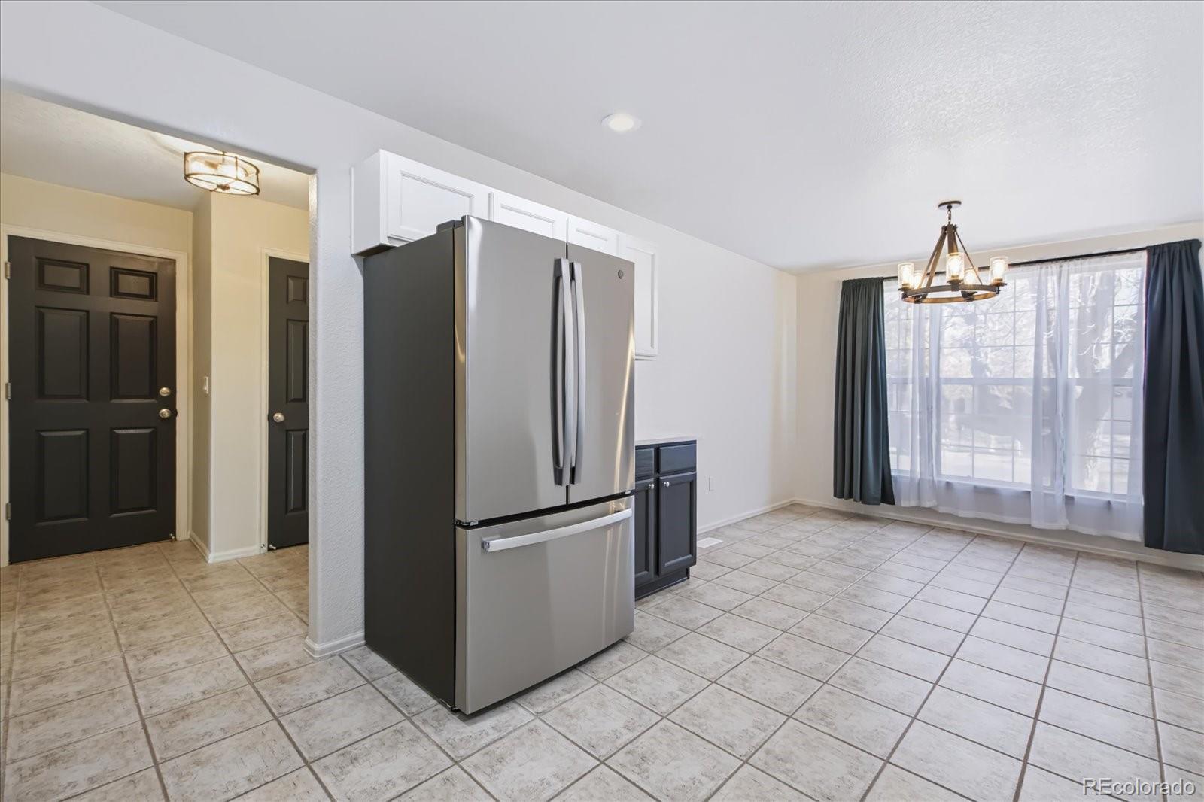
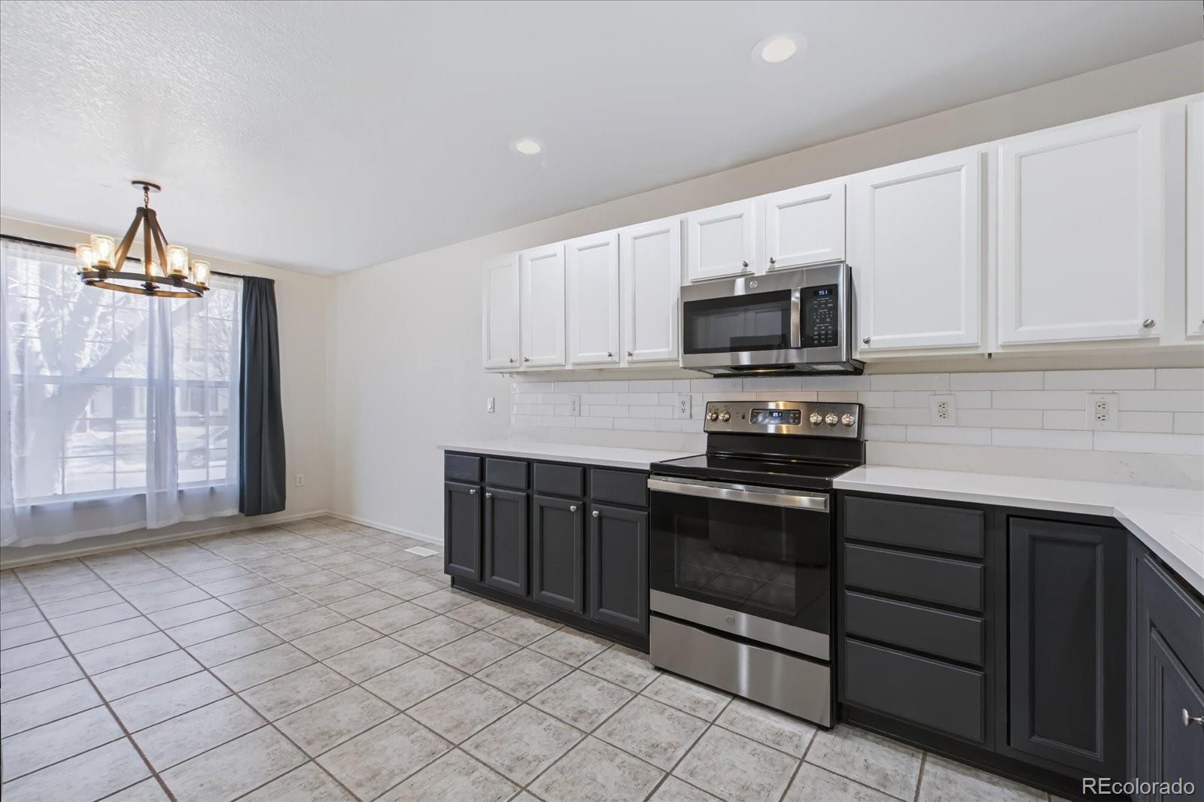
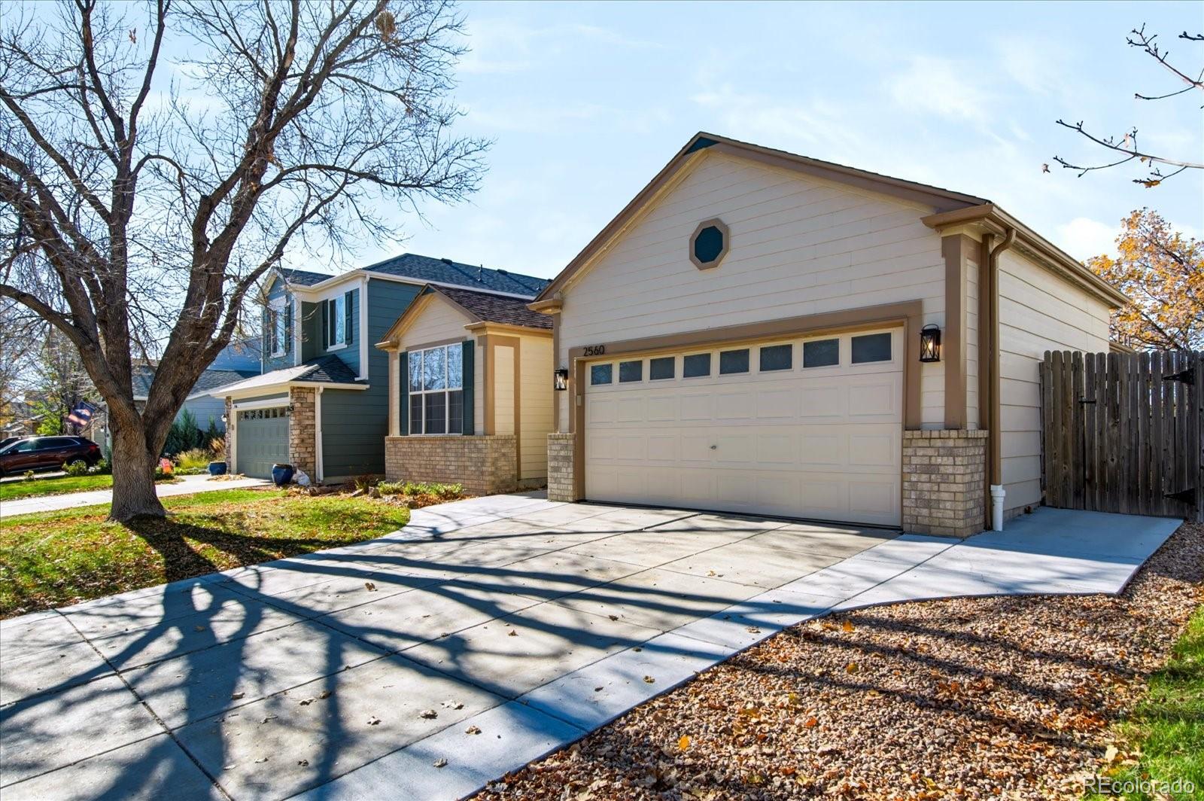
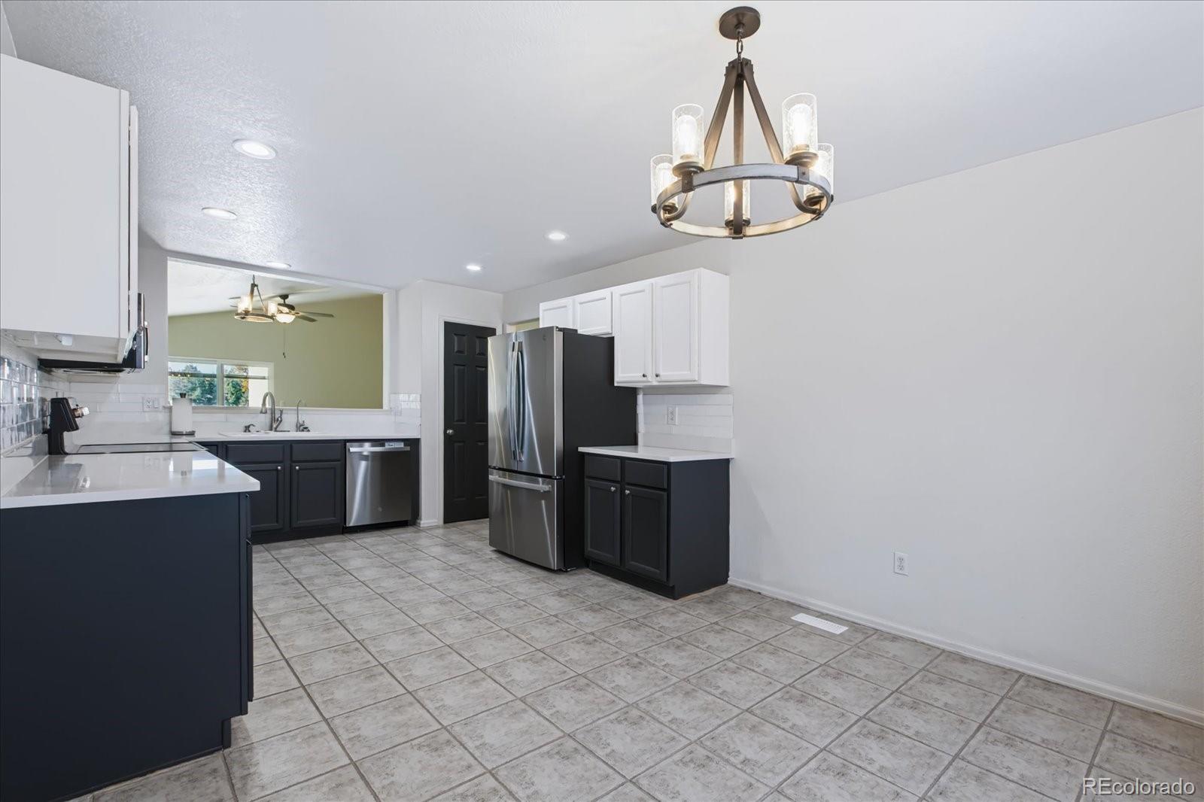
Welcome Home! Nestled on a quiet, tree-lined street with a community feel, this home offers a peaceful setting and charming neighborhood appeal. Step inside to discover a spacious eat-in kitchen featuring stainless steel appliances. The bright and inviting living and dining areas flow seamlessly together, creating an ideal space for everyday living and entertaining, while the sliding glass door fills the home with natural light and provides easy access to the stamped patio for effortless indoor-outdoor living. Vaulted ceilings add volume and architectural character, creating a bright, airy atmosphere while offering the perfect opportunity for custom lighted display shelving or additional storage. The spacious primary suite has a vaulted ceiling and is highlighted by a charming bay window that floods the room with natural light. The adjoining primary bath is spacious and is complemented by a walk-in closet. Two additional bedrooms provide comfortable accommodations and feature custom closet organizers that maximize storage and functionality. A full bathroom on the main level adds convenience for both guests and everyday living. The finished basement expands the home's living space with a large family room that is perfect for movie nights, game days, or relaxing. A built-in Murphy bed easily accommodates overnight guests, while the additional bathroom adds flexibility and convenience. A versatile flex room offers endless possibilities and can be customized to fit your lifestyle, whether as a guest room, home office, fitness area, craft room, creative studio, or hobby space. Step outside to your own private backyard retreat, where trees provide shade and privacy and the stamped patio creates the perfect setting for outdoor dining, entertaining, or simply enjoying a quiet Colorado evening. This home is ready to welcome its next owner.

Save
Ask
Tour
Hide
Share
Listing Snapshot
Price 
$539,900
Days On Site 
1 Day
Bedrooms 
3
Inside Area (SqFt) 
2,000 sqft
Total Baths 
3
Full Baths 
2
Partial Baths 
1
Lot Size 
0.15 Acres
Year Built 
1996
MLS Number 
5370118
Status 
Active
Property Tax 
$4,156
HOA/Condo/Coop Fees 
$45.83 monthly
Sq Ft Source 
Public Records
Friends & Family
Recent Activity
8 hours agoListing updated with changes from the MLS
yesterdayListing first seen on site
General Features
Acres 
0.15
Attached Garage 
Yes
Direction Faces 
East
Foundation 
Slab
Garage 
Yes
Garage Spaces 
2
Levels 
One
Parking 
Attached
Parking Spaces 
2
Property Sub Type 
Single Family Residence
Security 
Carbon Monoxide Detector(s)Smoke Detector(s)
Sewer 
Public Sewer
SqFt Above 
1500
SqFt Below 
500
SqFt Total 
2268
Style 
Contemporary
Utilities 
Cable AvailableElectricity AvailableNatural Gas AvailablePhone Available
Water Source 
Public
Interior Features
Appliances 
OvenDishwasherDisposalMicrowaveRangeRefrigeratorSelf Cleaning Oven
Basement 
Bath/StubbedCrawl SpaceFinishedPartial
Cooling 
Ceiling Fan(s)Attic FanCentral Air
Flooring 
CarpetLaminateTile
Heating 
Forced Air
Interior 
Ceiling Fan(s)Eat-in KitchenVaulted Ceiling(s)
Main Level Bedrooms 
3
Window Features 
Bay Window(s)Double Pane Windows
Bathroom Full 
Level - Main
Bathroom Three Quarter 
Level - Basement
Bedroom 
Level - MainDescription - Built in Closet Organizer
Bonus Room 
Level - BasementDescription - Non-Conforming - Bedroom can be added.
Dining Room 
Level - Main
Family Room 
Level - BasementDescription - With Murphy Bed
Kitchen 
Level - MainDescription - With Eat=In Dining
Laundry 
Level - Main
Living Room 
Level - Main
Save
Ask
Tour
Hide
Share
Exterior Features
Construction Details 
Frame
Exterior 
Private Yard
Lot Features 
Landscaped
Patio And Porch 
Front PorchPatio
Roof 
Composition
Windows/Doors 
Bay Window(s)Double Pane Windows
Community Features
Association Amenities 
ParkPool
Association Fee 
$550.0
Association Fee Frequency 
Annually
School District 
Adams 12 5 Star Schl
Financing Terms Available 
CashConventionalFHAUSDA LoanVA Loan
Roads 
Paved
Schools
School District
Adams 12 5 Star Schl
Elementary School
Tarver
Middle School
Century
High School
Horizon
Listing courtesy of Berkshire Hathaway HomeServices R E of the Rockies [email protected]


The content relating to real estate for sale in this Web site comes in part from the Internet Data eXchange ("IDX") program of METROLIST, INC., DBA RECOLORADO real estate listings held by brokers other than Berkshire Hathaway HomeServices R E of the Rockies are marked with the IDX Logo. This information is being provided for the consumers' personal, non-commercial use and may not be used for any other purpose. All information subject to change and should be independently verified.

Neighborhood & Commute
Source: Walkscore
Disclosure: Community information and market data powered by Constellation Data Labs. Information is deemed reliable but not guaranteed.
Save
Ask
Tour
Hide
Share