Save
Ask
Tour
Hide
Share
$359,700
1 Day On Site

3937 S Boston Street
Denver, CO 80237

For Sale|Townhouse|Active
3
Beds
3
Total Baths
1
Full Bath
2
Partial Baths
1,584
SqFt
$227
/SqFt
1965
Built
Subdivision:
Cherry Creek Townhouses
County:
Denver

Due to the health concerns created by Coronavirus we are offering personal 1-1 online video walkthough tours where possible.
Call Now: 720-419-0470
Is this the listing for you? We can help make it yours.
720-419-0470
3937 S Boston Street3937 S Boston Street3937 S Boston Street3937 S Boston Street
Save
Ask
Tour
Hide
Share

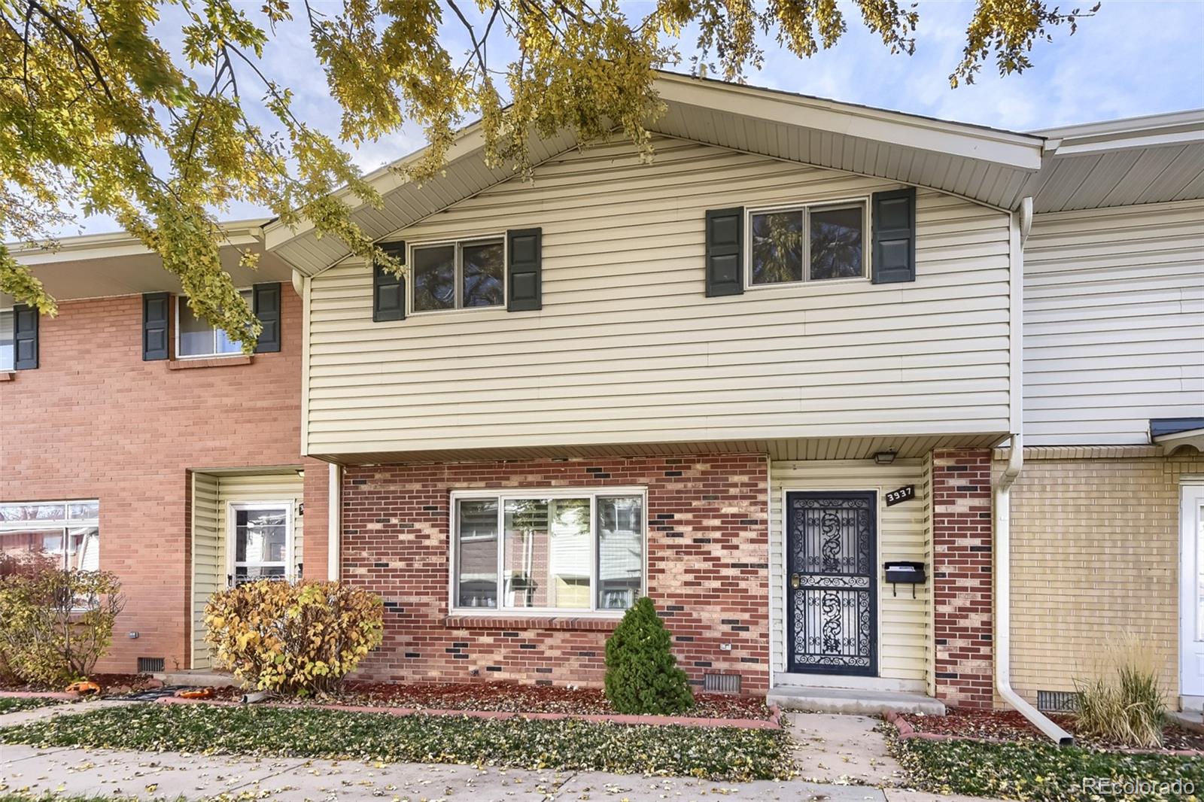
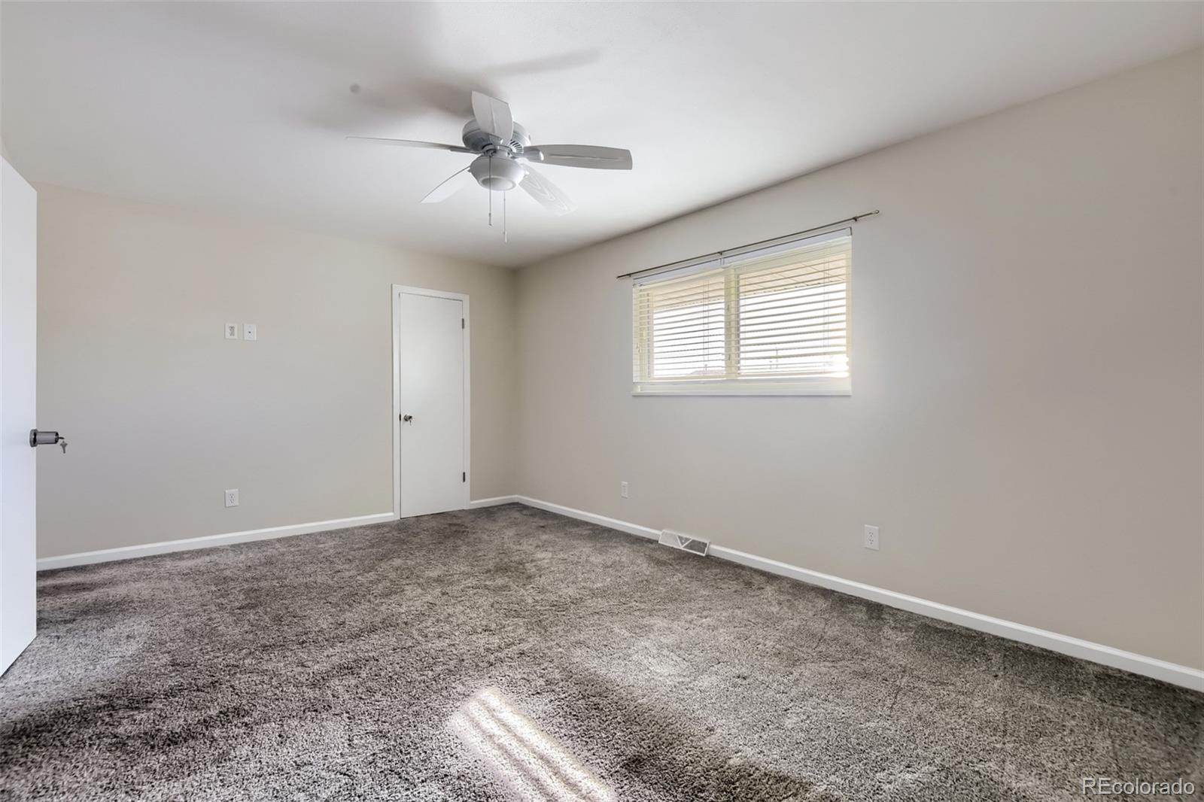
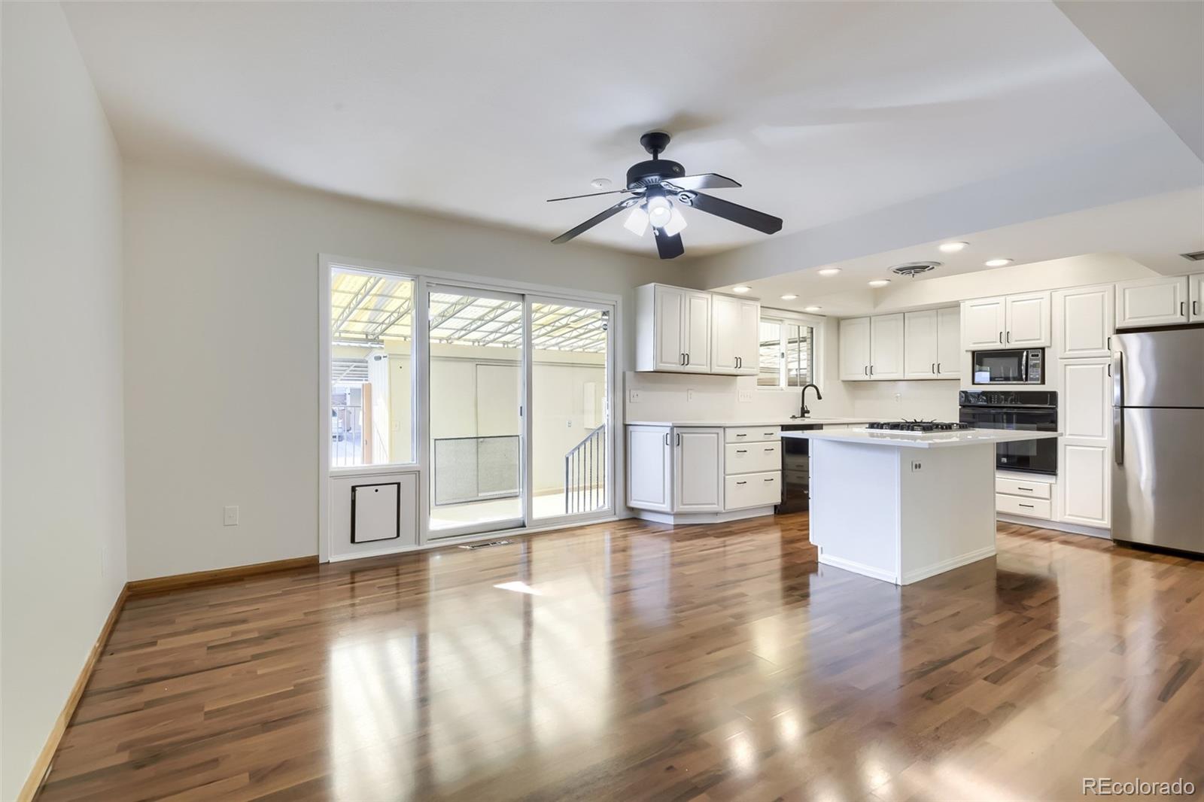
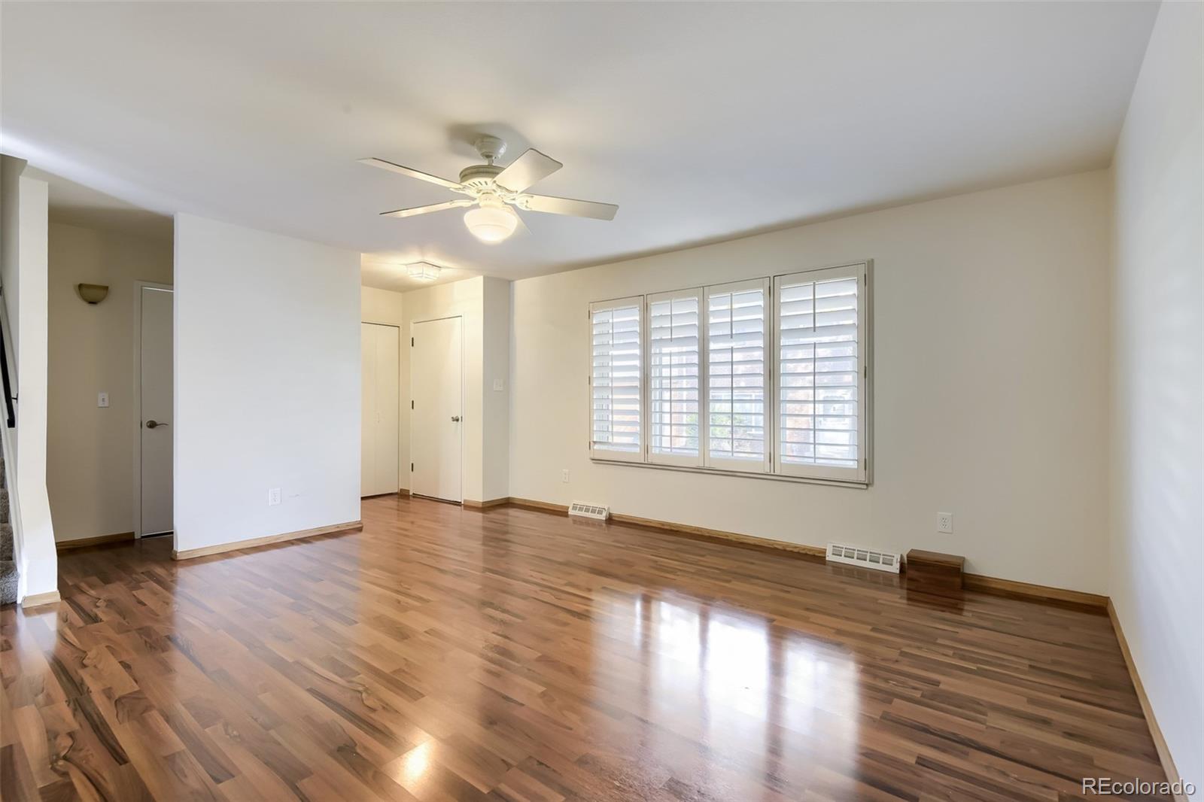
Remodeled 3 bedroom 3 bath townhouse on quiet Greenbelt. Stunning updated open island kitchen. Abundant quartz counter tops. Lite bright and open. Gas cook-top. Stainless steel refrigerator. Large pantry. Spacious living room with plantation shutters and gleaming laminate wood flooring! Large formal dining area! Sliding glass doors to private fenced patio. Great for entertaining! Giant master suite with customized walk-in closet. Private master bath with updated vanity and new tile shower. Good sized secondary bedrooms. Central air and heat. Three ceiling fans. All kitchen appliances, washer and dryer included. Great location... Close to light rail, Cherry Creek rec area, restaurants, DTC, and I-25. Move in ready! Excellent amenities, pool and clubhouse. New paint and updated light fixtures. Two covered parking spaces!

Save
Ask
Tour
Hide
Share
Listing Snapshot
Price 
$359,700
Days On Site 
1 Day
Bedrooms 
3
Inside Area (SqFt) 
1,584 sqft
Total Baths 
3
Full Baths 
1
Partial Baths 
2
Lot Size 
N/A
Year Built 
1965
MLS Number 
5318620
Status 
Active
Property Tax 
$2,063
HOA/Condo/Coop Fees 
$475 monthly
Sq Ft Source 
Public Records
Friends & Family
Recent Activity
24 hours agoListing updated with changes from the MLS
yesterdayListing first seen on site
General Features
Carport 
2
Levels 
Two
Parking Spaces 
2
Pets 
Cats OKDogs OKYes
Property Condition 
Updated/Remodeled
Property Sub Type 
Townhouse
Sewer 
Public Sewer
SqFt Above 
1584
SqFt Total 
1584
Style 
Contemporary
Utilities 
Cable Available
Zoning 
S-TH-2.5
Interior Features
Appliances 
CooktopDishwasherDisposalDryerMicrowaveOvenRefrigerator
Cooling 
Ceiling Fan(s)Central Air
Flooring 
CarpetLaminate
Furnished 
Unfurnished
Heating 
Forced Air
Interior 
Built-in FeaturesCeiling Fan(s)Eat-in KitchenKitchen IslandOpen FloorplanPantryWalk-In Closet(s)
Laundry Features 
In Unit
Bathroom Full 
Level - Upper
Bathroom Half 
Level - Main
Bathroom Three Quarter 
Level - Upper
Bedroom 
Level - Upper
Dining Room 
Level - Main
Laundry 
Level - Upper
Living Room 
Level - Main
Save
Ask
Tour
Hide
Share
Exterior Features
Construction Details 
BrickFrame
Exterior 
Private Yard
Fencing 
FencedFull
Lot Features 
Greenbelt
Patio And Porch 
Covered
Pool Features 
Outdoor Pool
Roof 
Shingle
Community Features
Association Amenities 
ClubhousePlaygroundPool
Association Fee 
$475.0
Association Fee Frequency 
Monthly
School District 
Denver 1
Financing Terms Available 
CashConventionalFHAVA Loan
Building Access 
Ground
Roads 
Paved
Schools
School District
Denver 1
Elementary School
Holm
Middle School
Hamilton
High School
Thomas Jefferson
Listing courtesy of Assist 2 Sell Piele Realty LLC [email protected]


The content relating to real estate for sale in this Web site comes in part from the Internet Data eXchange ("IDX") program of METROLIST, INC., DBA RECOLORADO real estate listings held by brokers other than Assist 2 Sell Piele Realty LLC are marked with the IDX Logo. This information is being provided for the consumers' personal, non-commercial use and may not be used for any other purpose. All information subject to change and should be independently verified.

Neighborhood & Commute
Source: Walkscore
Disclosure: Community information and market data powered by Constellation Data Labs. Information is deemed reliable but not guaranteed.
Save
Ask
Tour
Hide
Share