Save
Ask
Tour
Hide
Share
$890,000
1 Day On Site

61 Jackson Street D
Denver, CO 80206

For Sale|Condominium|Active
3
Beds
4
Total Baths
3
Full Baths
1
Partial Bath
2,028
SqFt
$439
/SqFt
1996
Built
Subdivision:
Cherry Creek
County:
Denver

Due to the health concerns created by Coronavirus we are offering personal 1-1 online video walkthough tours where possible.
Call Now: 720-419-0470
Is this the listing for you? We can help make it yours.
720-419-0470
Upcoming Open Houses
Due to COVID-19, we recommend you verify Open Houses before attending.
Sun, Nov 15, 2:00 PM - 4:00 PM
61 Jackson Street D61 Jackson Street D61 Jackson Street D61 Jackson Street D
Save
Ask
Tour
Hide
Share

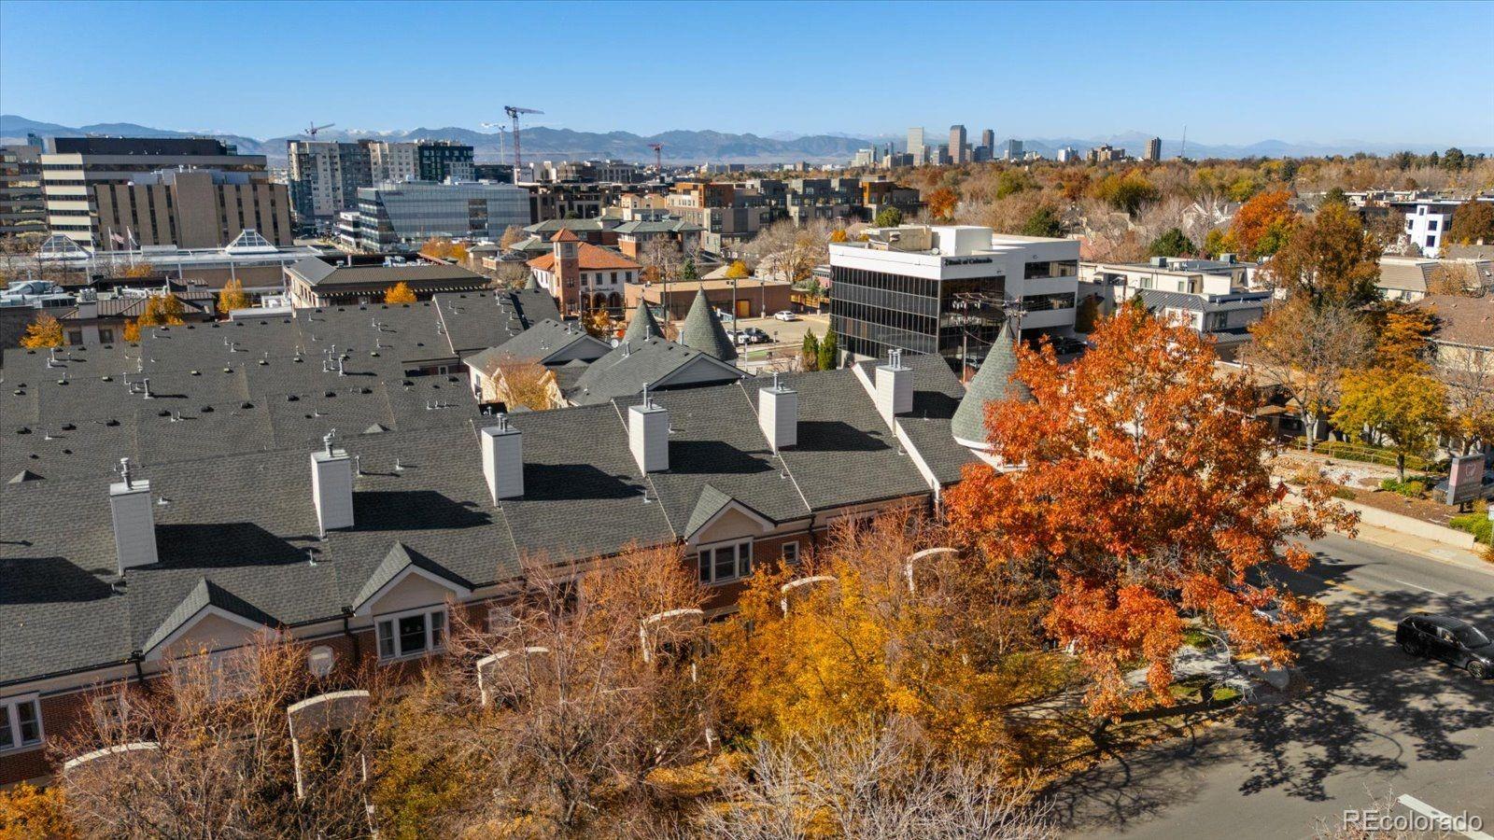
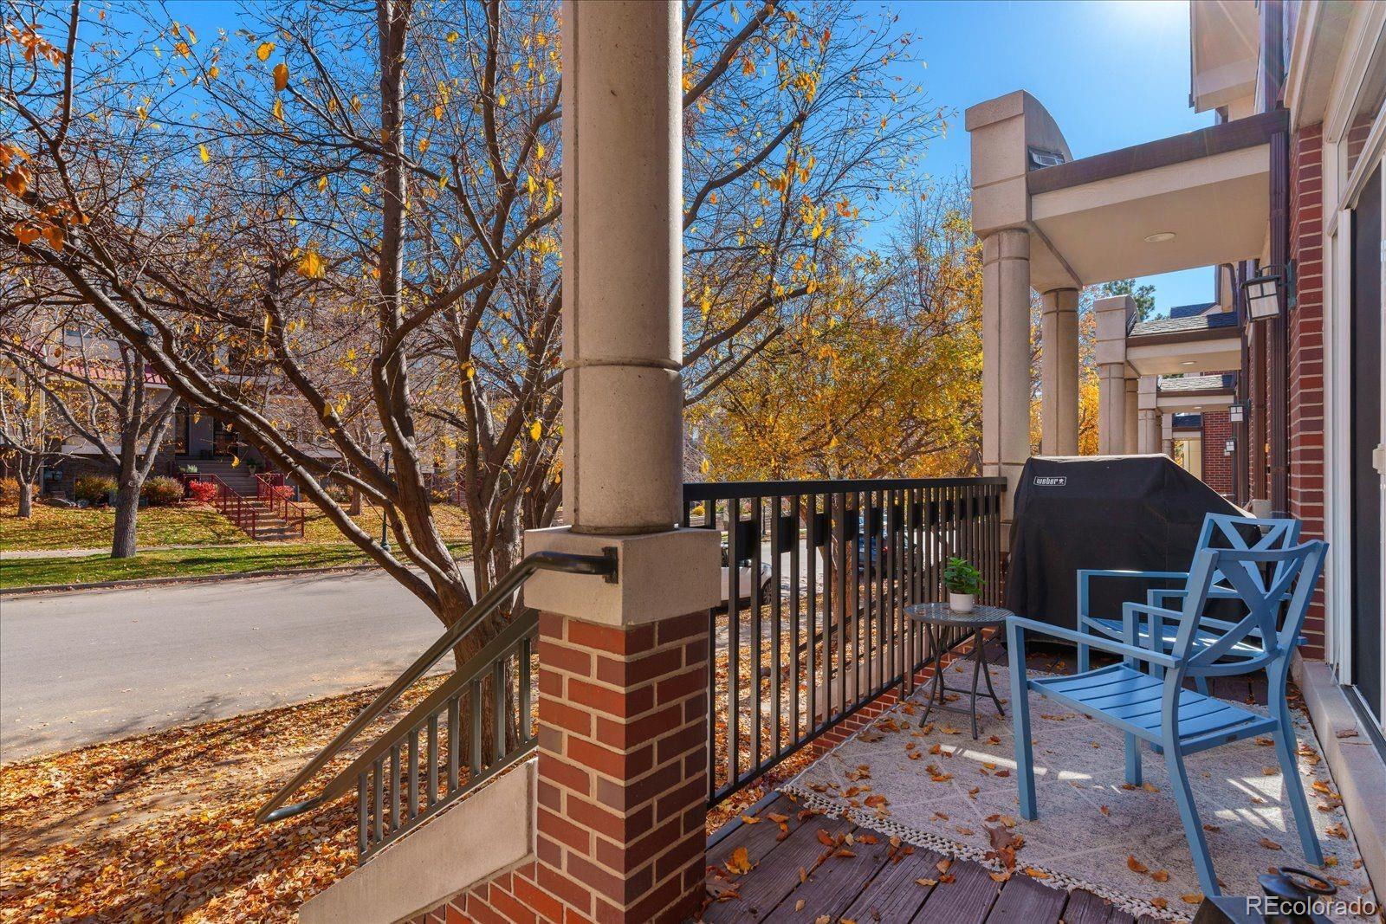
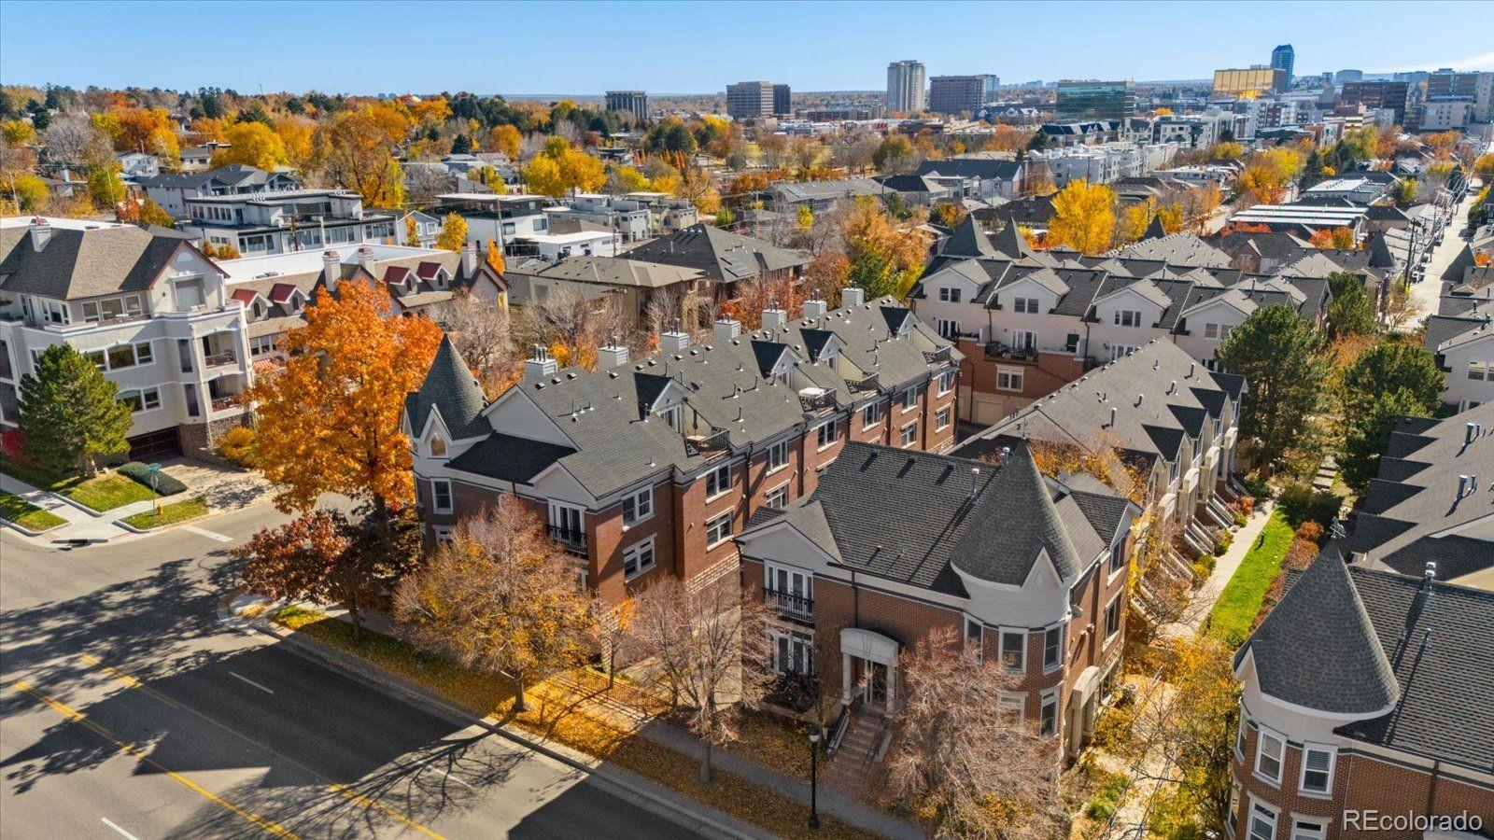
Experience elevated Cherry Creek living in this beautifully updated, meticulously maintained townhome, where modern luxury, thoughtful design, and an exceptional location come together. Just blocks from the heart of Cherry Creek, this residence offers sophisticated living with the comfort of a home that has been exceptionally cared for. The bright, open main level features a beautifully updated kitchen with upgraded appliances, a generous granite island, modern cabinetry, and a thoughtfully designed pantry tucked behind a charming barn door. The kitchen flows seamlessly into the dining and living areas, where a gas fireplace and glass doors leading to a balcony create an inviting space for everyday living and entertaining. Upstairs, the spacious primary suite features soaring ceilings, a walk-in closet, and a stunning, fully renovated bathroom showcasing new cabinetry, stone countertops, dual sinks, a beautifully redesigned shower, and updated flooring and tile. An additional bedroom, full bathroom, and conveniently located laundry complete this level. The top floor is truly something special. A versatile recreation room and lounge with a wet bar opens to an incredible west-facing rooftop balcony, offering unobstructed mountain views, sweeping city scenery, and breathtaking Colorado sunsets. Whether hosting friends or enjoying a quiet evening, this space delivers an unforgettable backdrop. The lower level offers an additional bedroom with an en-suite bathroom and direct access to the attached two-car garage. Wonderfully maintained and thoughtfully updated throughout, this move-in-ready home offers an exceptional opportunity to enjoy the best of Cherry Creek, with premier shopping, dining, and entertainment just moments away.

Save
Ask
Tour
Hide
Share
Listing Snapshot
Price 
$890,000
Days On Site 
1 Day
Bedrooms 
3
Inside Area (SqFt) 
2,028 sqft
Total Baths 
4
Full Baths 
3
Partial Baths 
1
Lot Size 
N/A
Year Built 
1996
MLS Number 
5308182
Status 
Active
Property Tax 
$6,151
HOA/Condo/Coop Fees 
$765 monthly
Sq Ft Source 
Public Records
Friends & Family
Recent Activity
23 hours agoListing updated with changes from the MLS
yesterdayListing first seen on site
General Features
Attached Garage 
Yes
Garage 
Yes
Garage Spaces 
2
Levels 
Three Or More
Parking 
Attached
Parking Spaces 
2
Pets 
Cats OKDogs OK
Property Sub Type 
Condominium
Security 
Carbon Monoxide Detector(s)Smoke Detector(s)
Sewer 
Public Sewer
SqFt Above 
1701
SqFt Below 
327
SqFt Total 
2028
Utilities 
Cable AvailableElectricity Available
Water Source 
Public
Zoning 
PUD
Interior Features
Appliances 
DishwasherDisposalDouble OvenDryerElectric Water HeaterFreezerGas Water HeaterMicrowaveOvenRangeRange HoodRefrigeratorWasher
Basement 
Finished
Cooling 
Ceiling Fan(s)Central Air
Fireplace 
Yes
Fireplace Features 
Living Room
Fireplaces 
1
Flooring 
CarpetTileWood
Heating 
Natural Gas
Interior 
Ceiling Fan(s)Kitchen IslandPantry
Window Features 
Window Treatments
Bathroom Full 
Level - Basement
Bathroom Half 
Level - Main
Bedroom 
Level - Basement
Dining Room 
Level - Main
Family Room 
Level - Upper
Kitchen 
Level - Main
Laundry 
Level - Upper
Living Room 
Level - Main
Loft 
Level - Upper
Save
Ask
Tour
Hide
Share
Exterior Features
Construction Details 
BrickConcreteWood Siding
Exterior 
BalconyLighting
Lot Features 
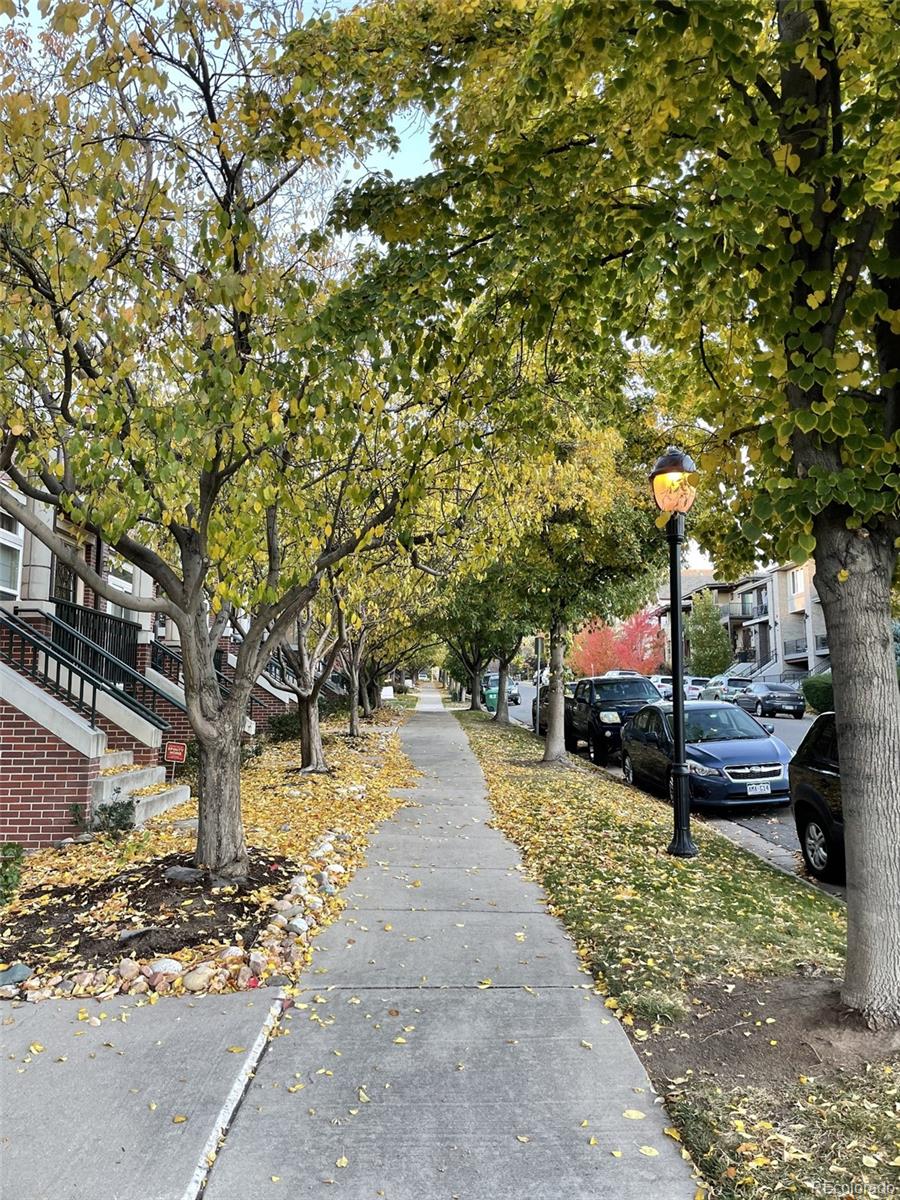
LandscapedNear Public Transit
Patio And Porch 
CoveredDeckFront PorchPatio
View 
CityMountain(s)
Waterview 
CityMountain(s)
Windows/Doors 
Window Treatments
Community Features
Association Fee 
$765.0
Association Fee Frequency 
Monthly
School District 
Denver 1
Financing Terms Available 
CashConventionalFHAVA Loan
Roads 
Paved
Schools
School District
Denver 1
Elementary School
Steck
Middle School
Hill
High School
George Washington
Listing courtesy of Thrive Real Estate Group [email protected]


The content relating to real estate for sale in this Web site comes in part from the Internet Data eXchange ("IDX") program of METROLIST, INC., DBA RECOLORADO real estate listings held by brokers other than Thrive Real Estate Group are marked with the IDX Logo. This information is being provided for the consumers' personal, non-commercial use and may not be used for any other purpose. All information subject to change and should be independently verified.

Neighborhood & Commute
Source: Walkscore
Disclosure: Community information and market data powered by Constellation Data Labs. Information is deemed reliable but not guaranteed.
Save
Ask
Tour
Hide
Share