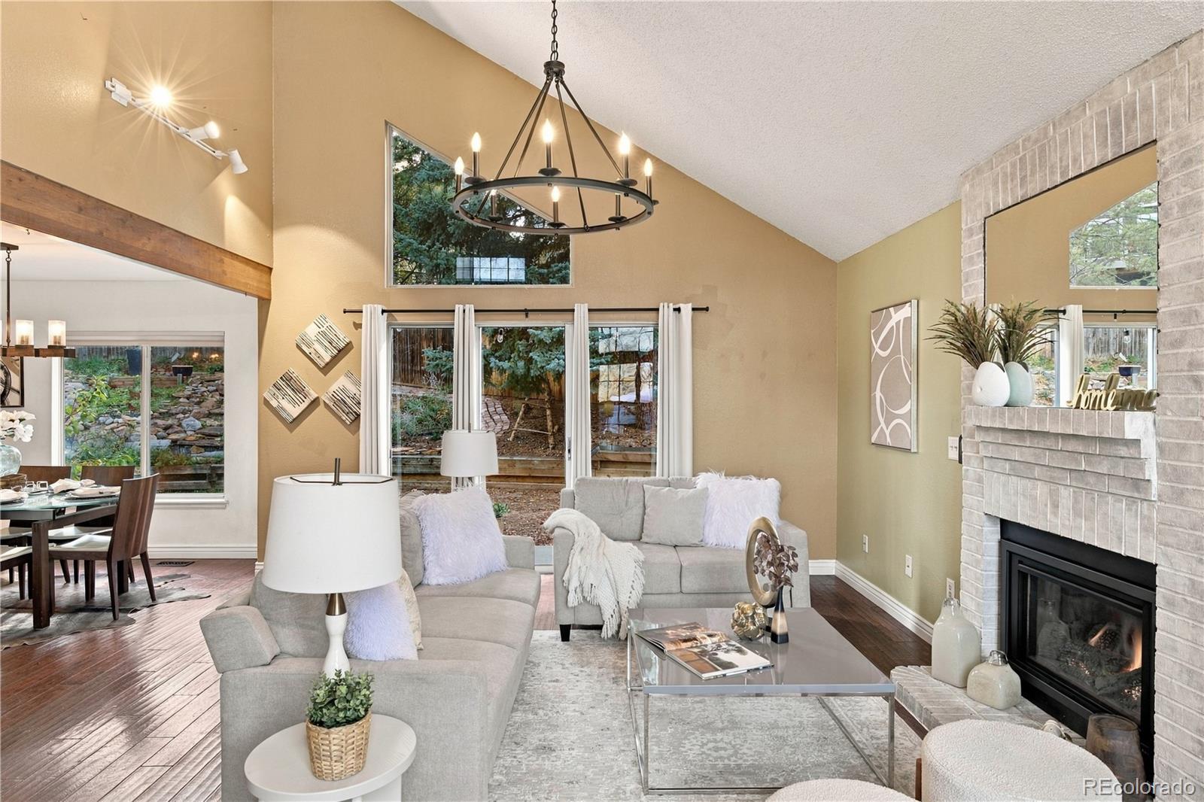
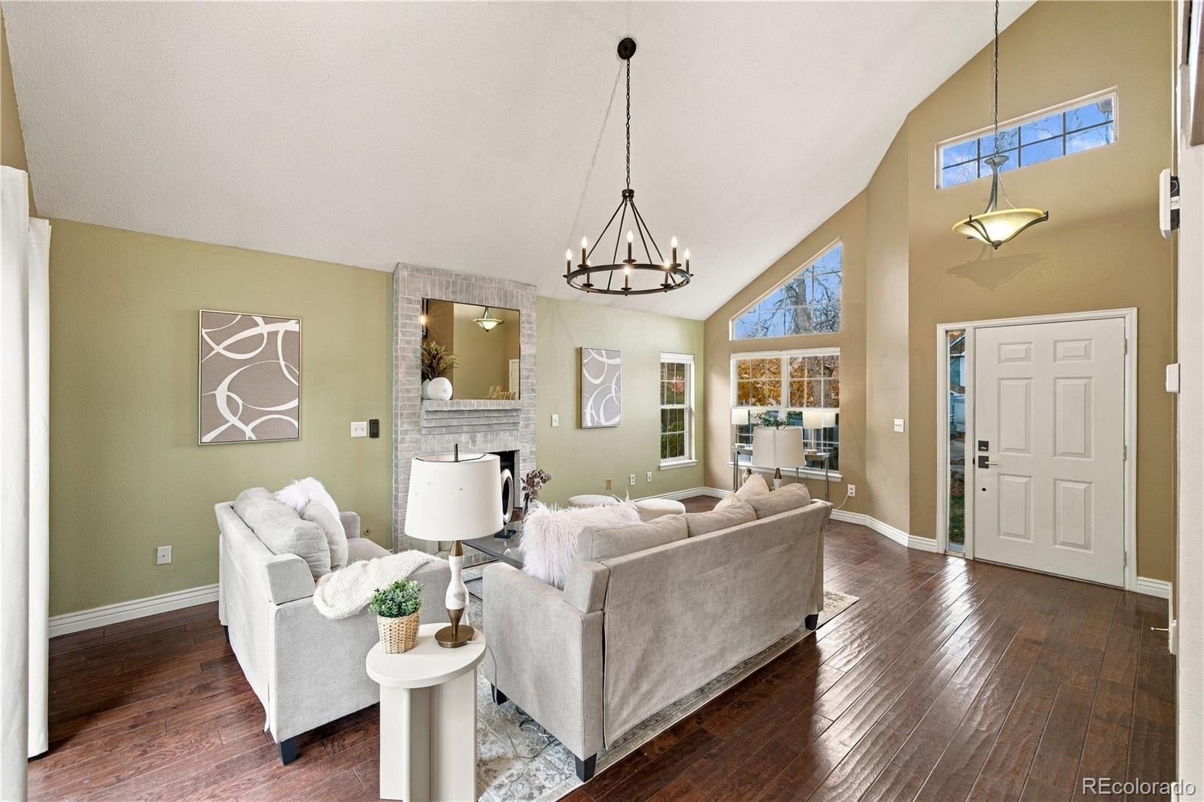
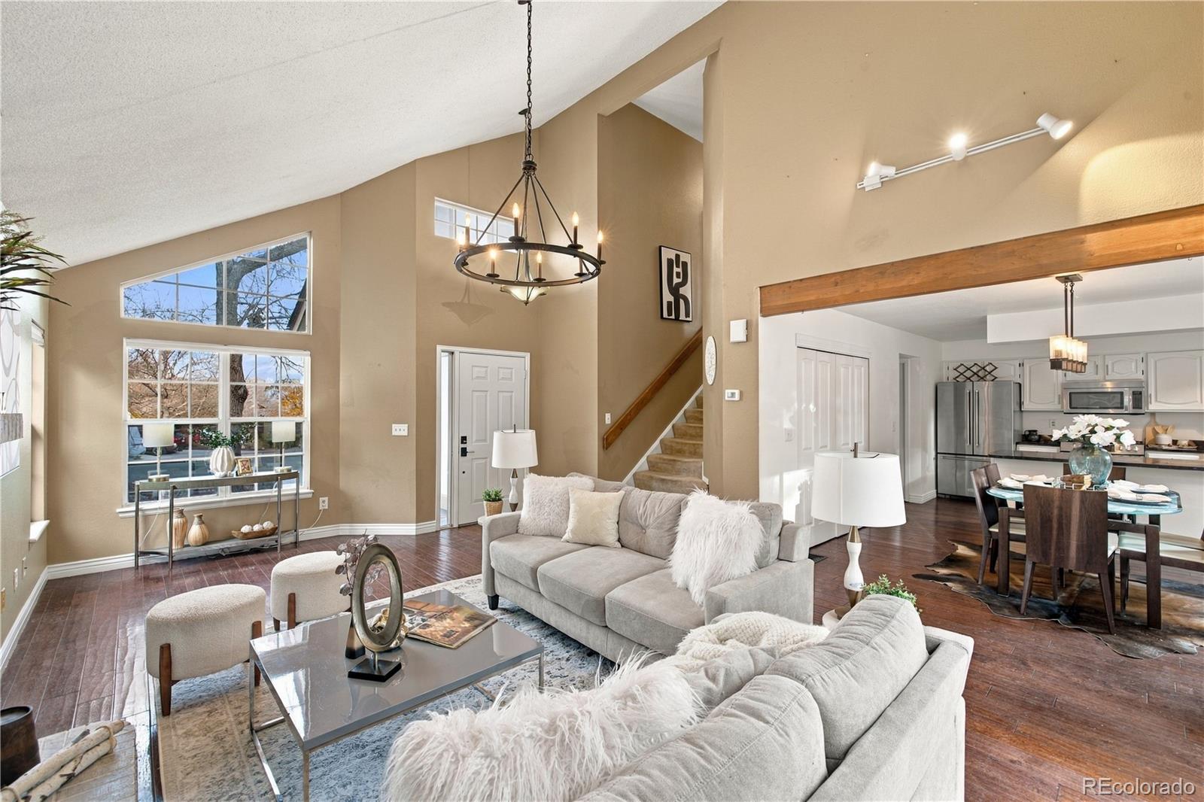
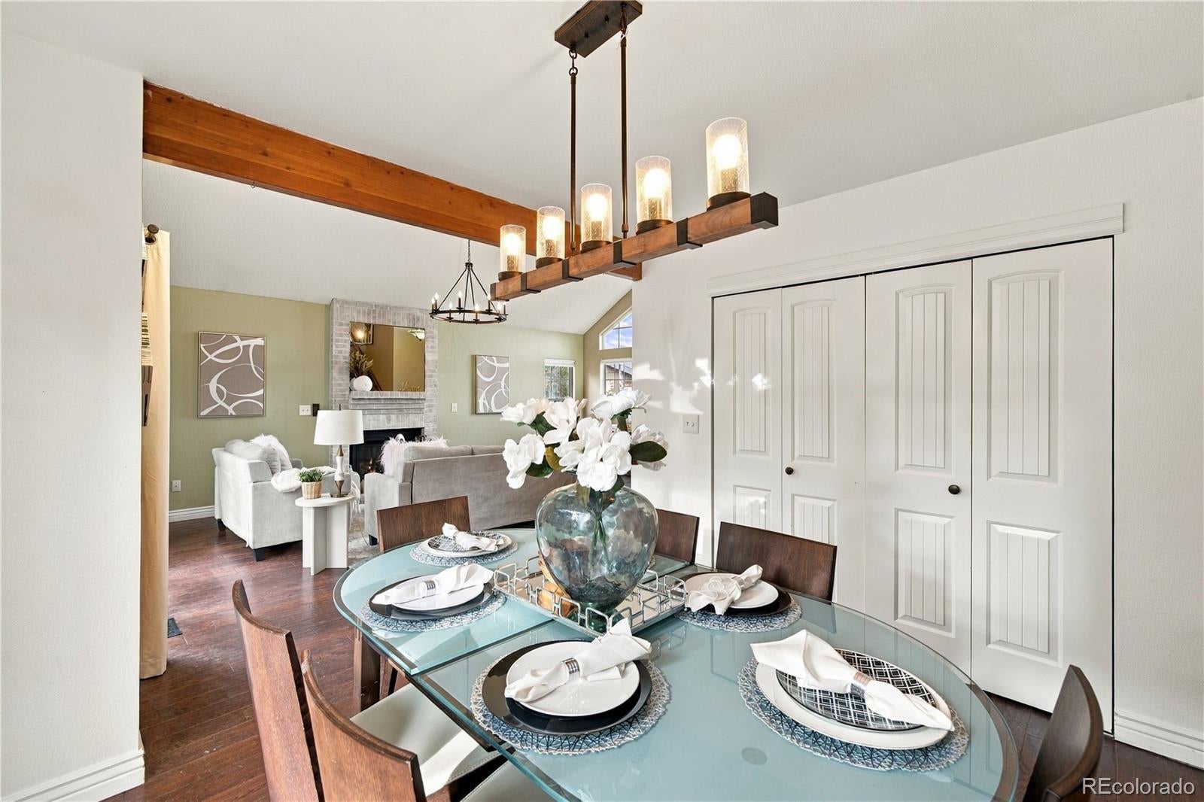
Located on a cul-de-sac in Roxborough Village, this 4-bedroom, 4-bath home offers 2,050 finished square feet, a fully finished basement and an attached 2-car garage * The main level features vaulted ceilings, hardwood floors, a gas fireplace, abundant natural light, a spacious dining area and a kitchen with stainless steel appliances and a walk-in pantry * Upstairs are three bedrooms, including a primary suite with a remodeled private bath * The finished basement provides additional living and recreation space, a fourth conforming bedroom with its own bathroom, and a home theater setup * Outside, enjoy a fully fenced, landscaped backyard with a patio, mature trees and a peaceful rock waterfall feature * No HOA or metro district! Walking distance to Roxborough Primary School * Conveniently located near Roxborough State Park, Chatfield Reservoir, Waterton Canyon, Arrowhead Golf Club, hiking and biking trails, and the shops and restaurants of southwest Littleton. Enjoy Colorado's outdoor lifestyle with access to C-470 and the Denver metro area.
Save
Ask
Tour
Hide
Share
Listing Snapshot
Price
$510,000
Days On Site
1 Day
Bedrooms
4
Inside Area (SqFt)
2,050 sqft
Total Baths
4
Full Baths
3
Partial Baths
1
Lot Size
0.12 Acres
Year Built
1988
MLS Number
5307676
Status
Active
Property Tax
$3,814
HOA/Condo/Coop Fees
N/A
Sq Ft Source
Public Records
Friends & Family
React
Comment
Invite
No Comments Yet
Did you know? You can invite friends and family to your search. They can join your search, rate and discuss listings with you.
Recent Activity
4 hours ago
Listing updated with changes from the MLS
yesterday
Listing first seen on site
General Features
Acres
0.12
Attached Garage
Yes
Direction Faces
East
Foundation
Slab
Garage
Yes
Garage Spaces
2
Levels
Two
Parking
ConcreteAttached
Parking Spaces
2
Property Sub Type
Single Family Residence
Security
Carbon Monoxide Detector(s)Smoke Detector(s)
Sewer
Public Sewer
SqFt Above
1390
SqFt Below
660
SqFt Total
2050
Style
Traditional
Utilities
Natural Gas AvailableCable AvailableElectricity ConnectedNatural Gas Connected
Water Source
Public
Zoning
PDU
Interior Features
Appliances
DishwasherDisposalDryerFreezerGas Water HeaterMicrowaveOvenRefrigeratorWasher
Dimensions - 5.11 x 6.1Level - BasementDescription - Sink * Toilet * Shower * Water Shut off access behind the mirror
Bathroom Half
Dimensions - 6.4 x 4.8Level - MainDescription - Sink * Toilet * Just off the Garage and Kitchen
Bedroom
Dimensions - 11.2 x 9.8Level - BasementDescription - Conforming Bedroom #4 * Carpet * Egress Window * Keypad locking door * Closet * Ensuite
Dining Room
Dimensions - 10.9 x 10.4Level - MainDescription - Large area for any size table * Walk-In Pantry
Kitchen
Dimensions - 10.9 x 9.6Level - MainDescription - SS Refrigerator * Gas Stove * SS Microwave * SS Dishwasher * Hot Water Dispenser * Painted Laminate Counters
Laundry
Level - BasementDescription - Washer & Dryer Included
Living Room
Dimensions - 20.1 x 14.8Level - MainDescription - Vaulted Ceilings * Hardwood Floors * Gas Fireplace * Ample Natural Light
Save
Ask
Tour
Hide
Share
Exterior Features
Construction Details
BrickFrameWood Siding
Exterior
Private YardRain Gutters
Fencing
FencedFull
Lot Features
Cul-De-SacLandscapedSprinklers In FrontSprinklers In Rear
The content relating to real estate for sale in this Web site comes in part from the Internet Data eXchange ("IDX") program of METROLIST, INC., DBA RECOLORADO real estate listings held by brokers other than Supreme Realty Group are marked with the IDX Logo. This information is being provided for the consumers' personal, non-commercial use and may not be used for any other purpose. All information subject to change and should be independently verified.
Neighborhood & Commute
Source: Walkscore
Disclosure: Community information and market data powered by Constellation Data Labs. Information is deemed reliable but not guaranteed.


Did you know? You can invite friends and family to your search. They can join your search, rate and discuss listings with you.