Save
Ask
Tour
Hide
Share
$515,000
1 Day On Site

12144 Joplin Street
Commerce City, CO 80603

For Sale|Single Family Residence|Active
3
Beds
2
Total Baths
2
Full Baths
1,734
SqFt
$297
/SqFt
2005
Built
Subdivision:
Outlook
County:
Adams

Due to the health concerns created by Coronavirus we are offering personal 1-1 online video walkthough tours where possible.

Call Now: 720-419-0470
Is this the listing for you? We can help make it yours.
720-419-0470
12144 Joplin Street12144 Joplin Street12144 Joplin Street12144 Joplin Street
Save
Ask
Tour
Hide
Share

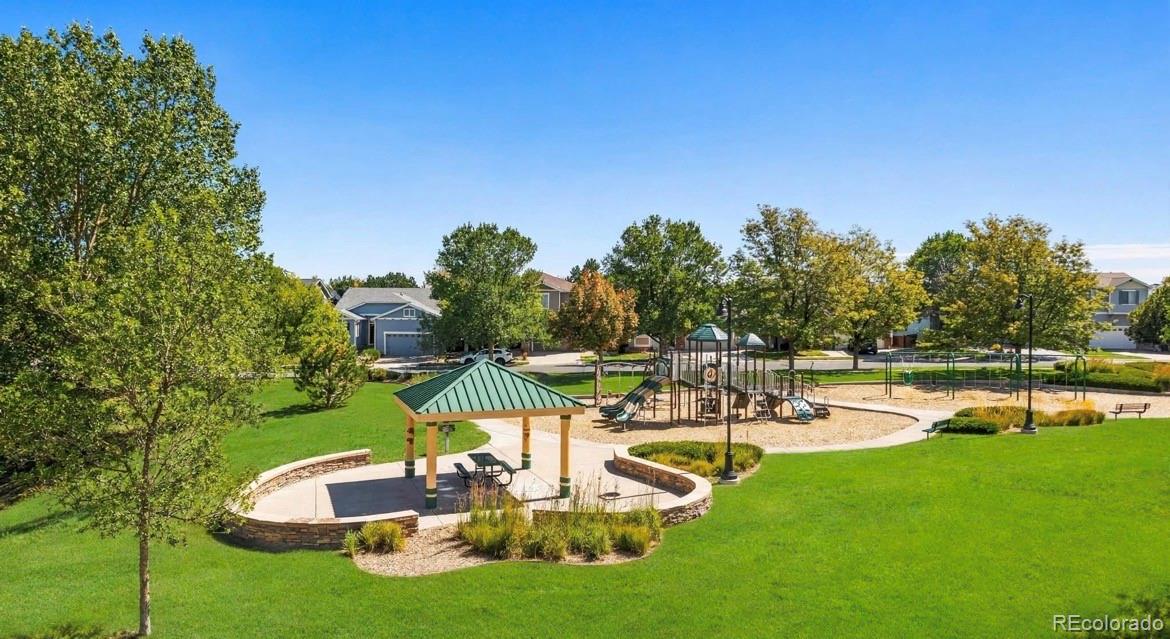
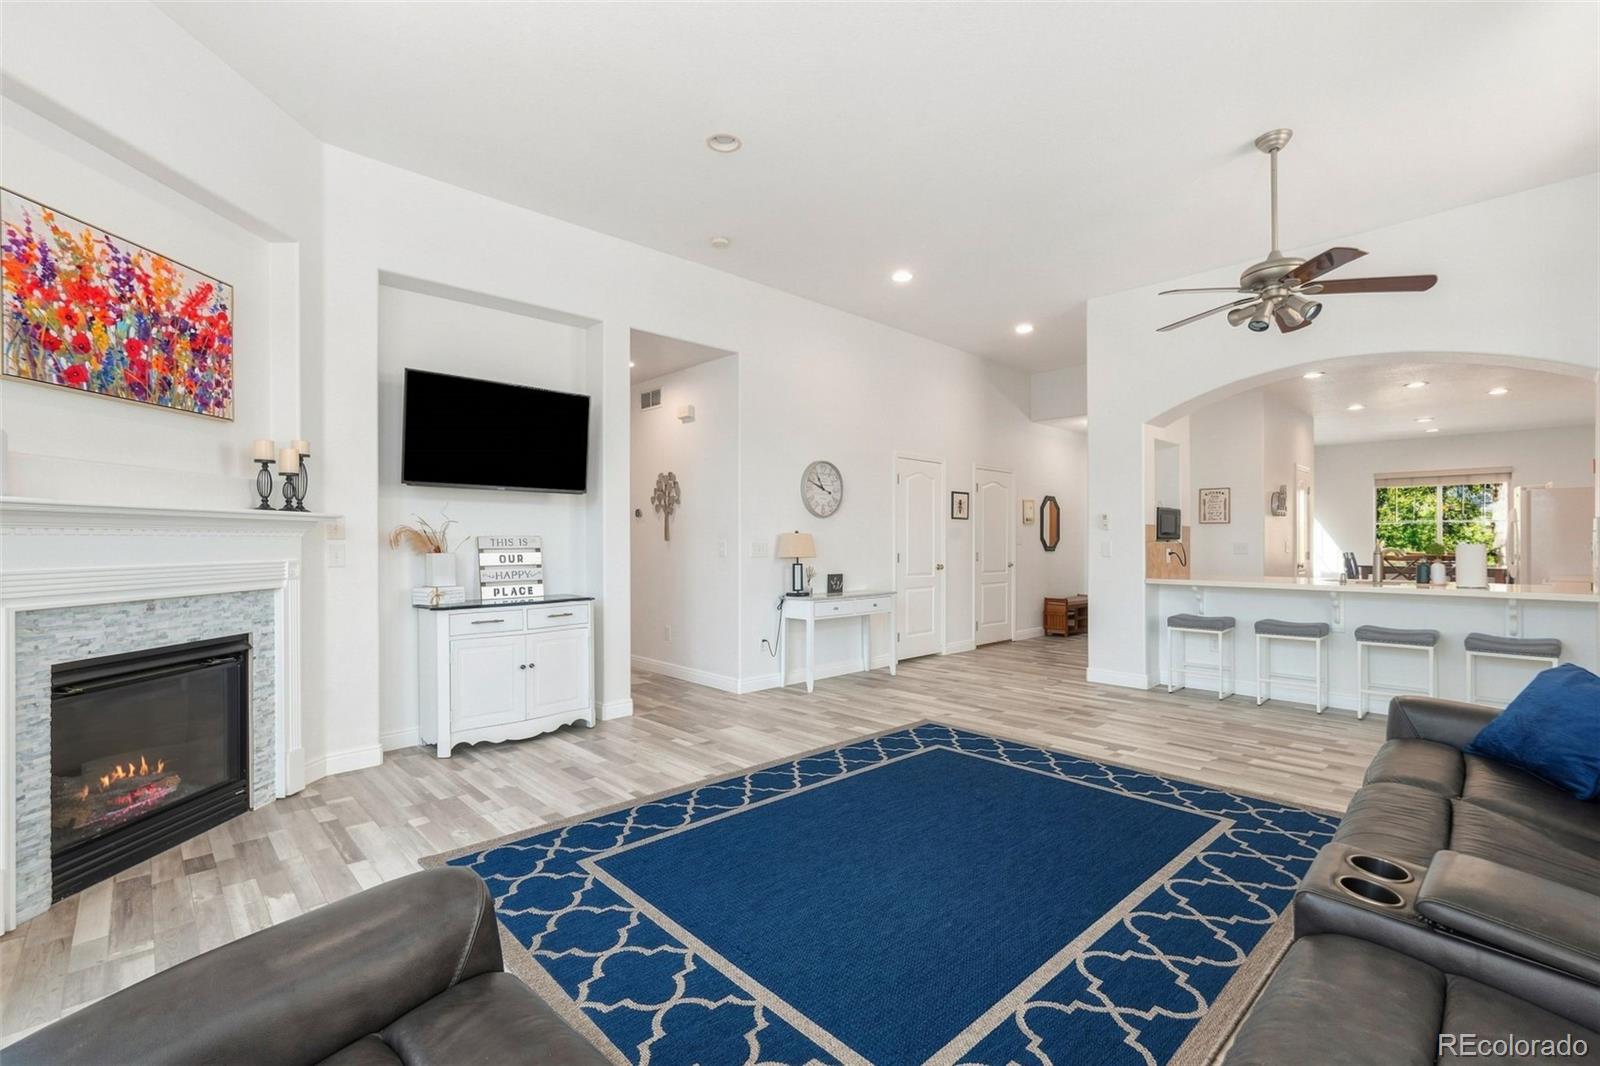
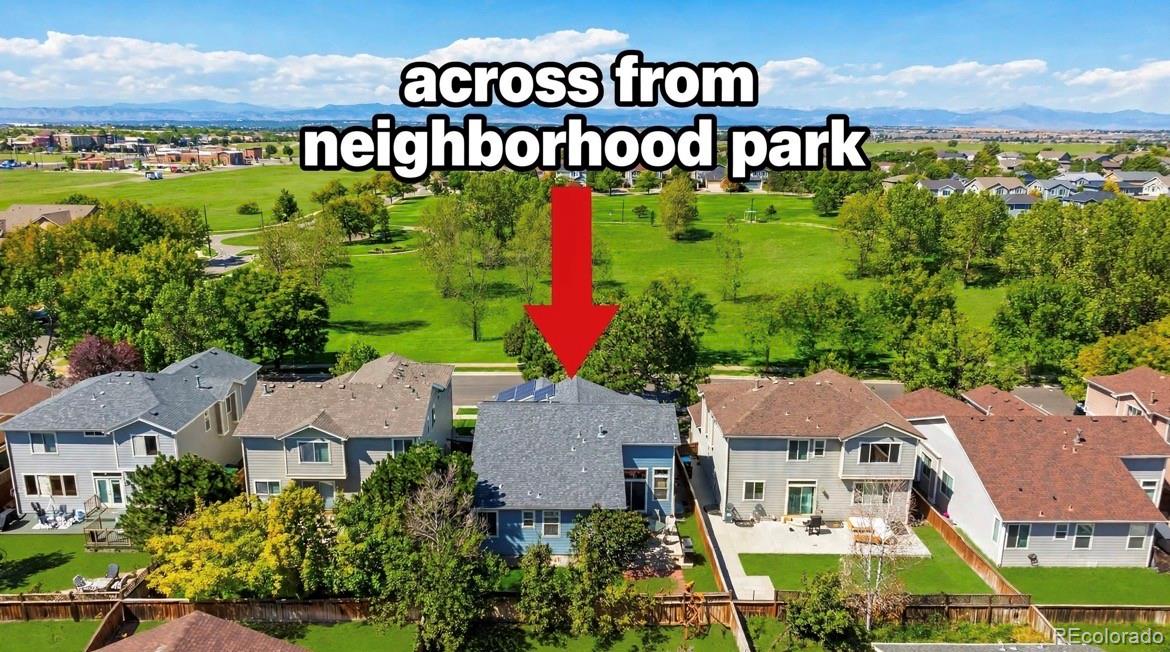
Welcome to this beautifully updated ranch-style home directly across from the neighborhood park! Step inside to a bright, open floor plan featuring an updated kitchen with abundant cabinet and counter space, and plenty of room to gather. The oversized great room makes a statement with soaring 13-foot creating an inviting space for everyday living and entertaining. The private owner's suite offers a relaxing retreat with a spacious walk-in closet and luxurious 5-piece bath. Down the hall, you'll find the 2nd and 3rd bedrooms, providing options for a home office, guest space, or additional living needs. The large unfinished basement offers tremendous potential to create even more living, recreation, or storage space tailored to your lifestyle. Conveniently close to E-470, I-76, Prairie Center shopping, restaurants, and everyday amenities, this home offers both convenience and a wonderful setting. Whether you're looking for a comfortable primary residence, a home with room to grow, or a fantastic investment opportunity, this one offers a unique combination of location, updates, space, and opportunity.

Save
Ask
Tour
Hide
Share
Listing Snapshot
Price 
$515,000
Days On Site 
1 Day
Bedrooms 
3
Inside Area (SqFt) 
1,734 sqft
Total Baths 
2
Full Baths 
2
Partial Baths 
N/A
Lot Size 
0.11 Acres
Year Built 
2005
MLS® Number 
5304378
Status 
Active
Property Tax 
$4,657
HOA/Condo/Coop Fees 
$35 monthly
Sq Ft Source 
Public Records
Friends & Family
Recent Activity
yesterdayListing updated with changes from the MLS®
yesterdayListing first seen on site
General Features
Acres 
0.11
Attached Garage 
Yes
Direction Faces 
West
Garage 
Yes
Garage Spaces 
2
Levels 
One
Parking 
Attached
Parking Spaces 
2
Pets 
Cats OKDogs OK
Property Sub Type 
Single Family Residence
Sewer 
Public Sewer
SqFt Above 
1734
SqFt Total 
2888
Water Source 
Public
Interior Features
Appliances 
DishwasherDisposalMicrowaveOvenRefrigerator
Basement 
Sump PumpUnfinished
Cooling 
Ceiling Fan(s)Central Air
Flooring 
CarpetLaminate
Heating 
Forced Air
Interior 
Ceiling Fan(s)Eat-in KitchenEntrance FoyerHigh CeilingsHigh Speed InternetOpen FloorplanWalk-In Closet(s)
Main Level Bedrooms 
3
Bathroom Full 
Level - MainDescription - Full bathroom with tub between the 2 bedrooms
Bedroom 
Level - MainDescription - 3rd bedroom, office, den, nursery, perfect for playing, gaming, crafting or gym
Dining Room 
Level - MainDescription - Great for meals together!
Great Room 
Level - BasementDescription - Unfinished basement is ready for your imagination!
Kitchen 
Level - MainDescription - Updated with plenty of space, flows into living room
Laundry 
Level - MainDescription - Conveniently located next to all the bedrooms, storage shelves
Living Room 
Level - MainDescription - Light, bright and spacious, 13 ft ceilings
Save
Ask
Tour
Hide
Share
Exterior Features
Construction Details 
Frame
Roof 
Composition
Community Features
Association Amenities 
Park
Association Fee 
$35.0
Association Fee Frequency 
Monthly
School District 
School District 27-J
Financing Terms Available 
1031 ExchangeCashConventionalFHAVA Loan
Roads 
Paved
Schools
School District
School District 27-J
Elementary School
Henderson
Middle School
Otho Stuart
High School
Prairie View
Listing courtesy of LPT Realty [email protected]


The content relating to real estate for sale in this Web site comes in part from the Internet Data eXchange ("IDX") program of METROLIST, INC., DBA RECOLORADO real estate listings held by brokers other than LPT Realty are marked with the IDX Logo. This information is being provided for the consumers' personal, non-commercial use and may not be used for any other purpose. All information subject to change and should be independently verified.

Neighborhood & Commute
Source: Walkscore
Disclosure: Community information and market data powered by Constellation Data Labs. Information is deemed reliable but not guaranteed.
Save
Ask
Tour
Hide
Share