Save
Ask
Tour
Hide
Share
$249,900
1 Day On Site

8600 E Alameda Avenue 18-103
Denver, CO 80247

For Sale|Condominium|Active
2
Beds
2
Total Baths
2
Full Baths
1,019
SqFt
$245
/SqFt
1982
Built
Subdivision:
Woodside Village Condos
County:
Denver

Due to the health concerns created by Coronavirus we are offering personal 1-1 online video walkthough tours where possible.
Call Now: 720-419-0470
Is this the listing for you? We can help make it yours.
720-419-0470
8600 E Alameda Avenue 18-1038600 E Alameda Avenue 18-1038600 E Alameda Avenue 18-1038600 E Alameda Avenue 18-103
Save
Ask
Tour
Hide
Share

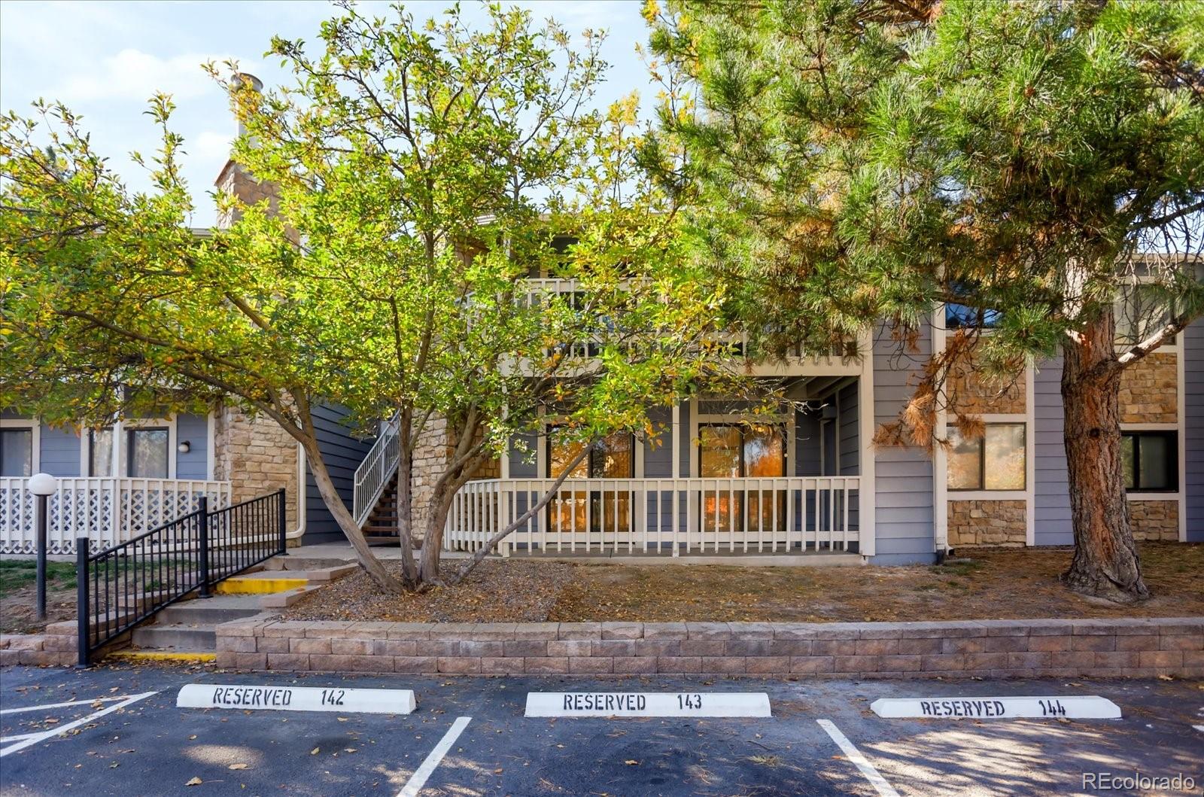
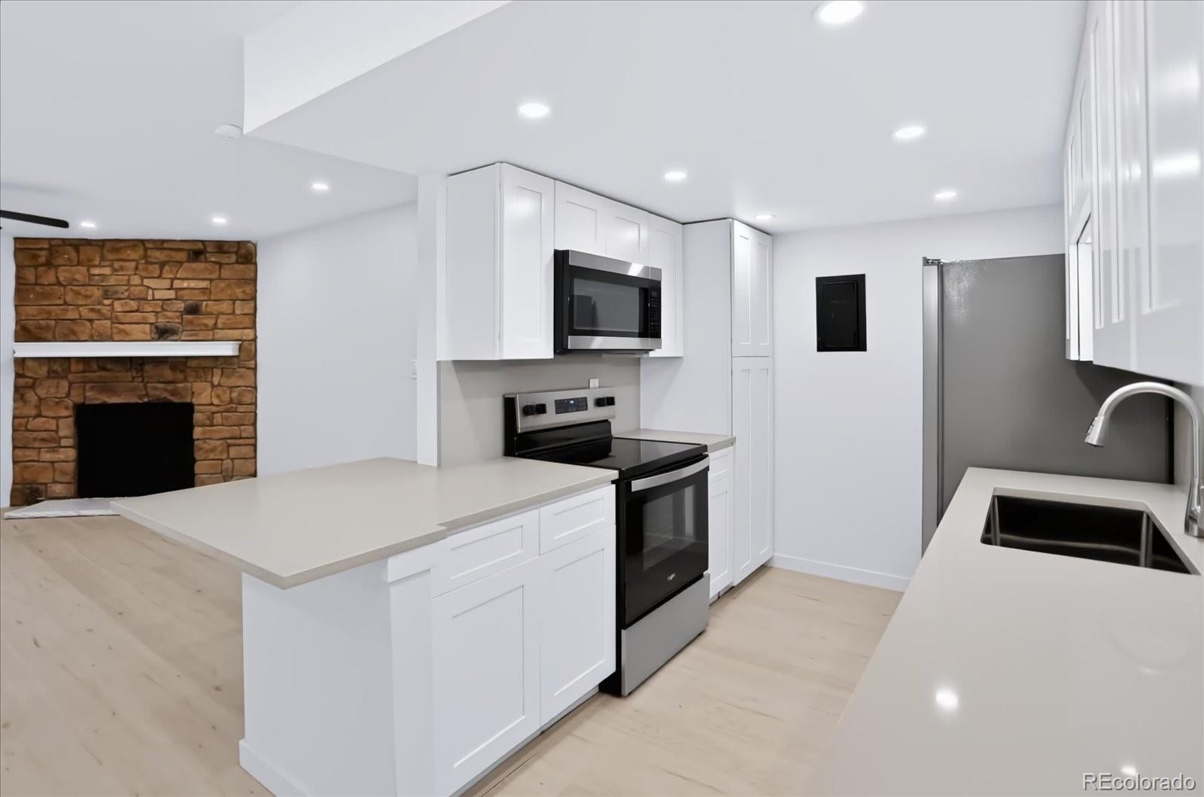
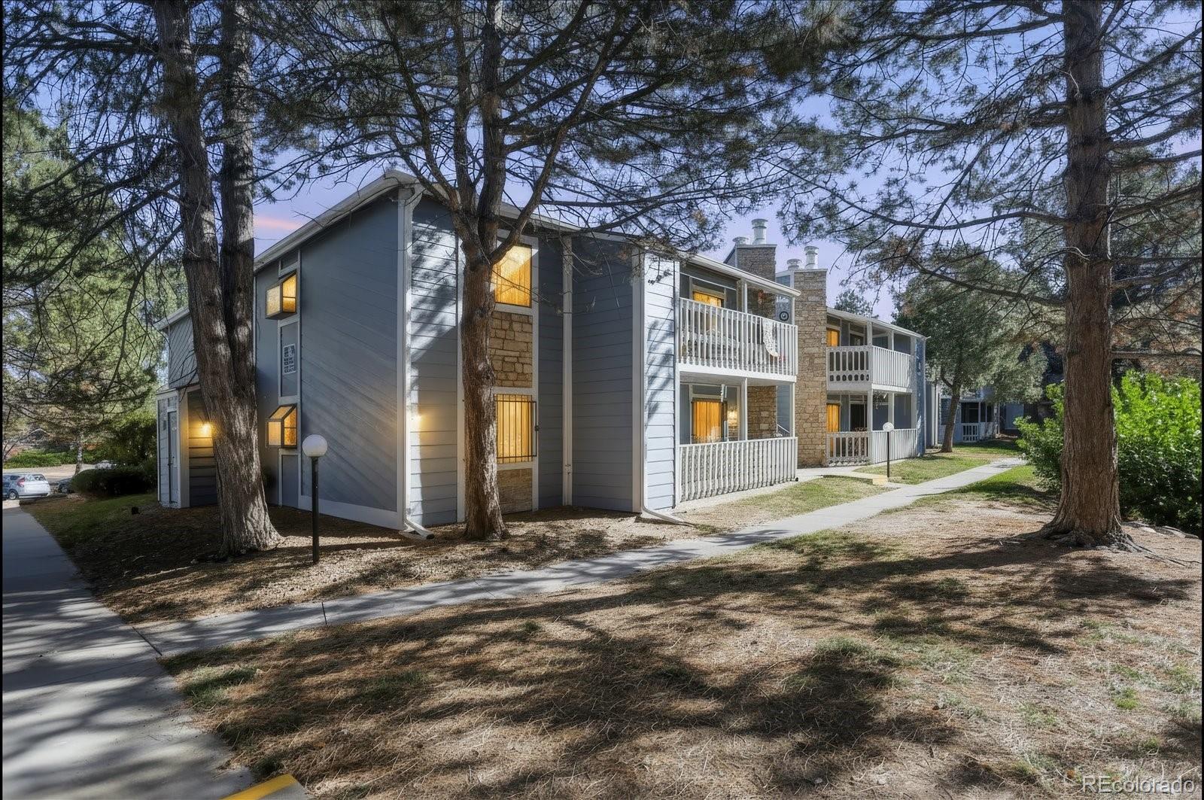
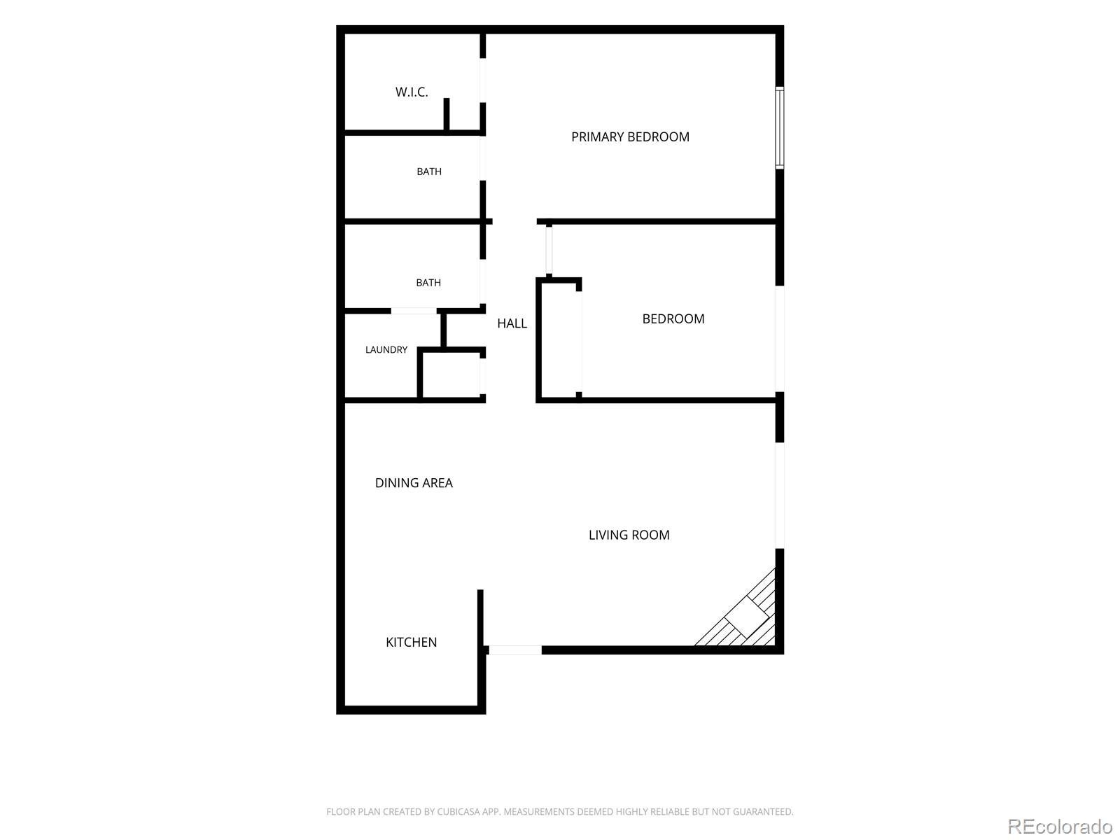
Best condo in Woodside Village and the entire surrounding area! Must See! Complete top-to-bottom remodel just completed. Fresh paint and new LVP throughout. The completely updated kitchen features new stainless steel appliances (fridge, stove/oven, dishwasher, microwave). All new kitchen cabinets in a custom configuration, with two new eating spots at the kitchen counter. New kitchen faucet and sink part of the package. Six new canned lights just installed in the kitchen ceiling. Both bathrooms have new custom tile showers, quartz tile in shower and on floors, quartz counter tops, new faucets, new lights, new toilets and new mirrors. Custom modern light fixture in the over-sized dining area. New ceiling fans in bedrooms. The large living room boasts a cozy fireplace with a nice decorative rock surround. Huge storage room at the end of the front porch. Clubhouse and pool onsite and your water and trash are covered in the HOA payment. Convenient location with many shopping and dining options nearby. You must see this unit. It really is that nice.

Save
Ask
Tour
Hide
Share
Listing Snapshot
Price 
$249,900
Days On Site 
1 Day
Bedrooms 
2
Inside Area (SqFt) 
1,019 sqft
Total Baths 
2
Full Baths 
2
Partial Baths 
N/A
Lot Size 
3.06 Acres
Year Built 
1982
MLS Number 
5282047
Status 
Active
Property Tax 
$1,473
HOA/Condo/Coop Fees 
$538 monthly
Sq Ft Source 
Public Records
Friends & Family
Recent Activity
yesterdayListing updated with changes from the MLS
yesterdayListing first seen on site
General Features
Acres 
3.06
Foundation 
Slab
Levels 
One
Pets 
Yes
Property Condition 
Updated/Remodeled
Property Sub Type 
Condominium
Security 
Carbon Monoxide Detector(s)Smoke Detector(s)
Sewer 
Public Sewer
SqFt Above 
1019
SqFt Total 
1019
Style 
Contemporary
Utilities 
Natural Gas AvailableCable AvailableElectricity ConnectedNatural Gas Connected
Water Source 
Public
Zoning 
R-2-A
Interior Features
Appliances 
DishwasherDisposalMicrowaveOvenRefrigerator
Cooling 
Ceiling Fan(s)Central Air
Fireplace 
Yes
Fireplace Features 
Living Room
Fireplaces 
1
Flooring 
Vinyl
Heating 
Forced Air
Interior 
Ceiling Fan(s)Eat-in KitchenWalk-In Closet(s)
Laundry Features 
In Unit
Main Level Bedrooms 
2
Window Features 
Window Coverings
Bathroom Full 
Level - MainDescription - Custom tile shower, full remodel
Bedroom 
Level - Main
Dining Room 
Level - Main
Kitchen 
Level - MainDescription - New stainless appliances and quartz counters
Laundry 
Level - MainDescription - in unit; hookups
Living Room 
Level - MainDescription - Features a cozy fireplace
Save
Ask
Tour
Hide
Share
Exterior Features
Construction Details 
Wood Siding
Exterior 
Balcony
Patio And Porch 
CoveredFront Porch
Pool Features 
Outdoor Pool
Roof 
Membrane
Windows/Doors 
Window Coverings
Community Features
Association Amenities 
ClubhouseParkingTrail(s)
Association Fee 
$538.0
Association Fee Frequency 
Monthly
School District 
Denver 1
Financing Terms Available 
1031 ExchangeCashConventionalFHAUSDA LoanVA Loan
Building Access 
Exterior Access
Schools
School District
Denver 1
Elementary School
Garden Place
Middle School
Place Bridge Academy
High School
George Washington
Listing courtesy of Blue Olive Properties [email protected]


The content relating to real estate for sale in this Web site comes in part from the Internet Data eXchange ("IDX") program of METROLIST, INC., DBA RECOLORADO real estate listings held by brokers other than Blue Olive Properties are marked with the IDX Logo. This information is being provided for the consumers' personal, non-commercial use and may not be used for any other purpose. All information subject to change and should be independently verified.

Neighborhood & Commute
Source: Walkscore
Disclosure: Community information and market data powered by Constellation Data Labs. Information is deemed reliable but not guaranteed.
Save
Ask
Tour
Hide
Share