Save
Ask
Tour
Hide
Share
$1,100,000
1 Day On Site

2809 Canyon Crest Drive
Highlands Ranch, CO 80126

For Sale|Single Family Residence|Active
4
Beds
2
Total Baths
2
Full Baths
3,289
SqFt
$334
/SqFt
2001
Built
Subdivision:
Lantern Hill
County:
Douglas

Due to the health concerns created by Coronavirus we are offering personal 1-1 online video walkthough tours where possible.
Call Now: 720-419-0470
Is this the listing for you? We can help make it yours.
720-419-0470
2809 Canyon Crest Drive2809 Canyon Crest Drive2809 Canyon Crest Drive2809 Canyon Crest Drive
Save
Ask
Tour
Hide
Share

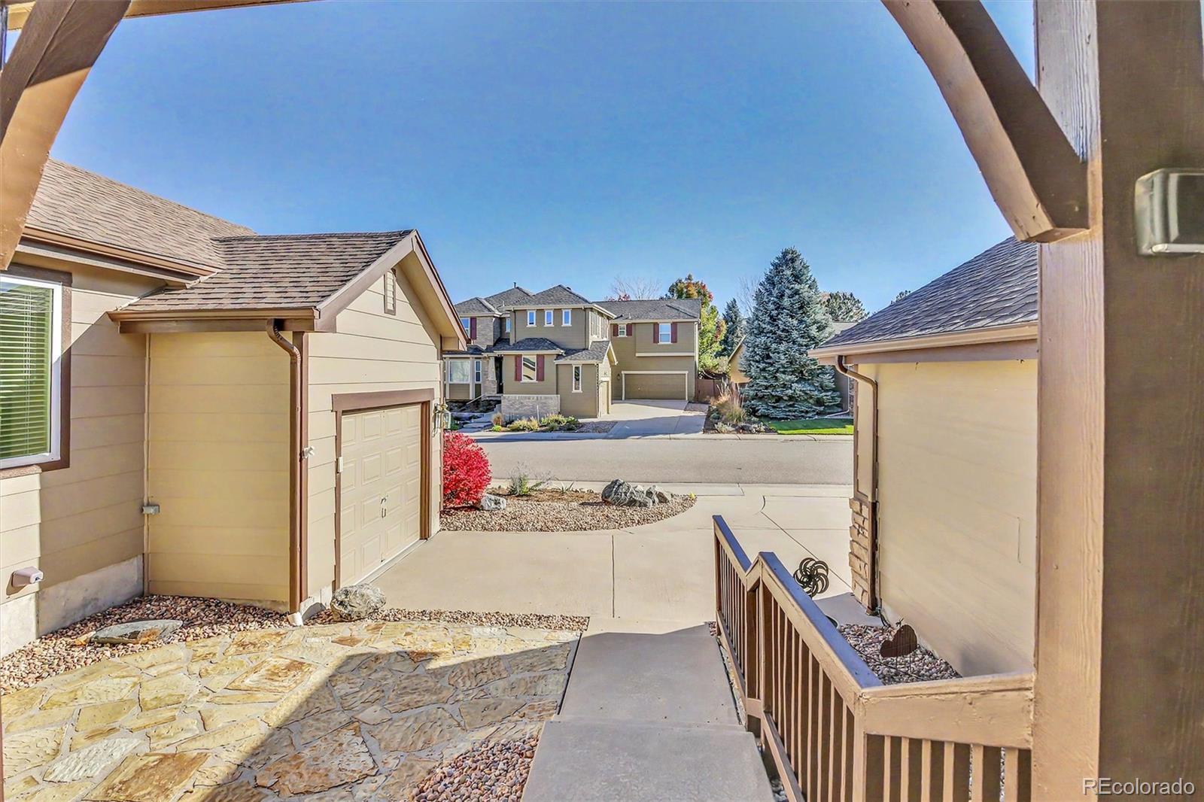
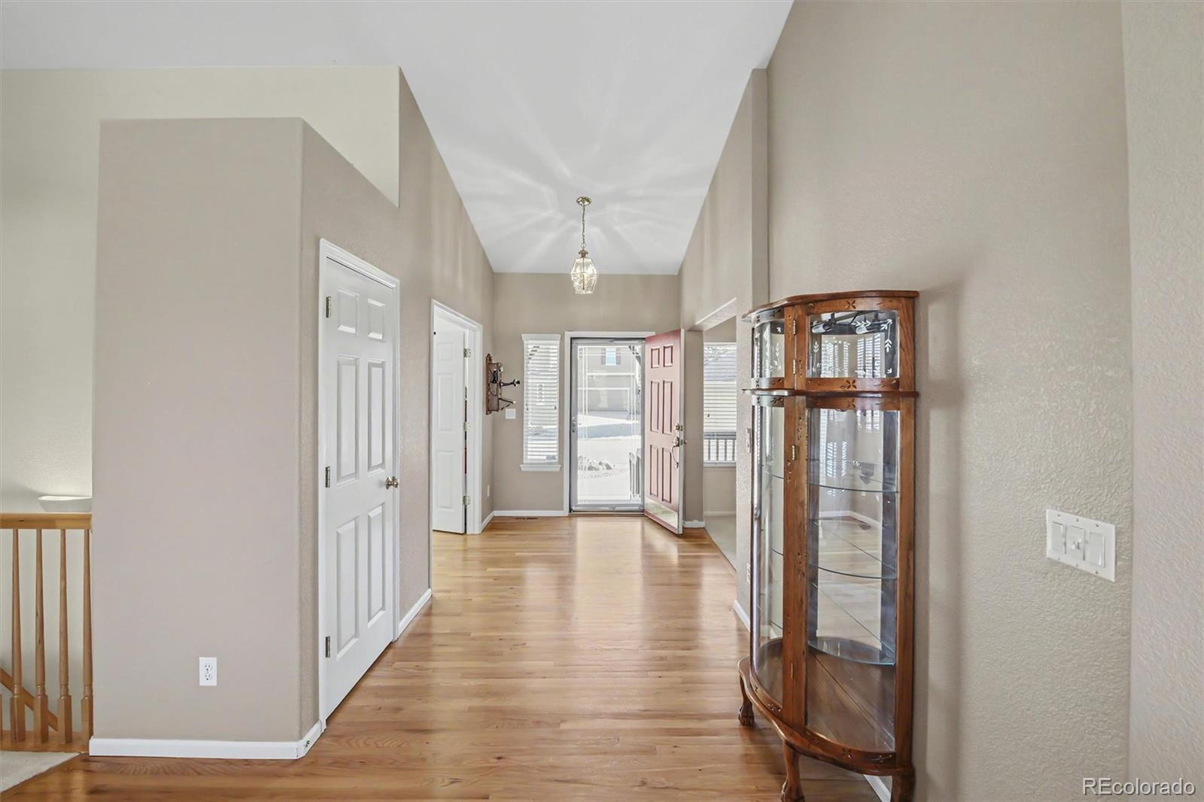
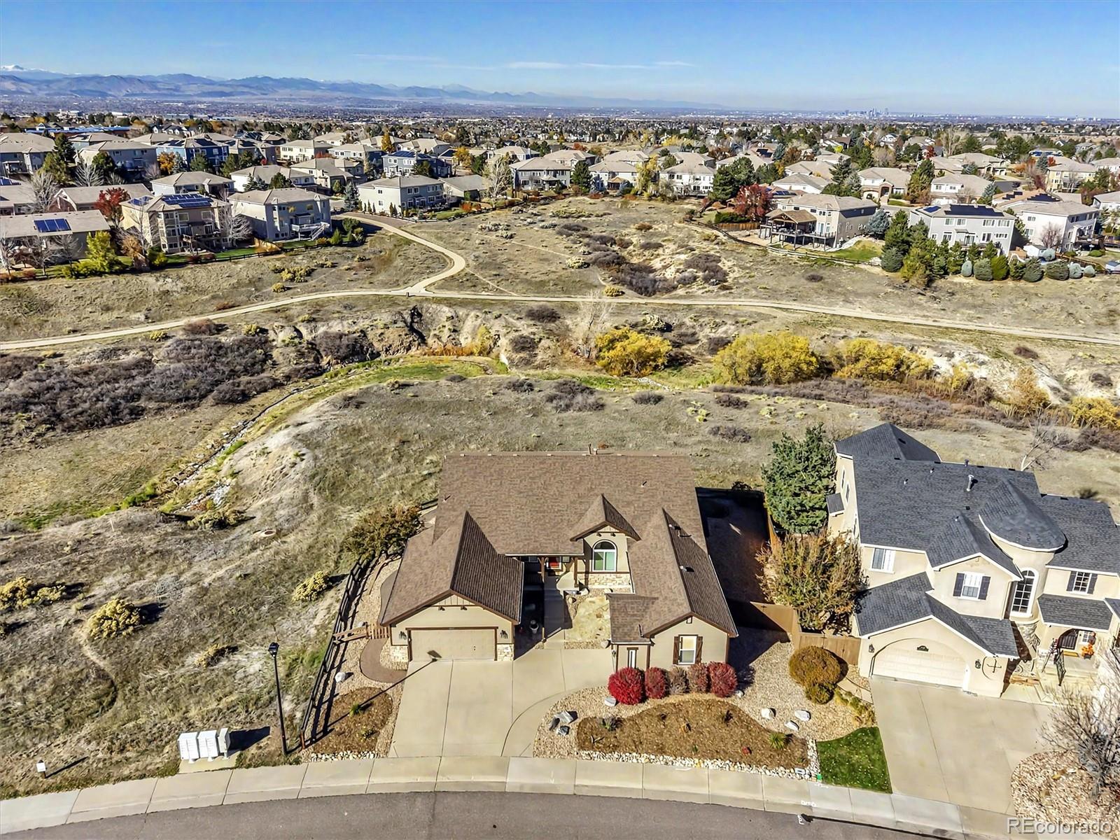
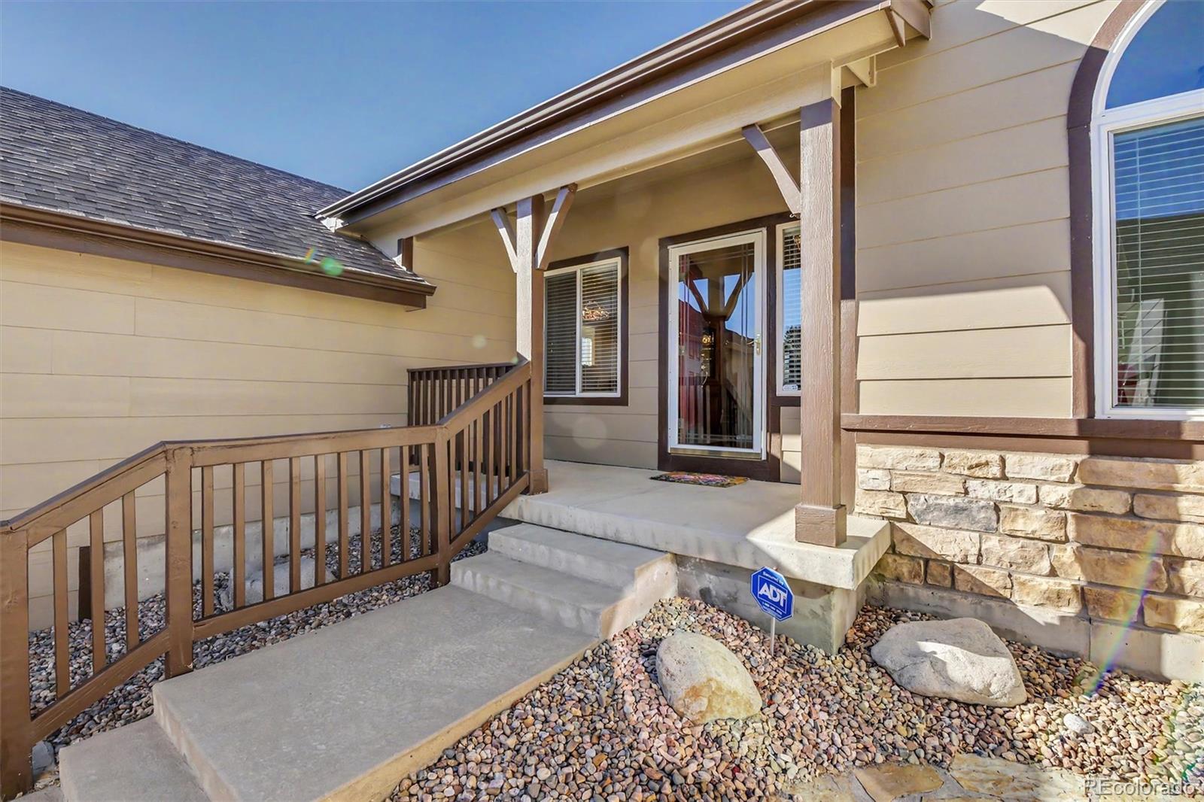
This home is all about easy one-level living, privacy, and an unbeatable location in Highlands Ranch's prestigious Lantern Hill neighborhood. Backing directly to Dad Clark Gulch Greenbelt and Trail, this rare property enjoys green belt to the southwest and north, offering exceptional privacy, tranquil views, and a true connection to nature. Lovingly maintained by its original owner, this Joyce home on a beautiful landscaped 0.24-acre lot, features a light-filled floor plan. Gleaming hardwood floors welcome you into a formal foyer, flanked by a private office and dining room. The expansive great room showcases a dramatic wall of windows framing picturesque greenbelt views. An oversized kitchen designed for gathering has abundant cabinetry, a walk-in pantry, and sunny dining area overlooking the outdoors. Laundry room access to oversized attached garage. Private bedroom wing has spacious primary suite w/ deck access and ensuite bath, and two additional bedrooms. Walkout basement adds valuable living space with a large rec room, guest bedroom, generous storage, and abundant natural light. The unfinished area offers excellent expansion potential. Outdoor living shines with a spacious deck accessible from the kitchen and primary suite, and a lower patio off the walkout basement. These inviting spaces make it easy to relax, entertain, and enjoy the surrounding open views. Unique garage configuration has an extra-long attached two-car garage plus a separate one-car garage. Equipped with 220-volt service and large window, it's ideal for hobbies, projects, or additional storage. The charming front courtyard patio is perfect for morning coffee, while newly installed Colorado xeriscaping adds beauty and water efficiency. With only one neighboring home, direct greenbelt access, remarkable privacy, and a thoughtfully designed floor plan, this special property offers a rare opportunity to enjoy the very best of Highlands Ranch living.

Save
Ask
Tour
Hide
Share
Listing Snapshot
Price 
$1,100,000
Days On Site 
1 Day
Bedrooms 
4
Inside Area (SqFt) 
3,289 sqft
Total Baths 
2
Full Baths 
2
Partial Baths 
N/A
Lot Size 
0.24 Acres
Year Built 
2001
MLS Number 
5245918
Status 
Active
Property Tax 
$6,464
HOA/Condo/Coop Fees 
$58 monthly
Sq Ft Source 
Public Records
Friends & Family
Recent Activity
24 hours agoListing updated with changes from the MLS
yesterdayListing first seen on site
General Features
Acres 
0.24
Attached Garage 
Yes
Direction Faces 
Southeast
Garage 
Yes
Garage Spaces 
3
Levels 
One
Parking 
ConcreteLightedOversizedAttached
Parking Spaces 
3
Pets 
Cats OKDogs OK
Property Sub Type 
Single Family Residence
Security 
Carbon Monoxide Detector(s)Smoke Detector(s)
SqFt Above 
2466
SqFt Below 
823
SqFt Total 
4071
Style 
Traditional
Utilities 
Natural Gas AvailableElectricity ConnectedNatural Gas ConnectedPhone Connected
Water Source 
Public
Zoning 
PDU
Interior Features
Appliances 
CooktopDishwasherDisposalDouble OvenDryerGas Water HeaterMicrowaveOvenRangeRefrigeratorWasher
Basement 
Sump PumpBath/StubbedCrawl SpaceExterior EntryFinishedUnfinishedWalk-Out Access
Cooling 
Ceiling Fan(s)Central Air
Electric 
220 Volts
Fireplace 
Yes
Fireplace Features 
Gas LogGreat Room
Fireplaces 
1
Flooring 
CarpetVinylWood
Furnished 
Unfurnished
Heating 
Forced Air
Interior 
Ceiling Fan(s)Eat-in KitchenEntrance FoyerHigh CeilingsHigh Speed InternetKitchen IslandLaminate CountersOpen FloorplanPantryVaulted Ceiling(s)Walk-In Closet(s)
Laundry Features 
In Unit
Main Level Bedrooms 
3
Window Features 
Double Pane WindowsWindow Coverings
Bathroom Full 
Dimensions - 10 x 6Level - Main
Bedroom 
Dimensions - 20 x 19Level - MainDescription - Main Level, entry to deck
Bonus Room 
Dimensions - 26 x 19Level - BasementDescription - Walk out access to lower level back yard
Dining Room 
Dimensions - 17 x 14Level - MainDescription - Seats 10-12
Great Room 
Dimensions - 22 x 19Level - MainDescription - Open to kitchen and entry
Kitchen 
Dimensions - 23 x 16Level - MainDescription - Large island, bright and sunny
Laundry 
Dimensions - 9 x 7Level - MainDescription - Main Level, newer Washer and dryer
Office 
Dimensions - 12 x 12Level - MainDescription - Immediately off of the entry foyer
Save
Ask
Tour
Hide
Share
Exterior Features
Construction Details 
Frame
Exterior 
Private YardRain Gutters
Fencing 
Partial
Lot Features 
GreenbeltLandscapedSprinklers In Rear
Patio And Porch 
CoveredDeckFront PorchPatio
Roof 
Shingle
Spa Features 
Bath
Windows/Doors 
Double Pane WindowsWindow Coverings
Community Features
Association Amenities 
ClubhouseElevator(s)Fitness CenterParkPlaygroundPoolSpa/Hot TubTennis Court(s)Trail(s)
Association Fee 
$174.0
Association Fee Frequency 
Quarterly
School District 
Douglas RE-1
Financing Terms Available 
CashConventionalFHAVA Loan
Building Access 
Ground
Roads 
Paved
Schools
School District
Douglas RE-1
Elementary School
Mountain Peak
Middle School
Mountain Ridge
High School
Mountain Vista
Listing courtesy of HomeSmart [email protected]


The content relating to real estate for sale in this Web site comes in part from the Internet Data eXchange ("IDX") program of METROLIST, INC., DBA RECOLORADO real estate listings held by brokers other than HomeSmart are marked with the IDX Logo. This information is being provided for the consumers' personal, non-commercial use and may not be used for any other purpose. All information subject to change and should be independently verified.

Neighborhood & Commute
Source: Walkscore
Disclosure: Community information and market data powered by Constellation Data Labs. Information is deemed reliable but not guaranteed.
Save
Ask
Tour
Hide
Share