Save
Ask
Tour
Hide
Share
$390,000
5 Days On Site

16271 Bolling Drive
Denver, CO 80239

For Sale|Condominium|Active
3
Beds
2
Total Baths
2
Full Baths
1,643
SqFt
$237
/SqFt
2018
Built
Subdivision:
DENVER CONNECTION WEST FILING
County:
Denver

Due to the health concerns created by Coronavirus we are offering personal 1-1 online video walkthough tours where possible.
Call Now: 720-419-0470
Is this the listing for you? We can help make it yours.
720-419-0470
Upcoming Open Houses
Due to COVID-19, we recommend you verify Open Houses before attending.
Mon, Sep 21, 9:00 AM - 7:00 PM
Tue, Sep 22, 9:00 AM - 7:00 PM
Wed, Sep 23, 9:00 AM - 7:00 PM
Thu, Sep 24, 9:00 AM - 7:00 PM
16271 Bolling Drive16271 Bolling Drive16271 Bolling Drive16271 Bolling Drive
Save
Ask
Tour
Hide
Share

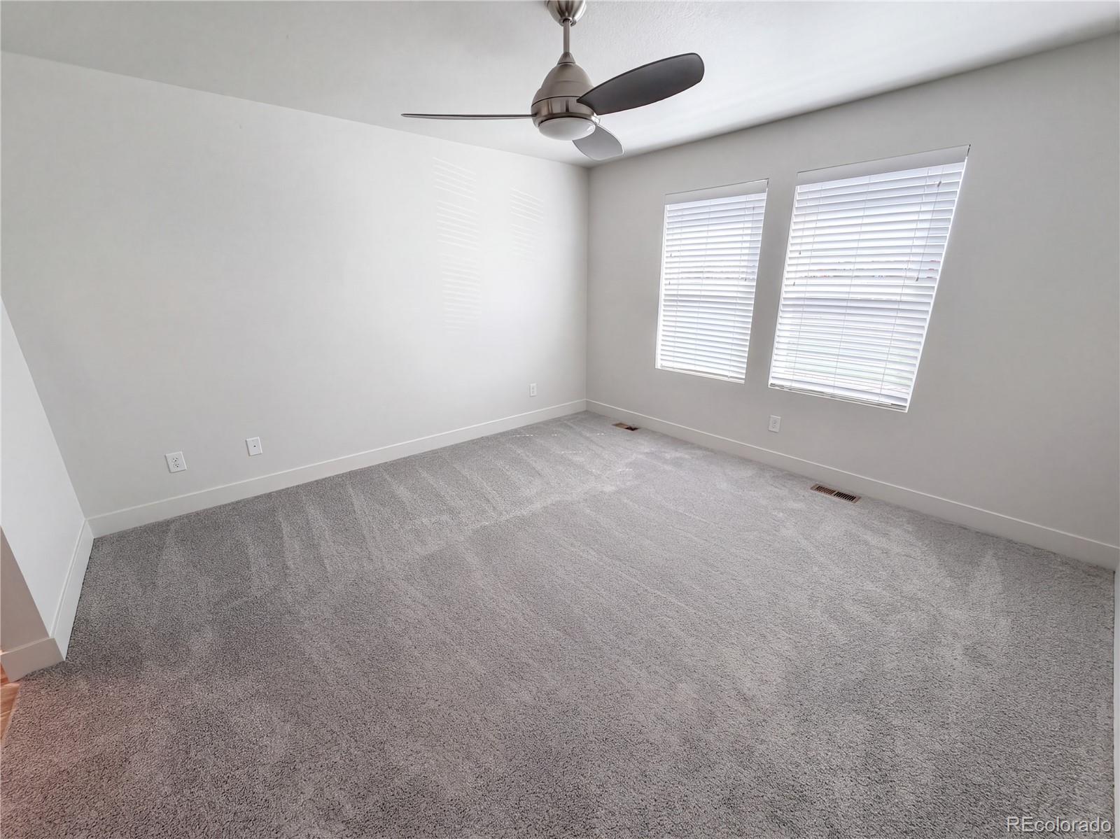
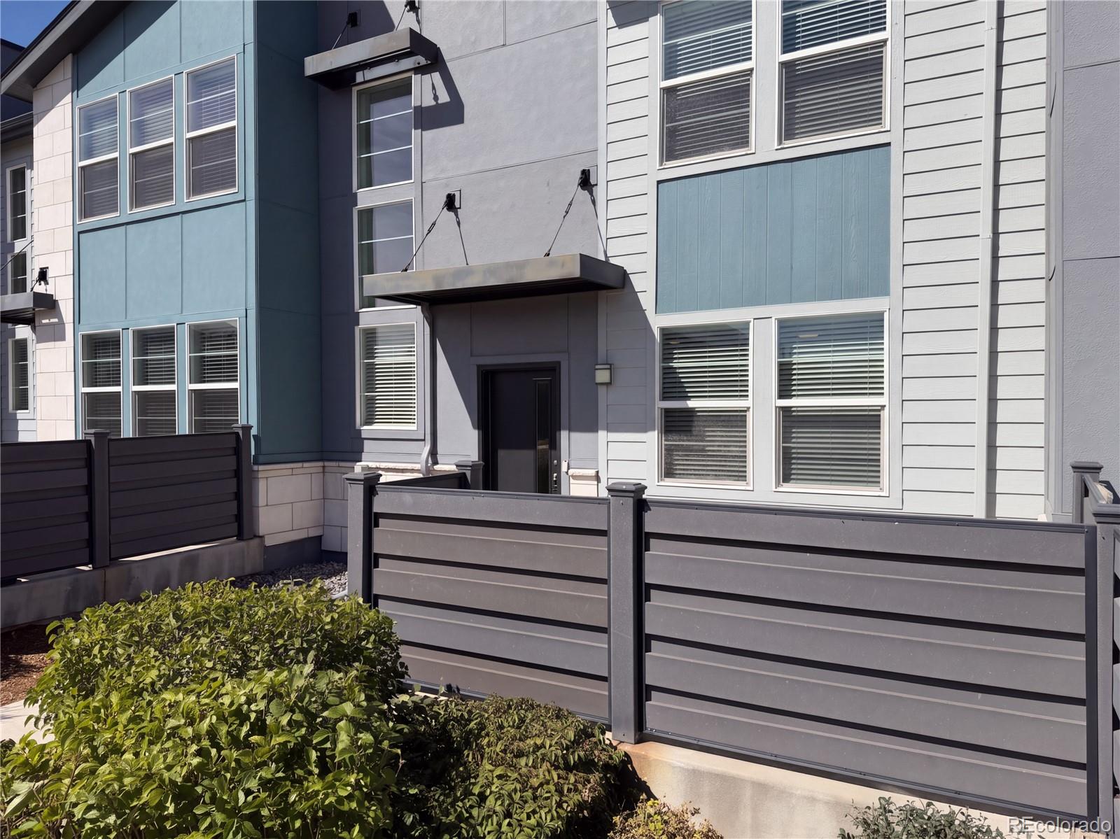
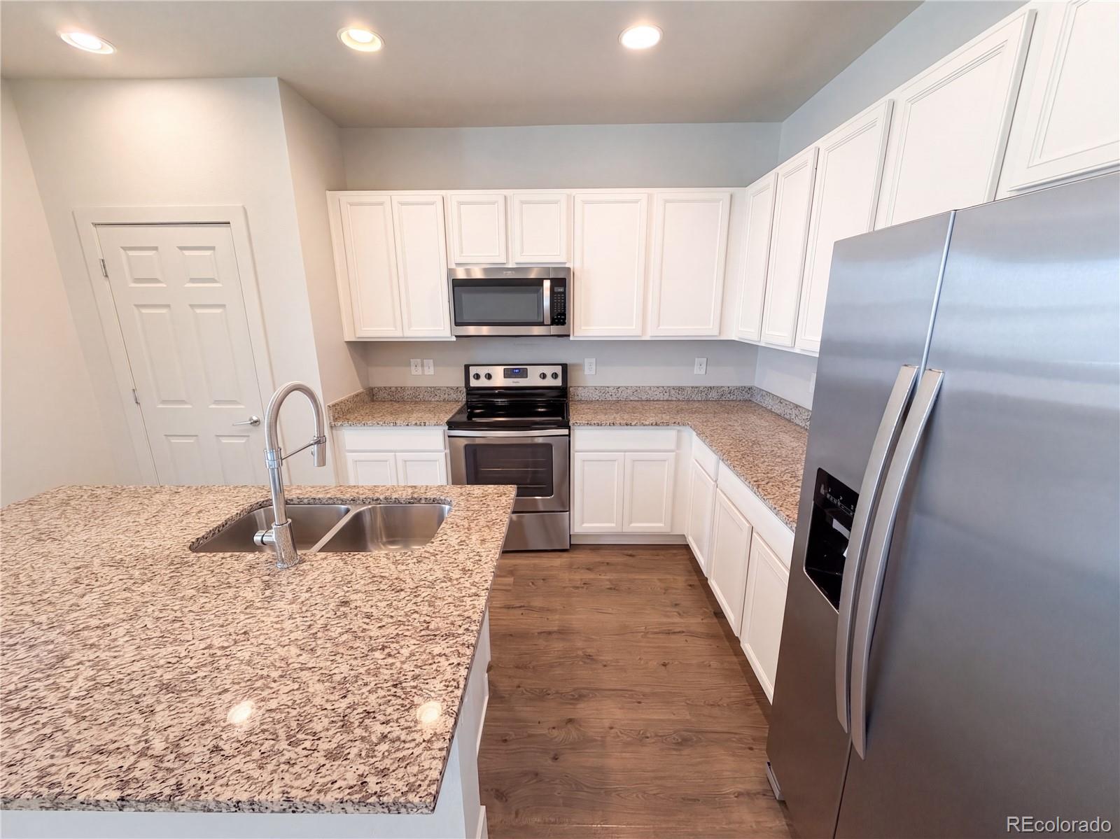
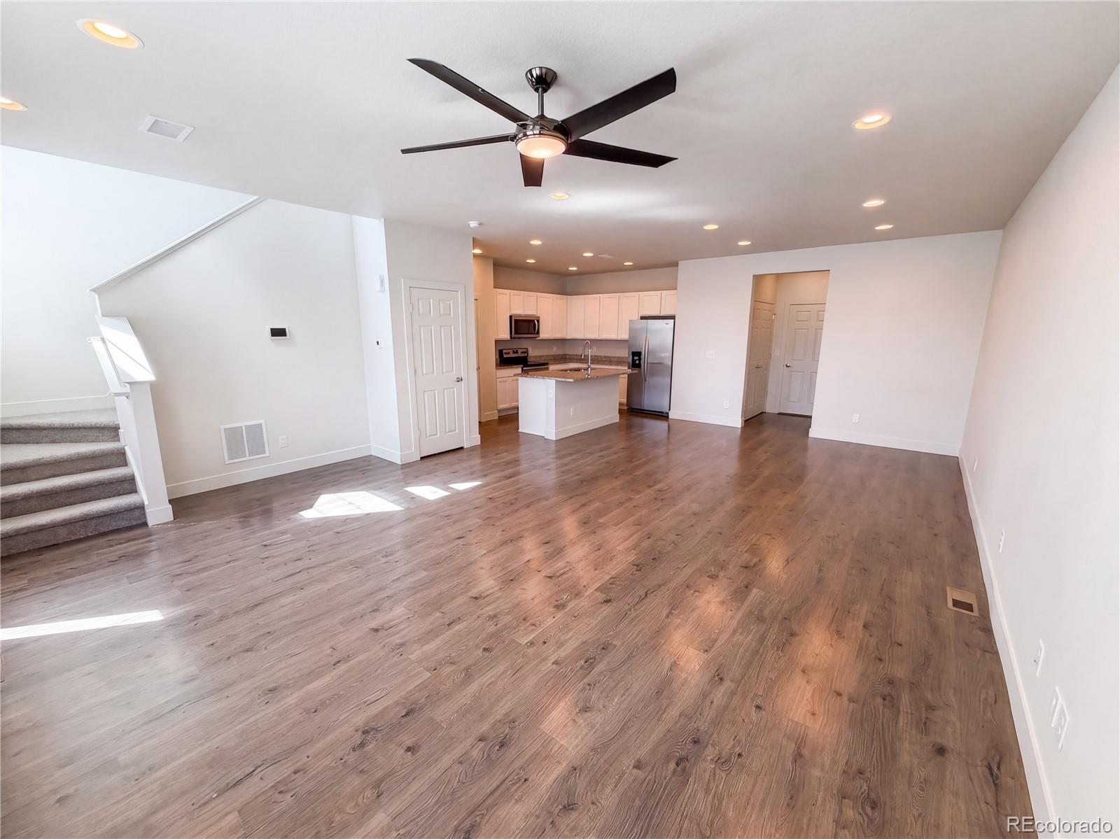
16271 Bolling Dr is a two-story Denver townhome with three bedrooms, two and a half bathrooms, and approximately 1,492 square feet of living area. Built in 2018, it has a kitchen with white cabinetry, stainless steel appliances, a pantry, and a broad counter with seating space. The kitchen opens to connected living and dining areas with recessed lighting and front windows. Upstairs, the primary bedroom includes a walk-in closet, and its bathroom has dual sinks and a glass-enclosed shower. Two additional bedrooms share a hall bathroom. A front patio and attached two-car garage add outdoor space and practical storage. Included 100-Day Home Warranty with buyer activation

Save
Ask
Tour
Hide
Share
Listing Snapshot
Price 
$390,000
Days On Site 
5 Days
Bedrooms 
3
Inside Area (SqFt) 
1,643 sqft
Total Baths 
2
Full Baths 
2
Partial Baths 
N/A
Lot Size 
0.05 Acres
Year Built 
2018
MLS® Number 
5215491
Status 
Active
Property Tax 
$5,388
HOA/Condo/Coop Fees 
$202 monthly
Sq Ft Source 
Public Records
Friends & Family
Recent Activity
21 hours agoListing updated with changes from the MLS®
5 days agoListing first seen on site
General Features
Acres 
0.05
Attached Garage 
Yes
Garage 
Yes
Garage Spaces 
2
Levels 
Two
Parking 
Attached
Parking Spaces 
2
Property Sub Type 
Condominium
Sewer 
Public Sewer
SqFt Above 
1643
SqFt Total 
1643
Utilities 
Electricity AvailableNatural Gas Available
Zoning 
PUD
Interior Features
Appliances 
Microwave
Cooling 
Central Air
Flooring 
Carpet
Heating 
Forced AirNatural Gas
Interior 
Kitchen Island
Bathroom Full 
Level - Upper
Bedroom 
Level - Upper
Kitchen 
Living Room 
Save
Ask
Tour
Hide
Share
Exterior Features
Construction Details 
Wood Siding
Roof 
Composition
Community Features
Association Fee 
$202.0
Association Fee Frequency 
Monthly
School District 
Denver 1
Financing Terms Available 
CashConventional
Schools
School District
Denver 1
Elementary School
Greenwood
Middle School
Strive Montbello
High School
KIPP Denver Collegiate High School
Listing courtesy of Opendoor Brokerage LLC [email protected]


The content relating to real estate for sale in this Web site comes in part from the Internet Data eXchange ("IDX") program of METROLIST, INC., DBA RECOLORADO real estate listings held by brokers other than Opendoor Brokerage LLC are marked with the IDX Logo. This information is being provided for the consumers' personal, non-commercial use and may not be used for any other purpose. All information subject to change and should be independently verified.

Neighborhood & Commute
Source: Walkscore
Disclosure: Community information and market data powered by Constellation Data Labs. Information is deemed reliable but not guaranteed.
Save
Ask
Tour
Hide
Share