
383 S Robb WayLakewood, CO 80226
Due to the health concerns created by Coronavirus we are offering personal 1-1 online video walkthough tours where possible.
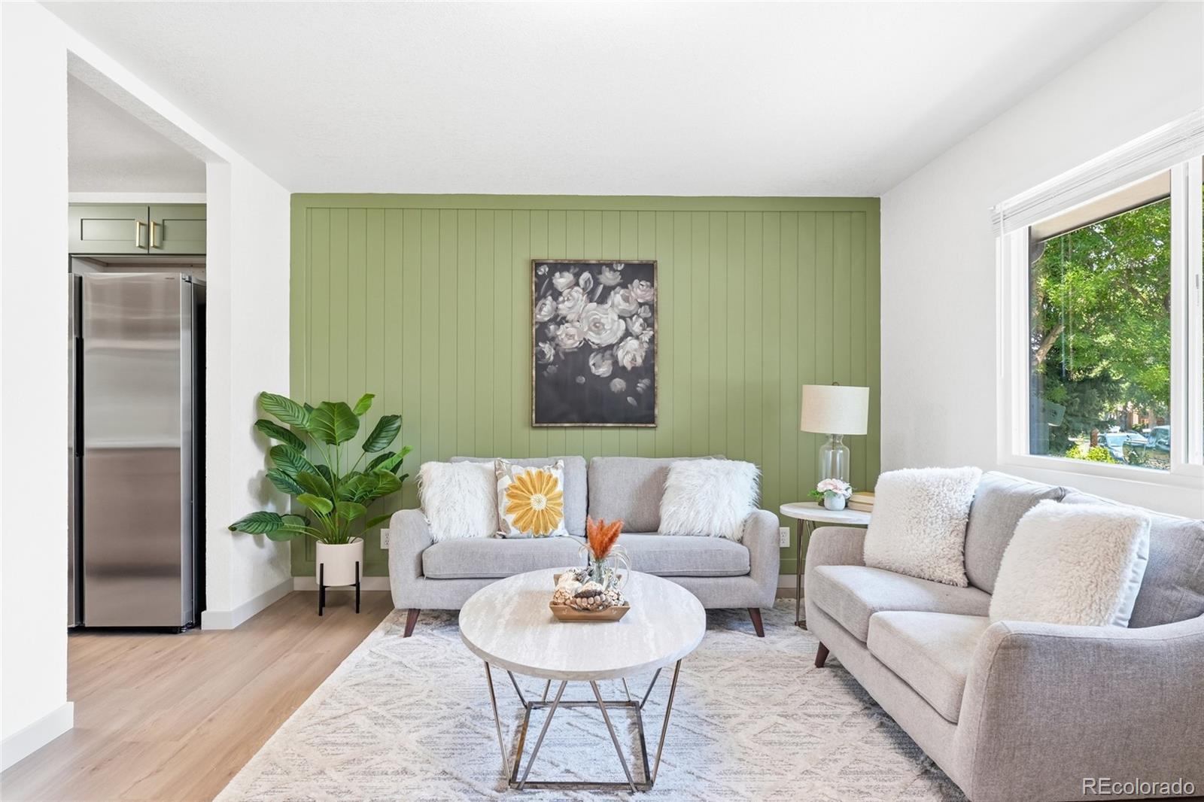
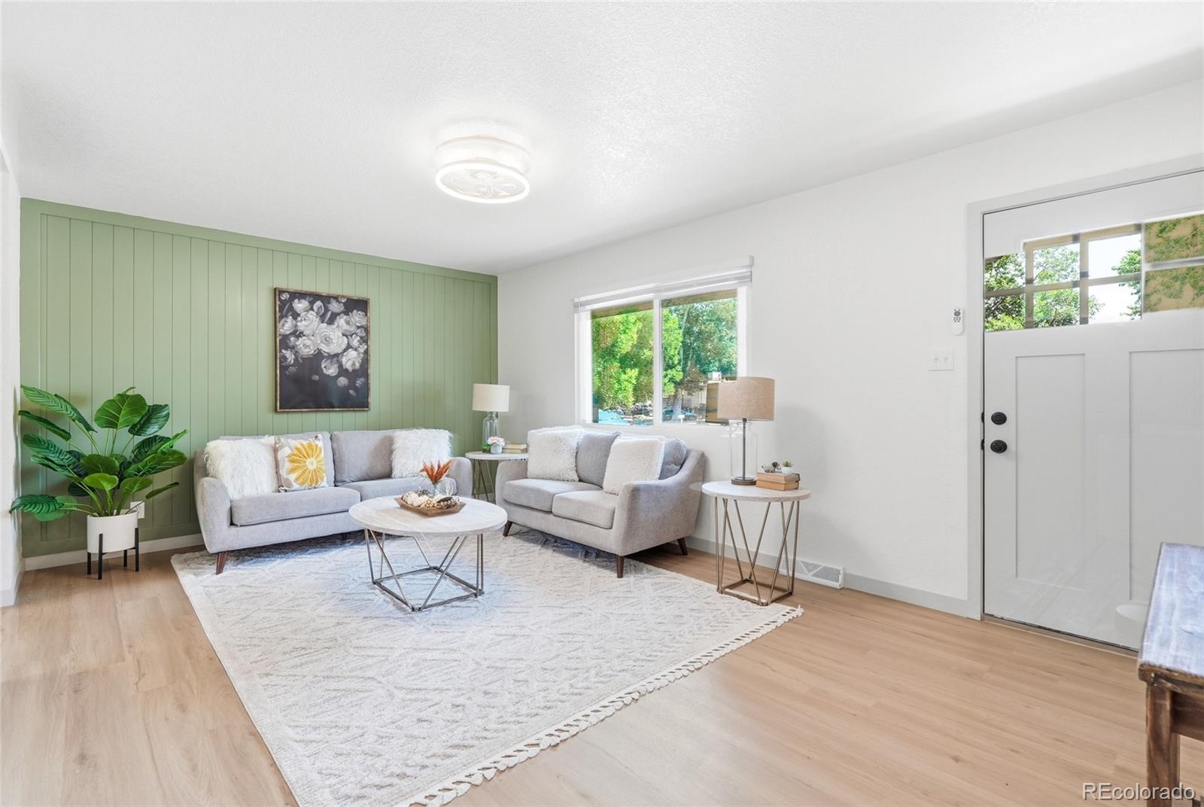
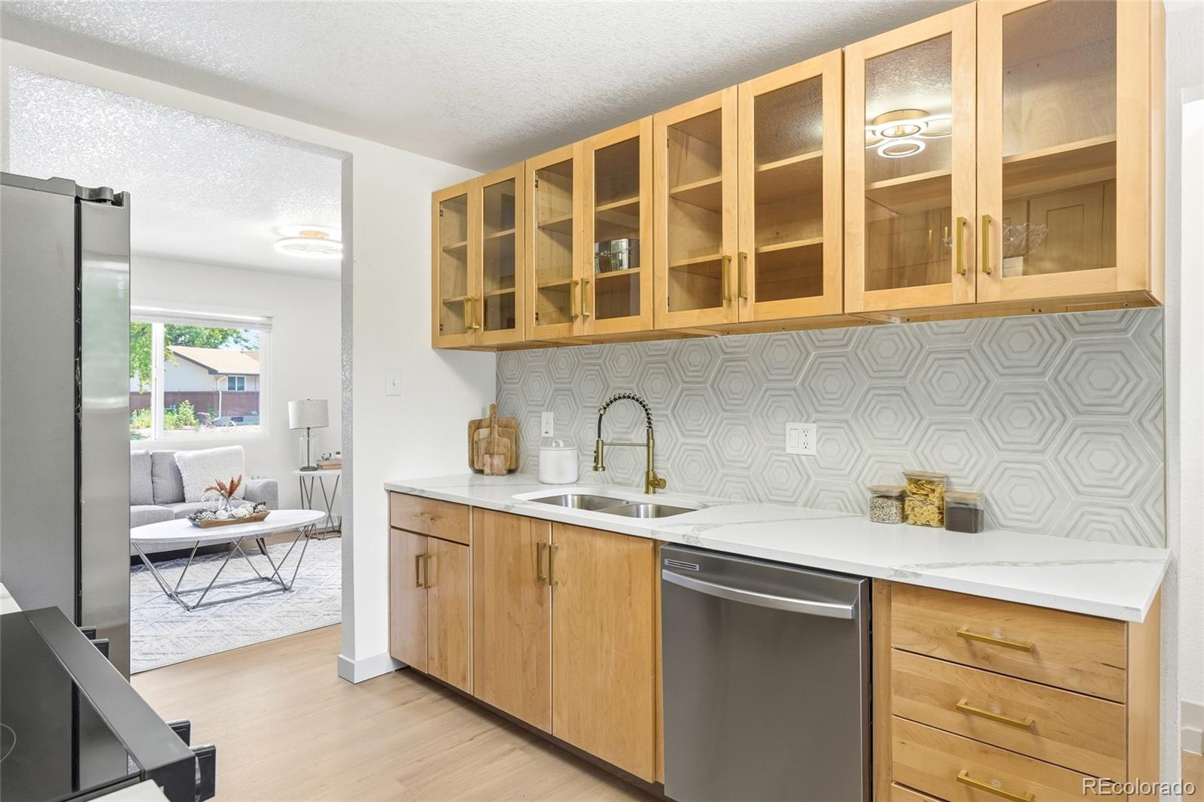
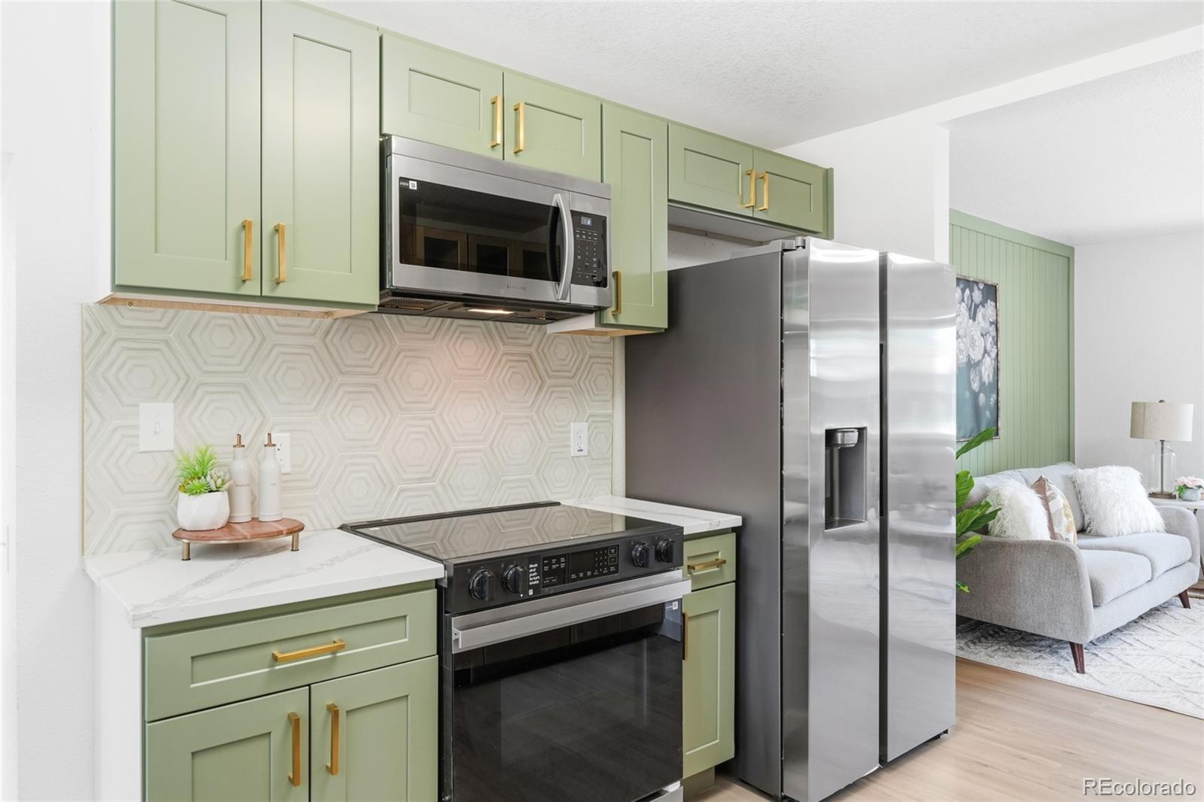
Stop right here... This is the one that you've been looking for. This newly remodeled home checks all the boxes. Upon entering you will find a spacious living room, beautiful kitchen and perfectly designed sunroom for dining w/ a "mud room" area. The kitchen will delight you with its two-toned kitchen cabinets, quartz countertops, custom backsplash, and stainless-steel appliances. Next you will find the perfect retreat in your primary bedroom with en-suite bath. The en-suite bath boasts beautiful tiled shower and double vanity making it feel like your own private spa. The main level finishes out with a secondary bedroom and full bathroom with stunning tile and large vanity for plenty of storage. Moving to the basement the floor plan has been thoughtful designed to allow for the best use of space. First a large family room with wet bar, this is where everyone will hangout. There is another full bathroom with double vanity, no fighting for space here. Followed by three large sized bedrooms (one non-conforming). Saving the best for last, the back yard with large covered patio is perfect for BBQing, entertaining & fun! It's large trees and backing to an open walking path make you will feel one with nature. All the big ticket items are checked off. New roof, new furnace, AC & water heater & stainless steel appliances. Great Green Mountain location! Close to Red Rocks & Bear Creek Lake Park with great shopping & restaurants just minutes away. Don't let this one get away!
| yesterday | Listing updated with changes from the MLS | |
| 3 days ago | Listing first seen on site |

The content relating to real estate for sale in this Web site comes in part from the Internet Data eXchange ("IDX") program of METROLIST, INC., DBA RECOLORADO real estate listings held by brokers other than LoKation Real Estate are marked with the IDX Logo. This information is being provided for the consumers' personal, non-commercial use and may not be used for any other purpose. All information subject to change and should be independently verified.
Did you know? You can invite friends and family to your search. They can join your search, rate and discuss listings with you.