Save
Ask
Tour
Hide
Share
$1,647,500
19 Days On Site

17745 E Jamison Avenue
Aurora, CO 80016

For Sale|Single Family Residence|Active
4
Beds
5
Total Baths
3
Full Baths
2
Partial Baths
6,055
SqFt
$272
/SqFt
1980
Built
Subdivision:
Chenango
County:
Arapahoe

Due to the health concerns created by Coronavirus we are offering personal 1-1 online video walkthough tours where possible.
Call Now: 720-419-0470
Is this the listing for you? We can help make it yours.
720-419-0470
17745 E Jamison Avenue17745 E Jamison Avenue17745 E Jamison Avenue17745 E Jamison Avenue
Save
Ask
Tour
Hide
Share

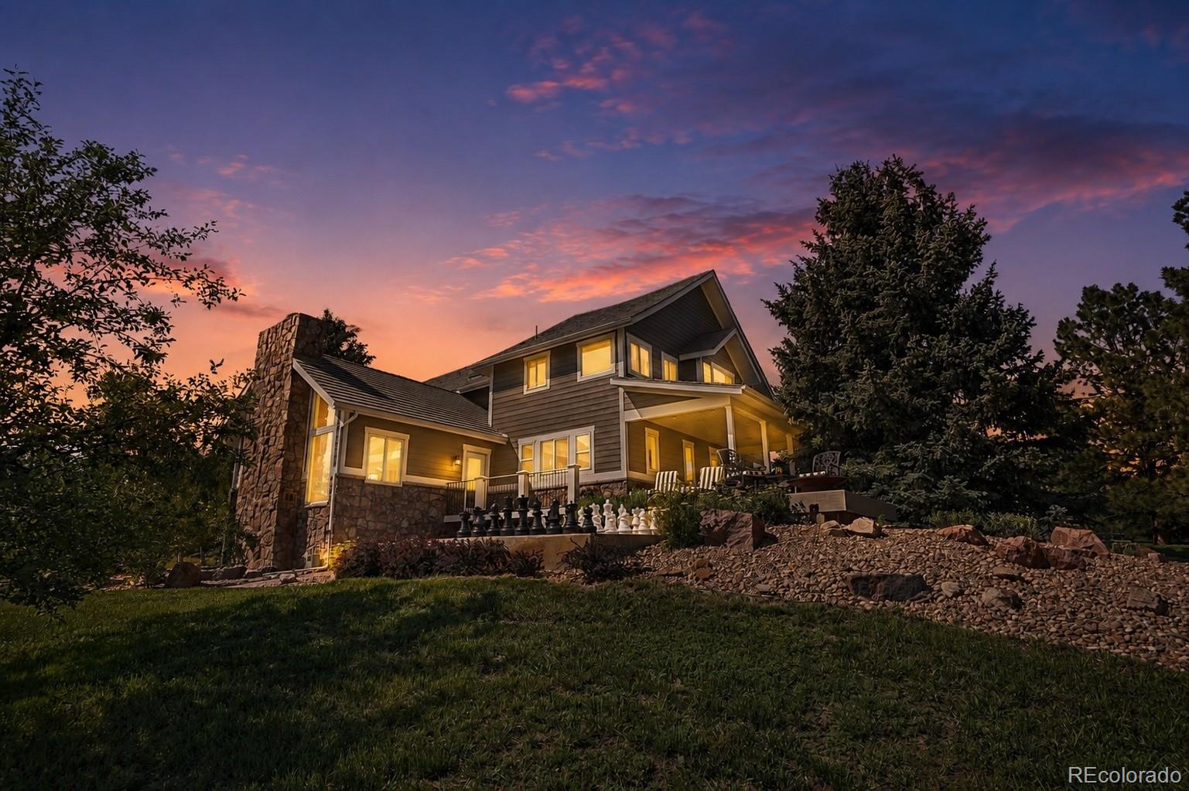
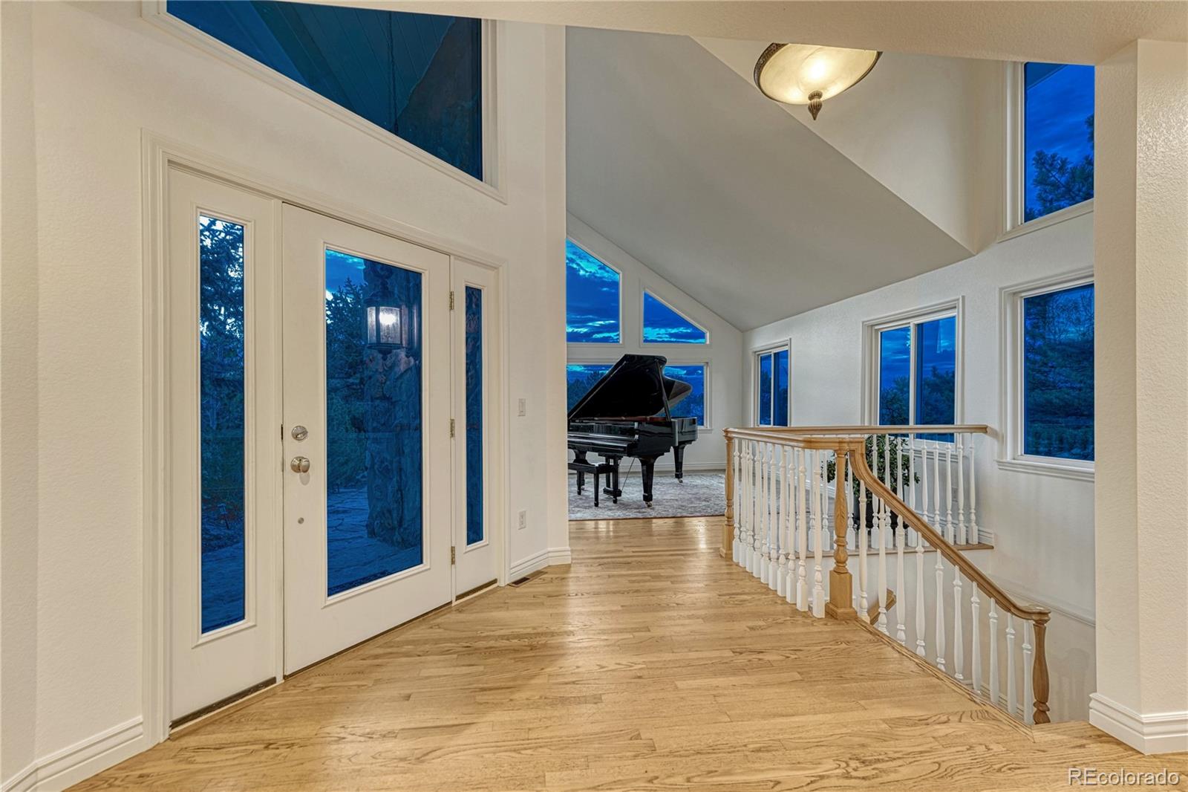
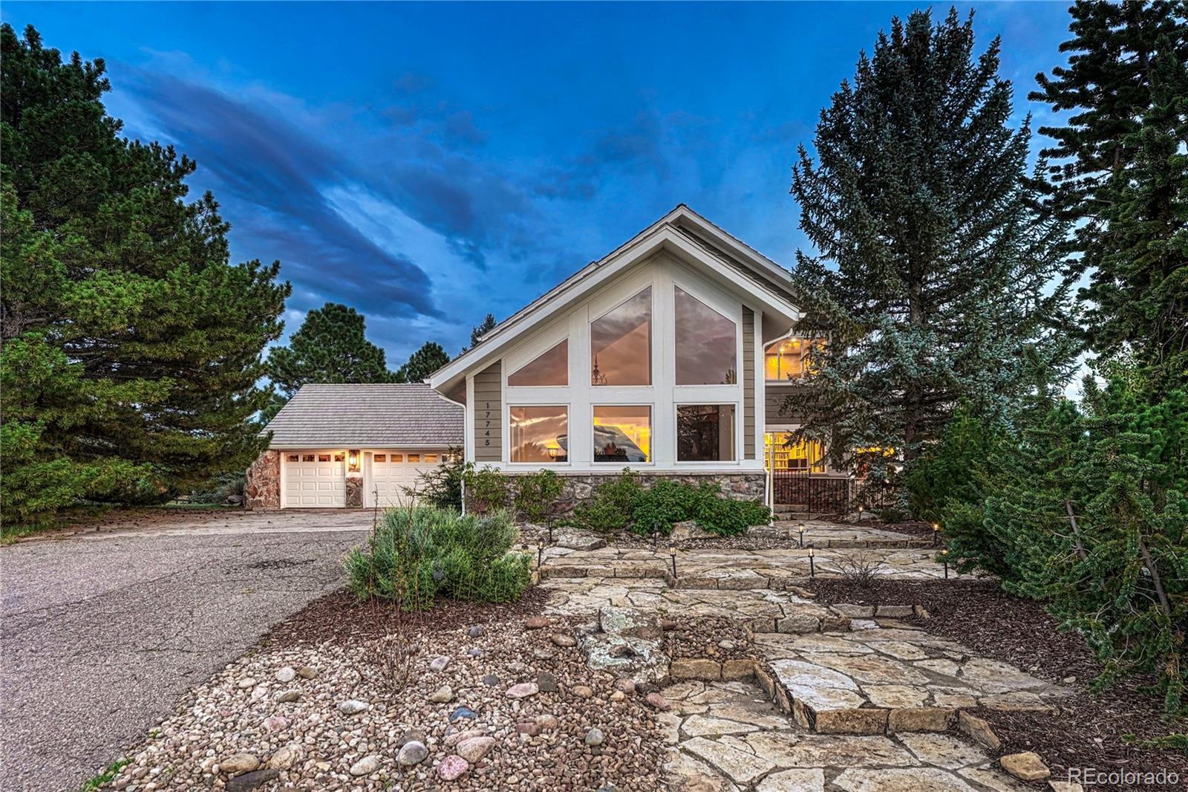
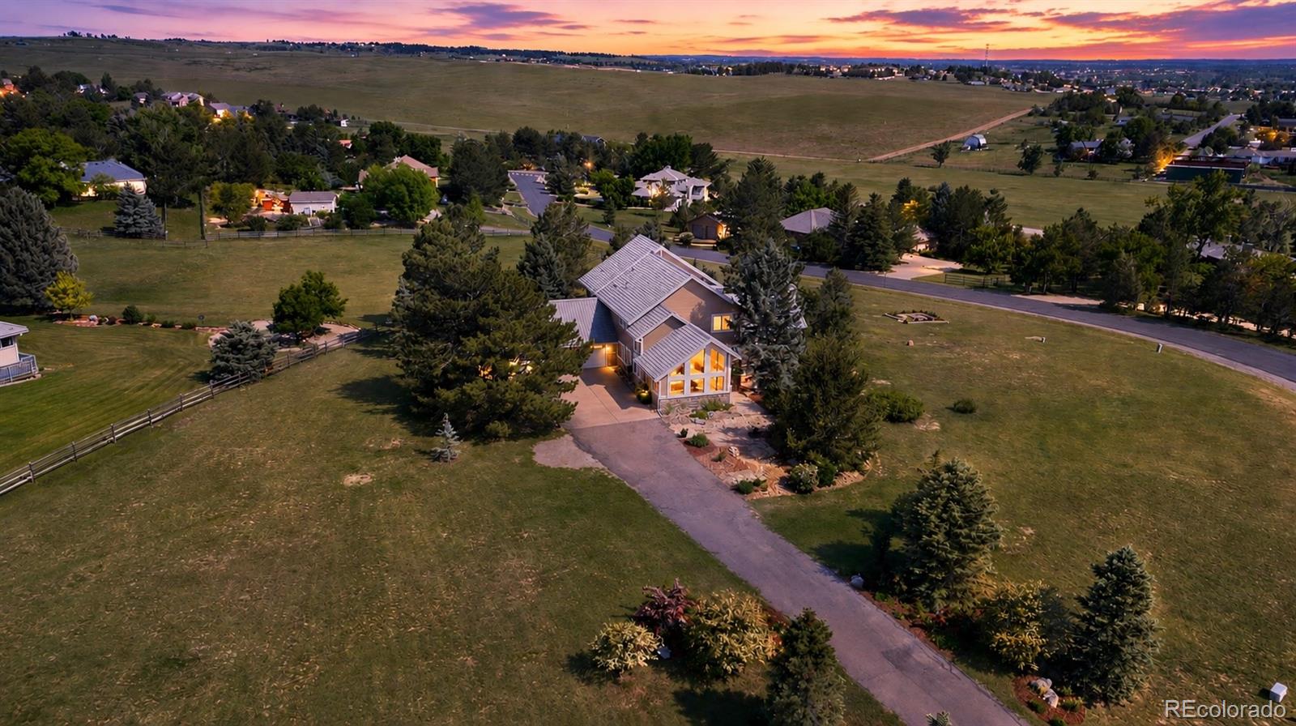
An extraordinary opportunity in the highly coveted Chenango neighborhood, where expansive acreage, breathtaking mountain views, and refined luxury come together in a private retreat. Set on nearly 2.25 acres, this immaculate property is surrounded by mature trees and tranquil privacy, with sweeping views stretching from Pikes Peak across the Rocky Mountains. Currently the only property available in Chenango carrying more than two acres makes this home a truly rare offering. Inside, the home has been thoughtfully updated with sophisticated luxury finishes and an effortless blend of elegance and comfort. The main level is designed for both grand entertaining and everyday living, featuring a dramatic great room, inviting living room, formal dining room, and a spectacularly scaled kitchen. The oversized kitchen is complemented by an incredibly spacious scullery complete with a wet bar and wine refrigerator—an entertainer’s dream and an uncommon luxury. Upstairs, the serene primary suite captures a sweeping mountain panorama, creating a breathtaking backdrop from the moment you wake. Two additional bedrooms, three full bathrooms, and a conveniently located laundry room complete the upper level. The light-filled walk-out lower level offers remarkable flexibility, featuring an additional bedroom, ¾ bathroom, private library, and versatile wrapping room that could easily serve as a gym, workshop, creative studio, or hobby space. Outside, expansive grounds provide abundant space for recreation, entertaining, and enjoying the peaceful setting. Mature trees enhance the sense of seclusion while sweeping mountain vistas elevate the experience. This is the best of both worlds—an estate-like setting where privacy, acreage, and spectacular views create a true escape, yet remarkably close to shopping, dining, schools, recreation, and everyday conveniences. A rare Chenango estate that feels worlds away while being close to everything.

Save
Ask
Tour
Hide
Share
Listing Snapshot
Price 
$1,647,500
Days On Site 
19 Days
Bedrooms 
4
Inside Area (SqFt) 
6,055 sqft
Total Baths 
5
Full Baths 
3
Partial Baths 
2
Lot Size 
2.23 Acres
Year Built 
1980
MLS® Number 
5136845
Status 
Active
Property Tax 
$9,715
HOA/Condo/Coop Fees 
$83.33 monthly
Sq Ft Source 
Public Records
Friends & Family
Recent Activity
a week agoListing updated with changes from the MLS®
3 weeks agoListing first seen on site
General Features
Acres 
2.23
Attached Garage 
Yes
Garage 
Yes
Garage Spaces 
3
Levels 
Two
Parking 
Attached
Parking Spaces 
3
Property Condition 
Updated/Remodeled
Property Sub Type 
Single Family Residence
Sewer 
Septic Tank
SqFt Above 
4128
SqFt Below 
1927
SqFt Total 
6223
Style 
Traditional
Water Source 
PrivateWell
Interior Features
Appliances 
DishwasherDisposalDouble OvenDryerMicrowaveOvenRangeRange HoodRefrigeratorWasher
Basement 
DaylightExterior EntryFinishedFullWalk-Out Access
Cooling 
Central Air
Fireplace 
Yes
Fireplace Features 
Family RoomRecreation Room
Fireplaces 
2
Flooring 
TileWood
Heating 
Forced AirNatural Gas
Interior 
Breakfast BarBuilt-in FeaturesEat-in KitchenEntrance FoyerGranite CountersHigh CeilingsHigh Speed InternetIn-Law FloorplanKitchen IslandOpen FloorplanPantryVaulted Ceiling(s)Walk-In Closet(s)Wet Bar
Window Features 
Window Coverings
Bathroom Full 
Level - Upper
Bathroom Half 
Level - Main
Bathroom Three Quarter 
Level - Basement
Bedroom 
Level - Upper
Dining Room 
Level - Main
Family Room 
Level - Main
Game Room 
Level - Basement
Great Room 
Level - Main
Kitchen 
Level - Main
Laundry 
Level - Upper
Library 
Level - Basement
Living Room 
Level - Main
Office 
Level - Main
Workshop 
Level - BasementDescription - Can be used as a gym or wrapping room
Save
Ask
Tour
Hide
Share
Exterior Features
Construction Details 
FrameStoneWood Siding
Exterior 
LightingPrivate YardRain Gutters
Lot Features 
Corner LotLandscapedLevelMany TreesSprinklers In FrontSprinklers In Rear
Patio And Porch 
CoveredDeckFront PorchPatio
Roof 
Composition
View 
Mountain(s)
Waterview 
Mountain(s)
Windows/Doors 
Window Coverings
Community Features
Association Fee 
$1000.0
Association Fee Frequency 
Annually
School District 
Cherry Creek 5
Financing Terms Available 
1031 ExchangeCashConventionalVA Loan
Horse Allowed 
Yes
Schools
School District
Cherry Creek 5
Elementary School
Creekside
Middle School
Liberty
High School
Grandview
Listing courtesy of Corken + Company Real Estate Group, LLC [email protected]


The content relating to real estate for sale in this Web site comes in part from the Internet Data eXchange ("IDX") program of METROLIST, INC., DBA RECOLORADO real estate listings held by brokers other than Corken + Company Real Estate Group, LLC are marked with the IDX Logo. This information is being provided for the consumers' personal, non-commercial use and may not be used for any other purpose. All information subject to change and should be independently verified.

Neighborhood & Commute
Source: Walkscore
Disclosure: Community information and market data powered by Constellation Data Labs. Information is deemed reliable but not guaranteed.
Save
Ask
Tour
Hide
Share