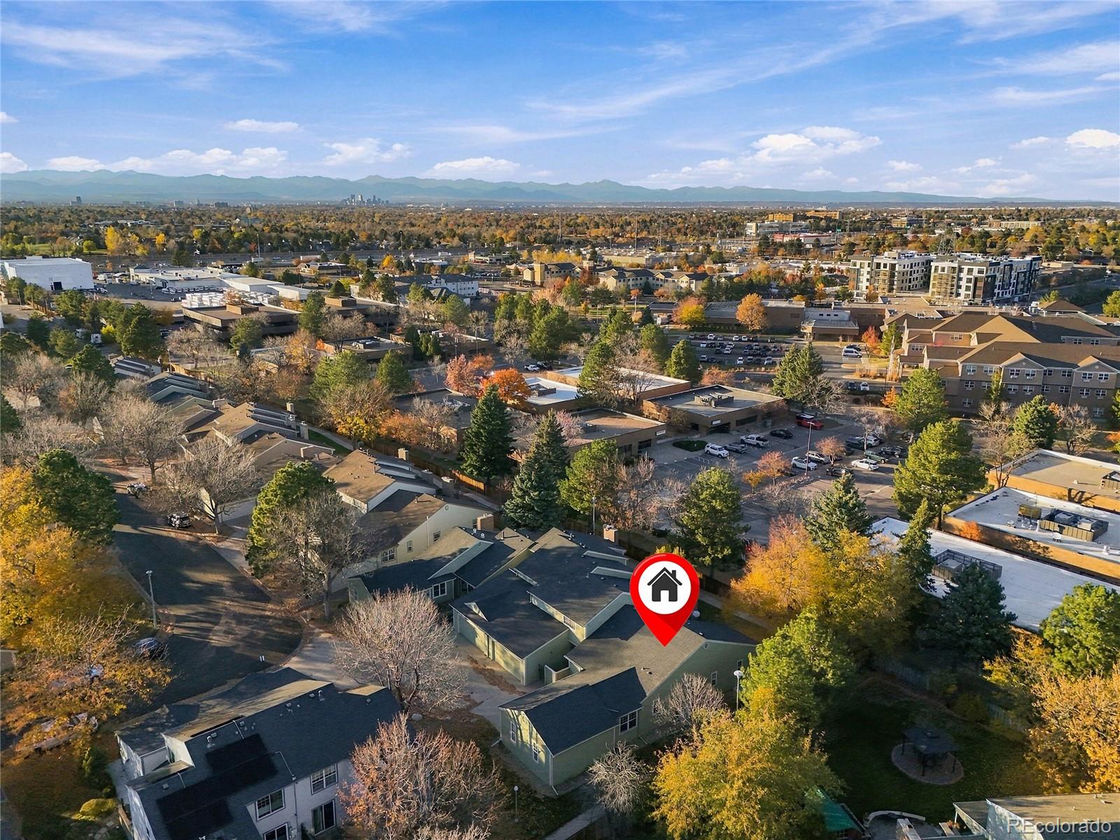
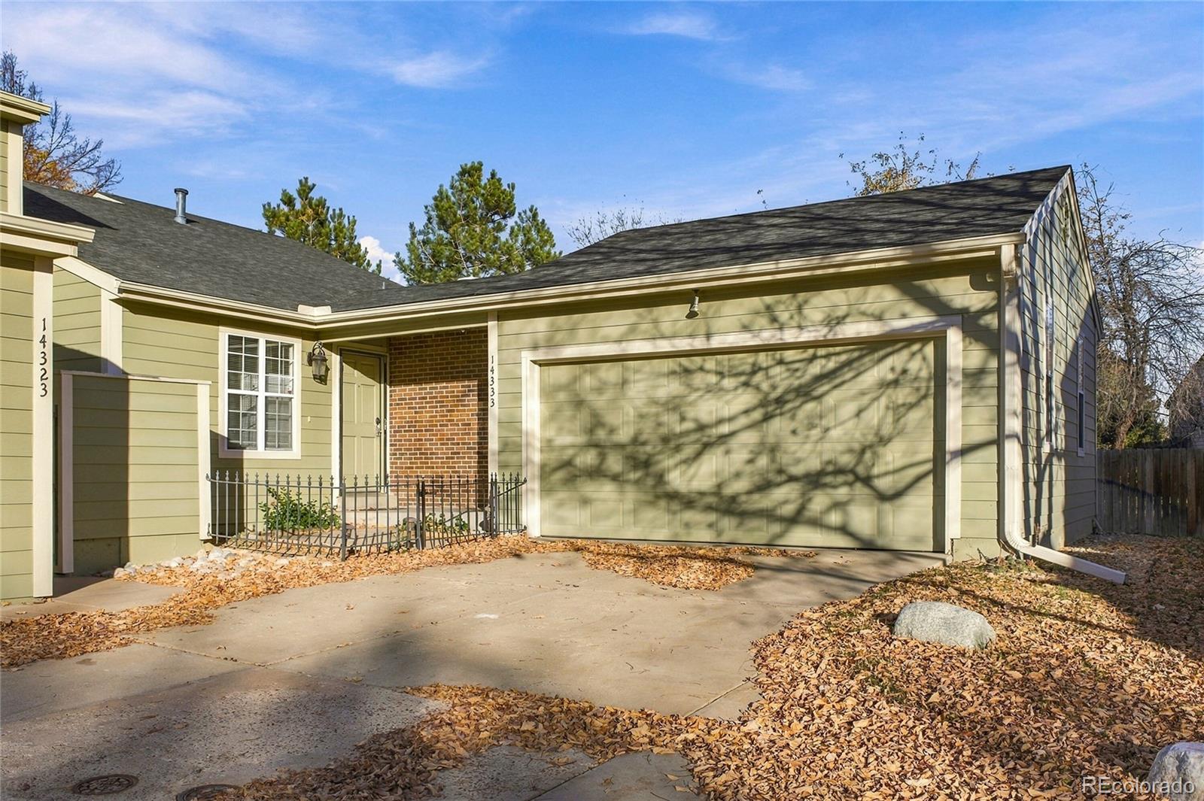
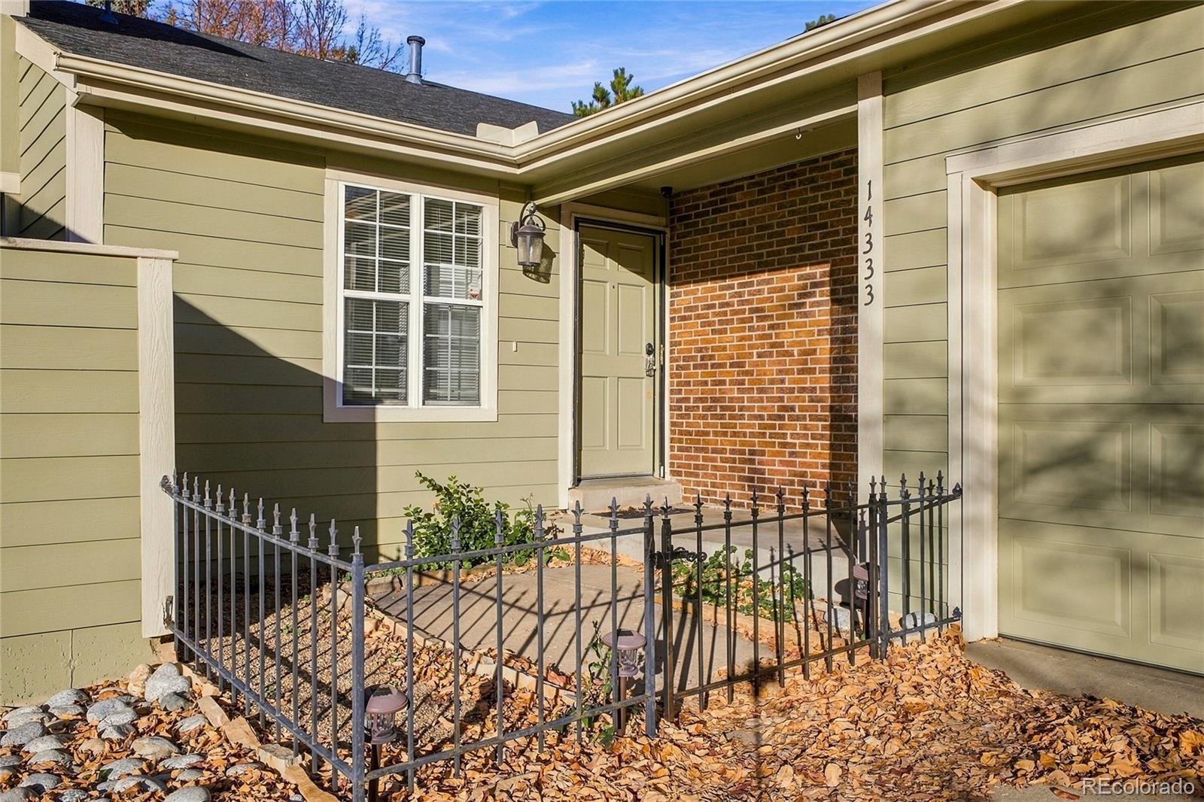
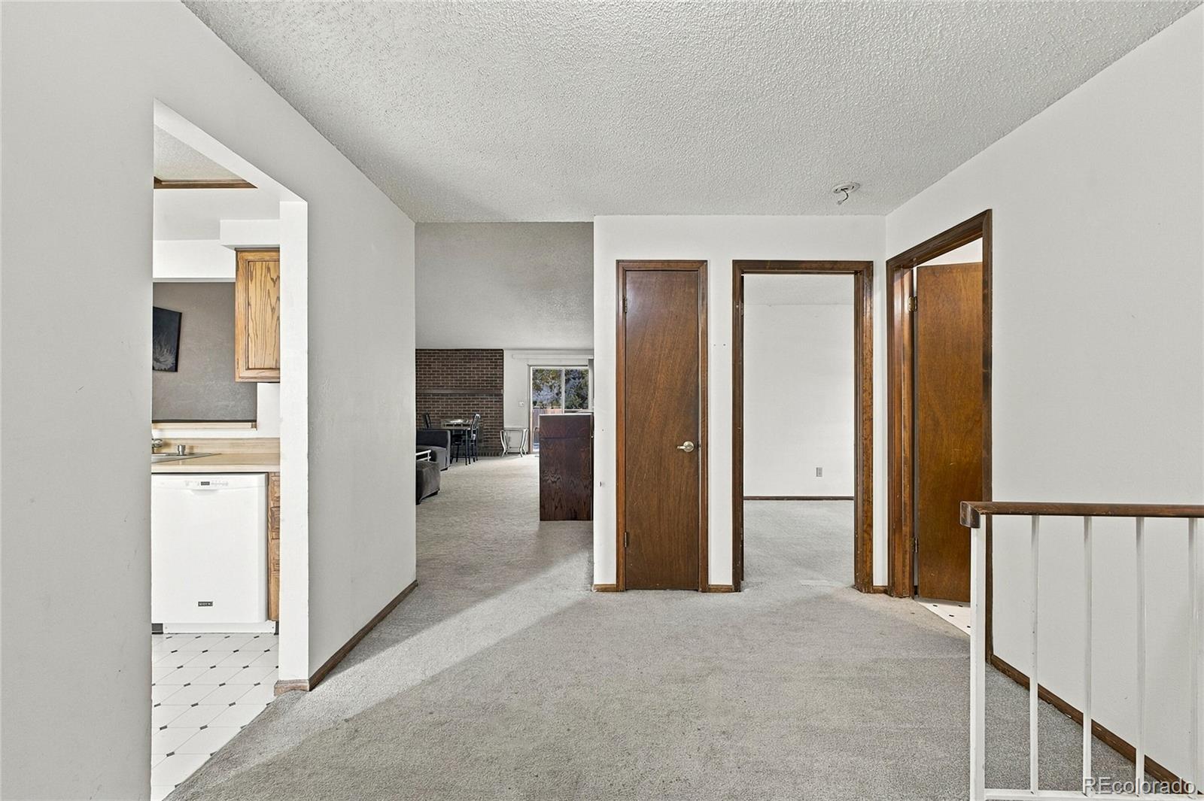
Welcome to this five-bedroom, three-bathroom home located in the Woodrim community! This home offers a functional layout, plenty of living space, and endless potential to make it your own! Upon entering, you'll find a kitchen featuring ample cabinetry, generous countertop space, and all included appliances. The adjoining dining area flows into the spacious living room, where vaulted ceilings, a brick-surrounded fireplace, and a nearby wet bar create the perfect space for everyday living and entertaining. Sliding glass doors provide ample amounts of natural light and easy access to the backyard and patio. Enjoy the luxury of having a main-level primary suite featuring dual closets, a sliding glass door leading to the patio and backyard oasis, and direct access to an en-suite bathroom with an extended single vanity and shower/tub combination. Two additional bedrooms and a full bathroom complete the main level. Downstairs, the finished basement offers even more room to spread out, including two additional bedrooms, a bathroom with double sinks and a walk-in shower, and a generously sized family room that could also serve as a non-conforming sixth bedroom, recreation room, or home gym. Plus, a dedicated laundry room with additional shelving, adding everyday convenience. Step outside, where you can enjoy a spacious backyard with a concrete patio, a large mature tree, and a large grass space for outdoor activities. Enjoy the prime location with easy access to I-225, I-25, Denver Technology Center, Denver International Airport, Downtown Denver, and beyond. Plenty of shopping, dining, and entertainment options are nearby, including Texas Roadhouse, The French Press, Safeway, Rosie's Diner, Target, Kohl's and more. Outdoor enthusiasts will also appreciate the close proximity to Cherry Creek Reservoir, with walking trails, fishing, paddleboarding, and boating! With a versatile floor plan and opportunities to add your personal touches, this home is ready for its next chapter!
Save
Ask
Tour
Hide
Share
Listing Snapshot
Price
$350,000
Days On Site
1 Day
Bedrooms
5
Inside Area (SqFt)
2,769 sqft
Total Baths
3
Full Baths
2
Partial Baths
1
Lot Size
0.05 Acres
Year Built
1980
MLS Number
5086494
Status
Active
Property Tax
$3,016
HOA/Condo/Coop Fees
$450 monthly
Sq Ft Source
Public Records
Friends & Family
React
Invite
Recent Activity
14 hours ago
Listing updated with changes from the MLS
yesterday
Listing first seen on site
General Features
Acres
0.05
Attached Garage
Yes
Garage
Yes
Garage Spaces
2
Levels
One
Parking
Attached
Parking Spaces
2
Property Sub Type
Townhouse
Security
Smoke Detector(s)
Sewer
Public Sewer
Special Circumstances
Short Sale
SqFt Above
1530
SqFt Below
1239
SqFt Total
2907
Utilities
Cable AvailableElectricity AvailableNatural Gas Available
Built-in FeaturesCeiling Fan(s)Eat-in KitchenHigh CeilingsOpen FloorplanVaulted Ceiling(s)Walk-In Closet(s)Wet Bar
Laundry Features
In Unit
Main Level Bedrooms
3
Bathroom Full
Dimensions - 5 x 14Level - MainDescription - The primary en-suite bathroom features an extended single vanity with generous countertop space, ample cabinetry for storage, and a dedicated vanity area. A large mirror, natural light, and a shower/tub combination complete this functional space, making your busy mornings getting ready a breeze!
Bathroom Three Quarter
Dimensions - 6 x 10Level - BasementDescription - The basement bathroom features a double vanity with spacious countertops and plenty of storage, plus a walk-in shower. Conveniently located near the lower-level bedrooms and family room, this bathroom provides added functionality for guests and everyday use.
Bedroom
Dimensions - 10 x 11Level - MainDescription - The second bedroom offers a comfortable space with natural light and convenient access to a nearby bathroom. With a versatile layout, this room can easily serve as a guest bedroom, home office, or additional living space to suit your needs.
Dining Room
Dimensions - 28 x 14Level - MainDescription - The dining area is conveniently located just off the kitchen and opens to the living room, creating a connected space for everyday living. Vaulted ceilings add an open, airy feel, while the breakfast bar provides additional seating and a casual dining option.
Family Room
Dimensions - 25 x 14Level - BasementDescription - Head downstairs to the spacious lower-level family room offering plenty of flexibility to fit your needs. Currently being used as a bedroom, the generous layout provides potential for a recreation room, home gym, entertainment space, or non-conforming bedroom. Wood-paneled walls add character, while the open floor space allows for a variety of uses.
Kitchen
Dimensions - 14 x 10Level - MainDescription - Upon entering, you're welcomed into a spacious kitchen featuring ample cabinetry for storage, generous countertop space, and included appliances. A convenient opening connects the kitchen to the adjoining living area, creating an easy flow between spaces ideal for entertaining.
Laundry
Dimensions - 7 x 12Level - BasementDescription - The laundry room offers a dedicated space for tackling everyday laundry needs, with built-in shelving for additional storage. Keep laundry essentials, cleaning supplies, and household items organized and within easy reach.
Living Room
Dimensions - 28 x 14Level - MainDescription - The spacious living room features vaulted ceilings, a brick-surrounded fireplace, and sliding glass doors leading to the patio and backyard. A nearby wet bar with built-in cabinetry adds convenience, while the open layout offers plenty of room for relaxing, entertaining, and everyday living.
Save
Ask
Tour
Hide
Share
Exterior Features
Construction Details
Wood Siding
Patio And Porch
Front PorchPatio
Roof
Shingle
Community Features
Association Fee
$450.0
Association Fee Frequency
Monthly
School District
Adams-Arapahoe 28J
Financing Terms Available
CashConventionalFHAVA Loan
Building Access
Ground
Roads
Paved
Schools
School District
Adams-Arapahoe 28J
Elementary School
Jewell
Middle School
Aurora Hills
High School
Gateway
Listing courtesy of EXIT Realty DTC, Cherry Creek, Pikes Peak. [email protected]
The content relating to real estate for sale in this Web site comes in part from the Internet Data eXchange ("IDX") program of METROLIST, INC., DBA RECOLORADO real estate listings held by brokers other than EXIT Realty DTC, Cherry Creek, Pikes Peak. are marked with the IDX Logo. This information is being provided for the consumers' personal, non-commercial use and may not be used for any other purpose. All information subject to change and should be independently verified.
Neighborhood & Commute
Source: Walkscore
Disclosure: Community information and market data powered by Constellation Data Labs. Information is deemed reliable but not guaranteed.